When Olivia contacted us for a new design in her hallway bathroom, we were more than happy to put our heads together and work with her to come up with some fun ideas!

Right now, it’s used by her two girls, and they were looking for some great up-to-date changes for the space.

So without further ado, a few ideas for her bathroom!
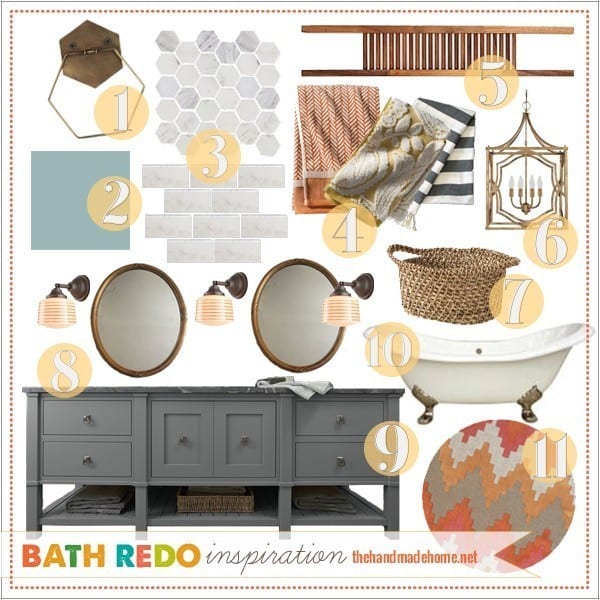
1. Vanity + Mirror


We love this vanity with double sinks for their girls. We had a really hard time, however, finding one at the right depth for their bathroom. We believe that the right solution for this would be to utilize a custom vanity in order to have it at just the right width and depth to fit their space. We included this one for reference, just to get started.
We would include it with a mirror of about this size, paired with the vanity. One single mirror over the vanity would really open up a smaller space and help reflect a lot of light.
Something we noticed on their floorplan, is the door. We might consider doing a pocket door, if you have space, or even a barn door to save room in that bathroom. This way they could use the saved clearance area for extra hooks or towel storage, etc. Just a thought on something they may want to consider to open up the space.
2. Lights
Paired with lights like these – on each side – we found that mixing their metals would be a fun way to go in this bathroom, since their master will have oil rubbed bronze, as well.
3. Ventilation
Again, we paired it with this for extra ventilation over the shower. It’s a wireless speaker, but they may opt for a light combo instead, for more light. We have these in our bathroom and it has made a huge difference with the lighting in the space.
It’s the little things, for sure.
4. Paint
We love the idea of a cleaner drywall look, and recommend starting fresh to update the space. A nice simple white would look great in the space on a smooth drywall. A game changer, for sure.
5. + 6. Tile
We adore the penny tile as we suggested in their master bathroom design for this beautiful marble. We think the same flooring in each bathroom will really help pull them together for a more cohesive look in small ways. We love it paired with a fun blue for the shower area. We’d use it in a brick pattern as shown for a simple installation, along with a wall pocket for storage in the shower. We’d take it all the way up the walls in the alcove bath area, and probably to the ceiling, as well.
This depends on if they wish to use a frameless glass again, or a simple shower curtain. Frameless glass will help contain the moisture, and is a bit more of an investment up front, but definitely worth it. {See our latest bathroom redo here for the look – it would be similar with the whole older bathroom redo thing}
9. Shower Curtain
We would stick with just the walls if they opt for the {9} shower curtain, and all the way up including the ceiling for a little alcove area if they use glass. Either way, it will make a beautiful statement for the area.
7. Shower faucet
We love this faucet combo in a nice polished chrome for their shower area.
Simple and classic.
8. Tub
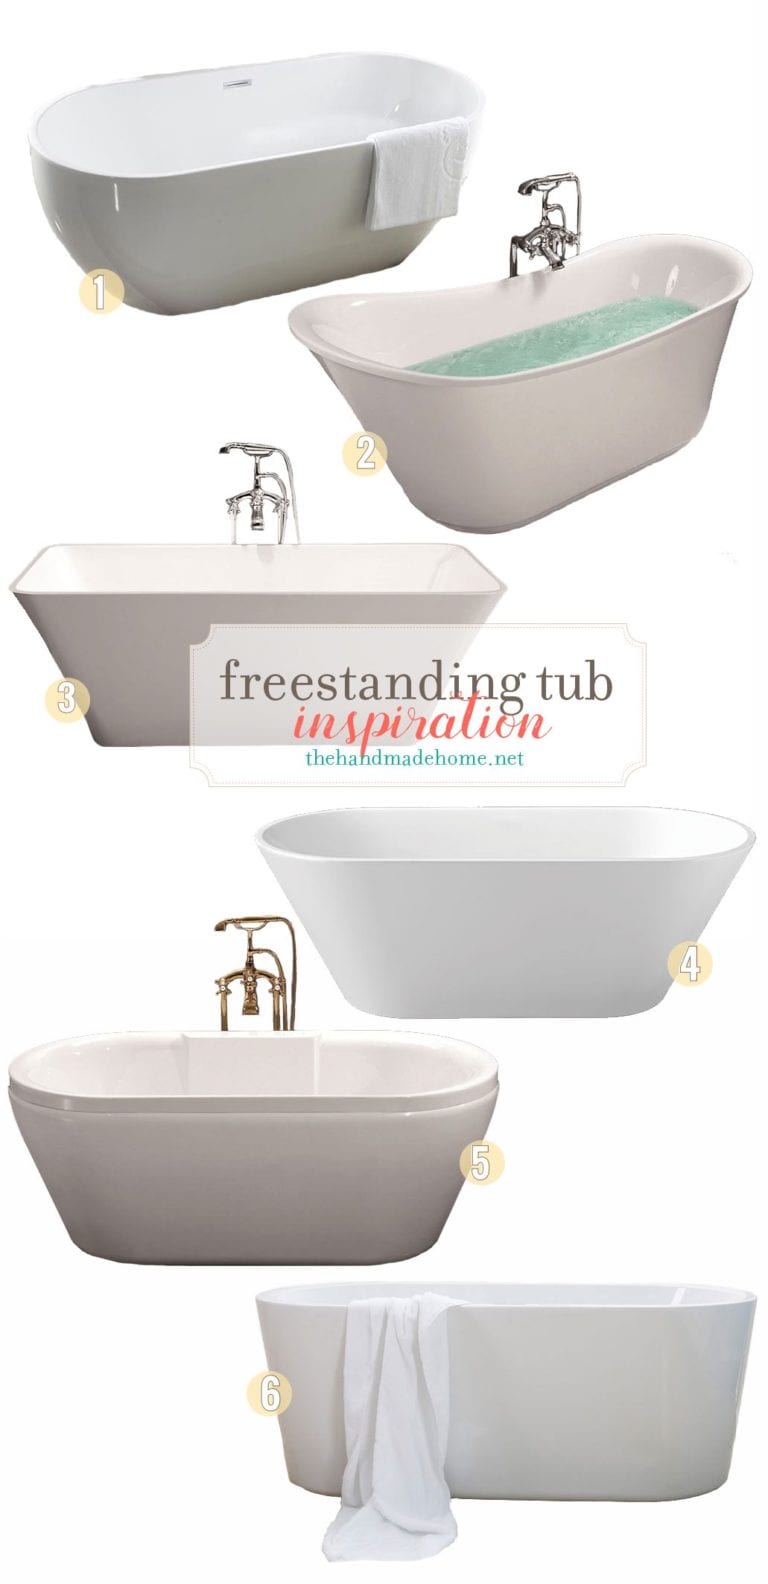
We had to search for a while for an alcove tub that would fit their area, as the measurements are a bit different than the “standard size” probably because of their home’s age… we had a similar problem. We love the clean lines of this one, and would simply frame around it, to allow more room for a shelf.
Another alternative is here. So we would recommend definitely consulting their contractor for local sources as well. These should give you an idea what to look for, and it’s all because of the unique size. We hope this gives them a good starting place.
10. Accents
We love this round rug with the towels, towel rings and art.
11. Toilet
If they’re looking to replace their toilet, we stuck with the same one that we chose for their initial bathroom redo, again for consistency’s sake.
______________
Thank you so much again for thinking of us – we can’t wait to see what they do!
______________
Obligatory Dislaimer
Please note, out of respect for our paying clients we can no longer share all of our sources here, with the exception of an independent artist or small business {because we love supporting small businesses!} Or something from our own site. To share all the sources here, would be unfair to our clients who have paid for these services. We do share all of our own sources for our own home, along with any additional sources that we possibly can. That adds up to a lot of sources.
We share the boards here with the permission of the client, because we do hope this still inspires our readers to create from your own ideas, and to discuss the space along with our design services. So thank you in advance for your understanding.
If you’re interested in design solutions and sources for your very own space, we’re more than happy to help. Read more about our
e-services here, or if you live locally in Nashville, our
in-person services, here.

Love it! What is the source for the tub? Somehow that didn’t come through.