
a master bath redo
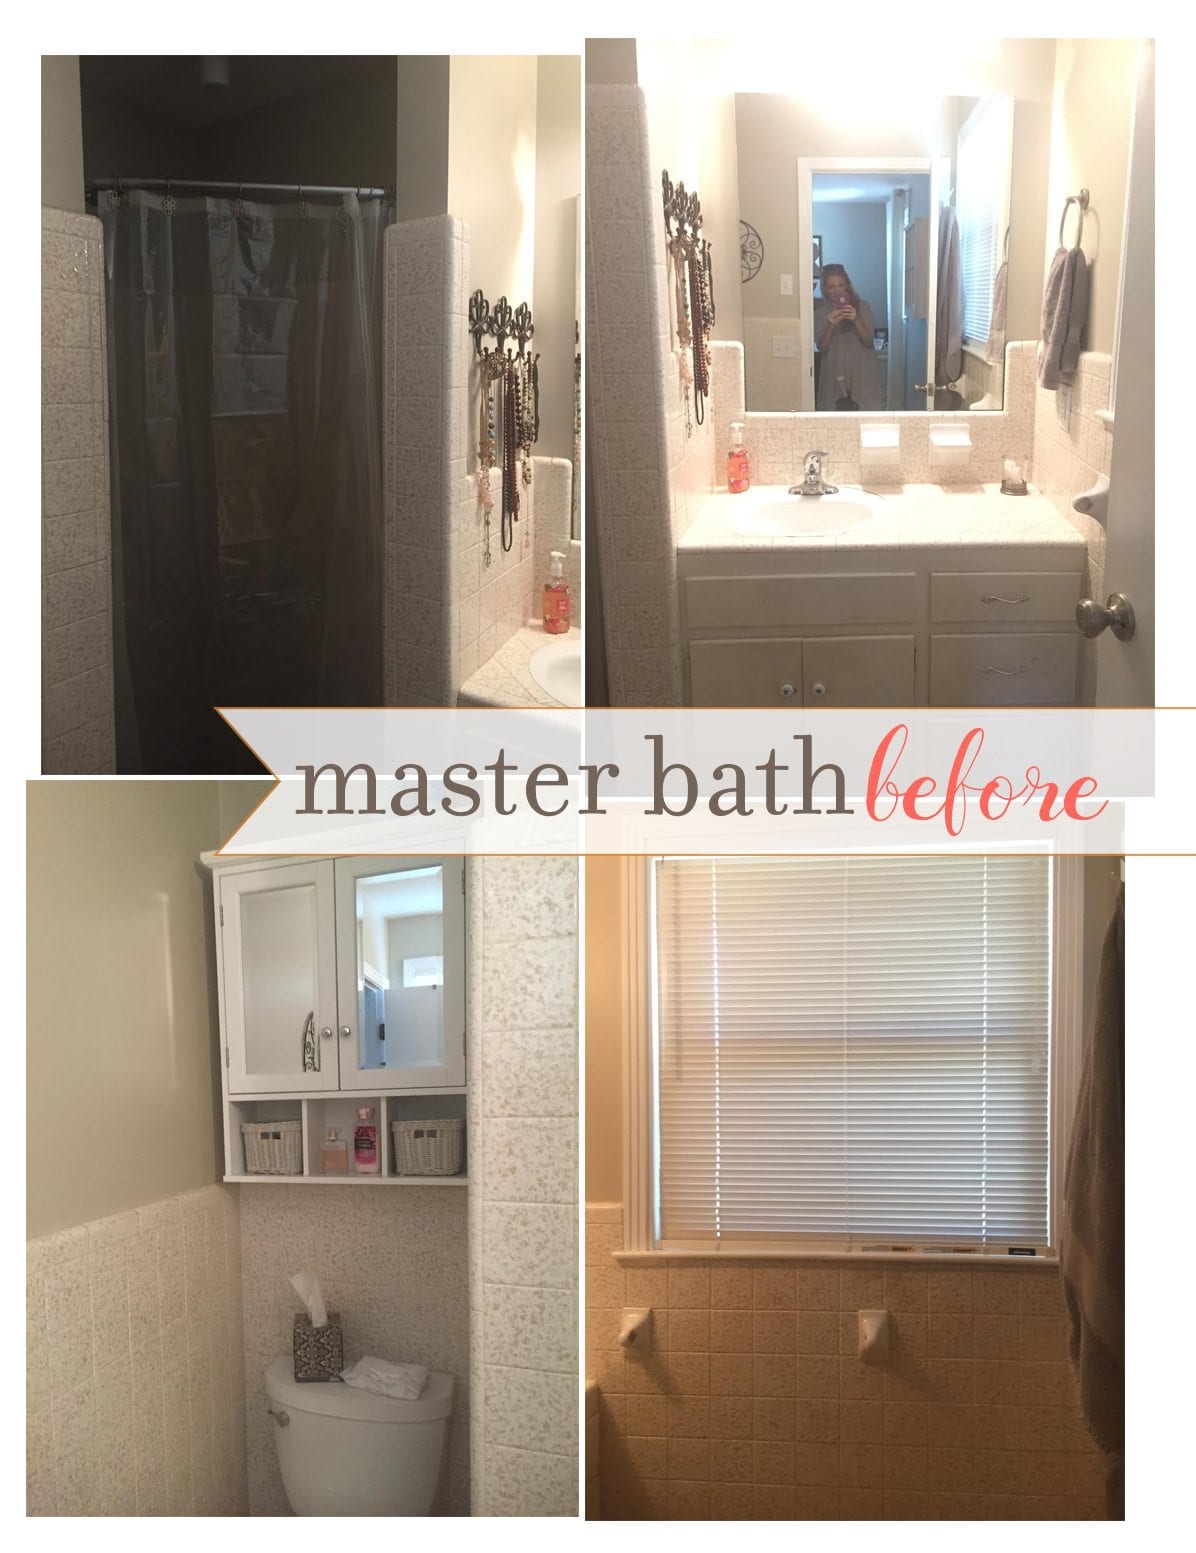
When we hopped over to Mary’s house to check out her master bath, we were more than happy to put together a few ideas for her future design.
She and her husband are looking for a clean, fresh start after a leak they found in their space that requires some attention. We can totally relate.
Like our current house, they live in the Nashville area, and purchased their fixer upper to make a home for their family. They have a smaller master bath that they’re looking to update.
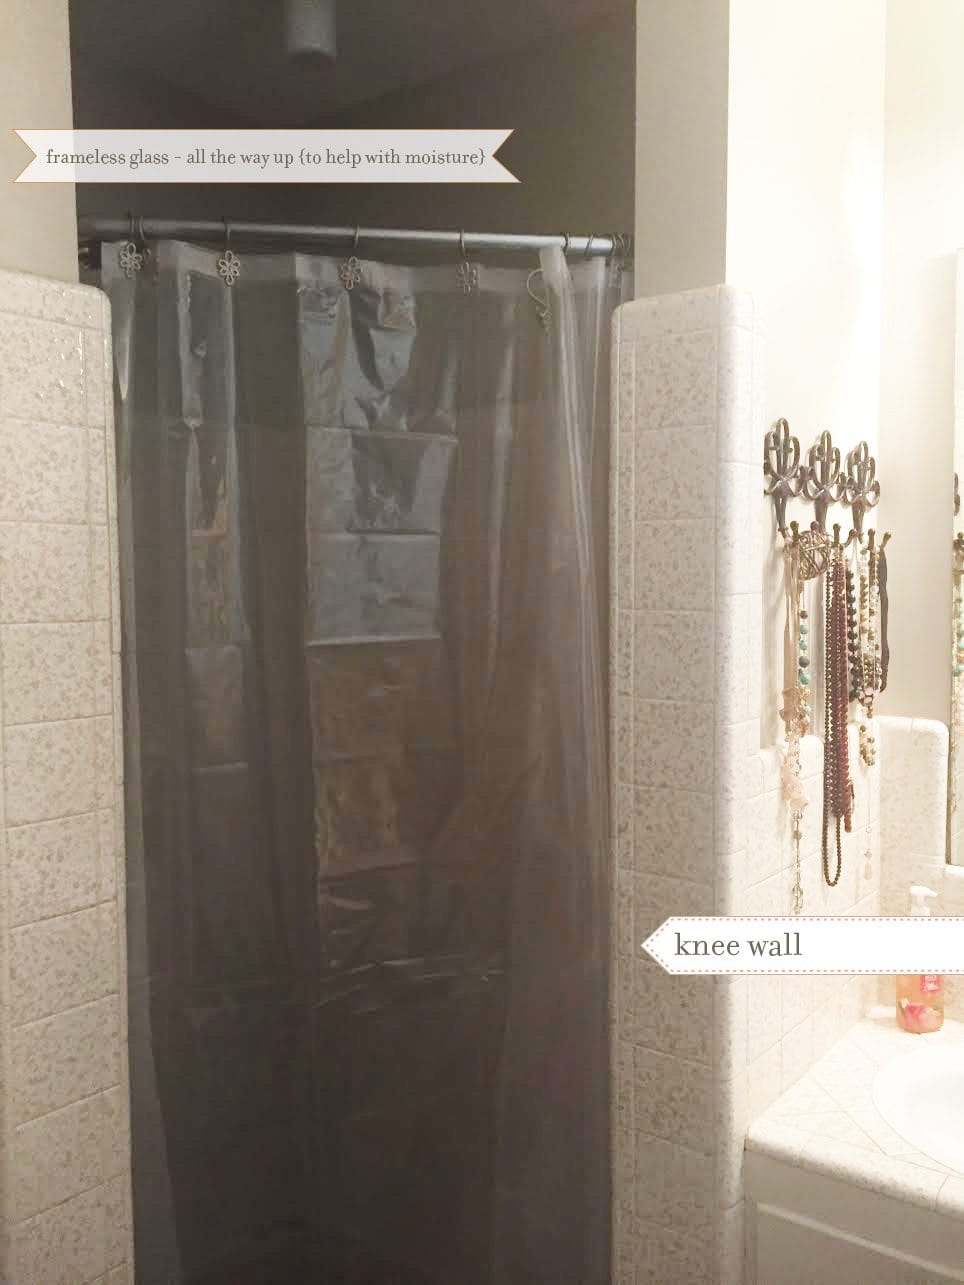
First things first, we rounded up some corner showers that were roughly the same shape as theirs. We’d love to see that shower with the walls reduced to a knee wall, and frameless glass added to each side. We’d take it all the way to the top to help with ventilation issues {as this is a concern in a smaller bathroom space}. Cleaning can actually be easier than you think.
I included a second photo of their current bathroom with a quick label as to how far we’d bring the knee wall. Just to show them how it applies to their shower in real life:
We’d also love to see a little ledge inside their shower, as shown in the bottom center photo, if that’s a little detail we think they might like, and a pocket shelf for all things storage.
So without further ado, to the inspiration board:
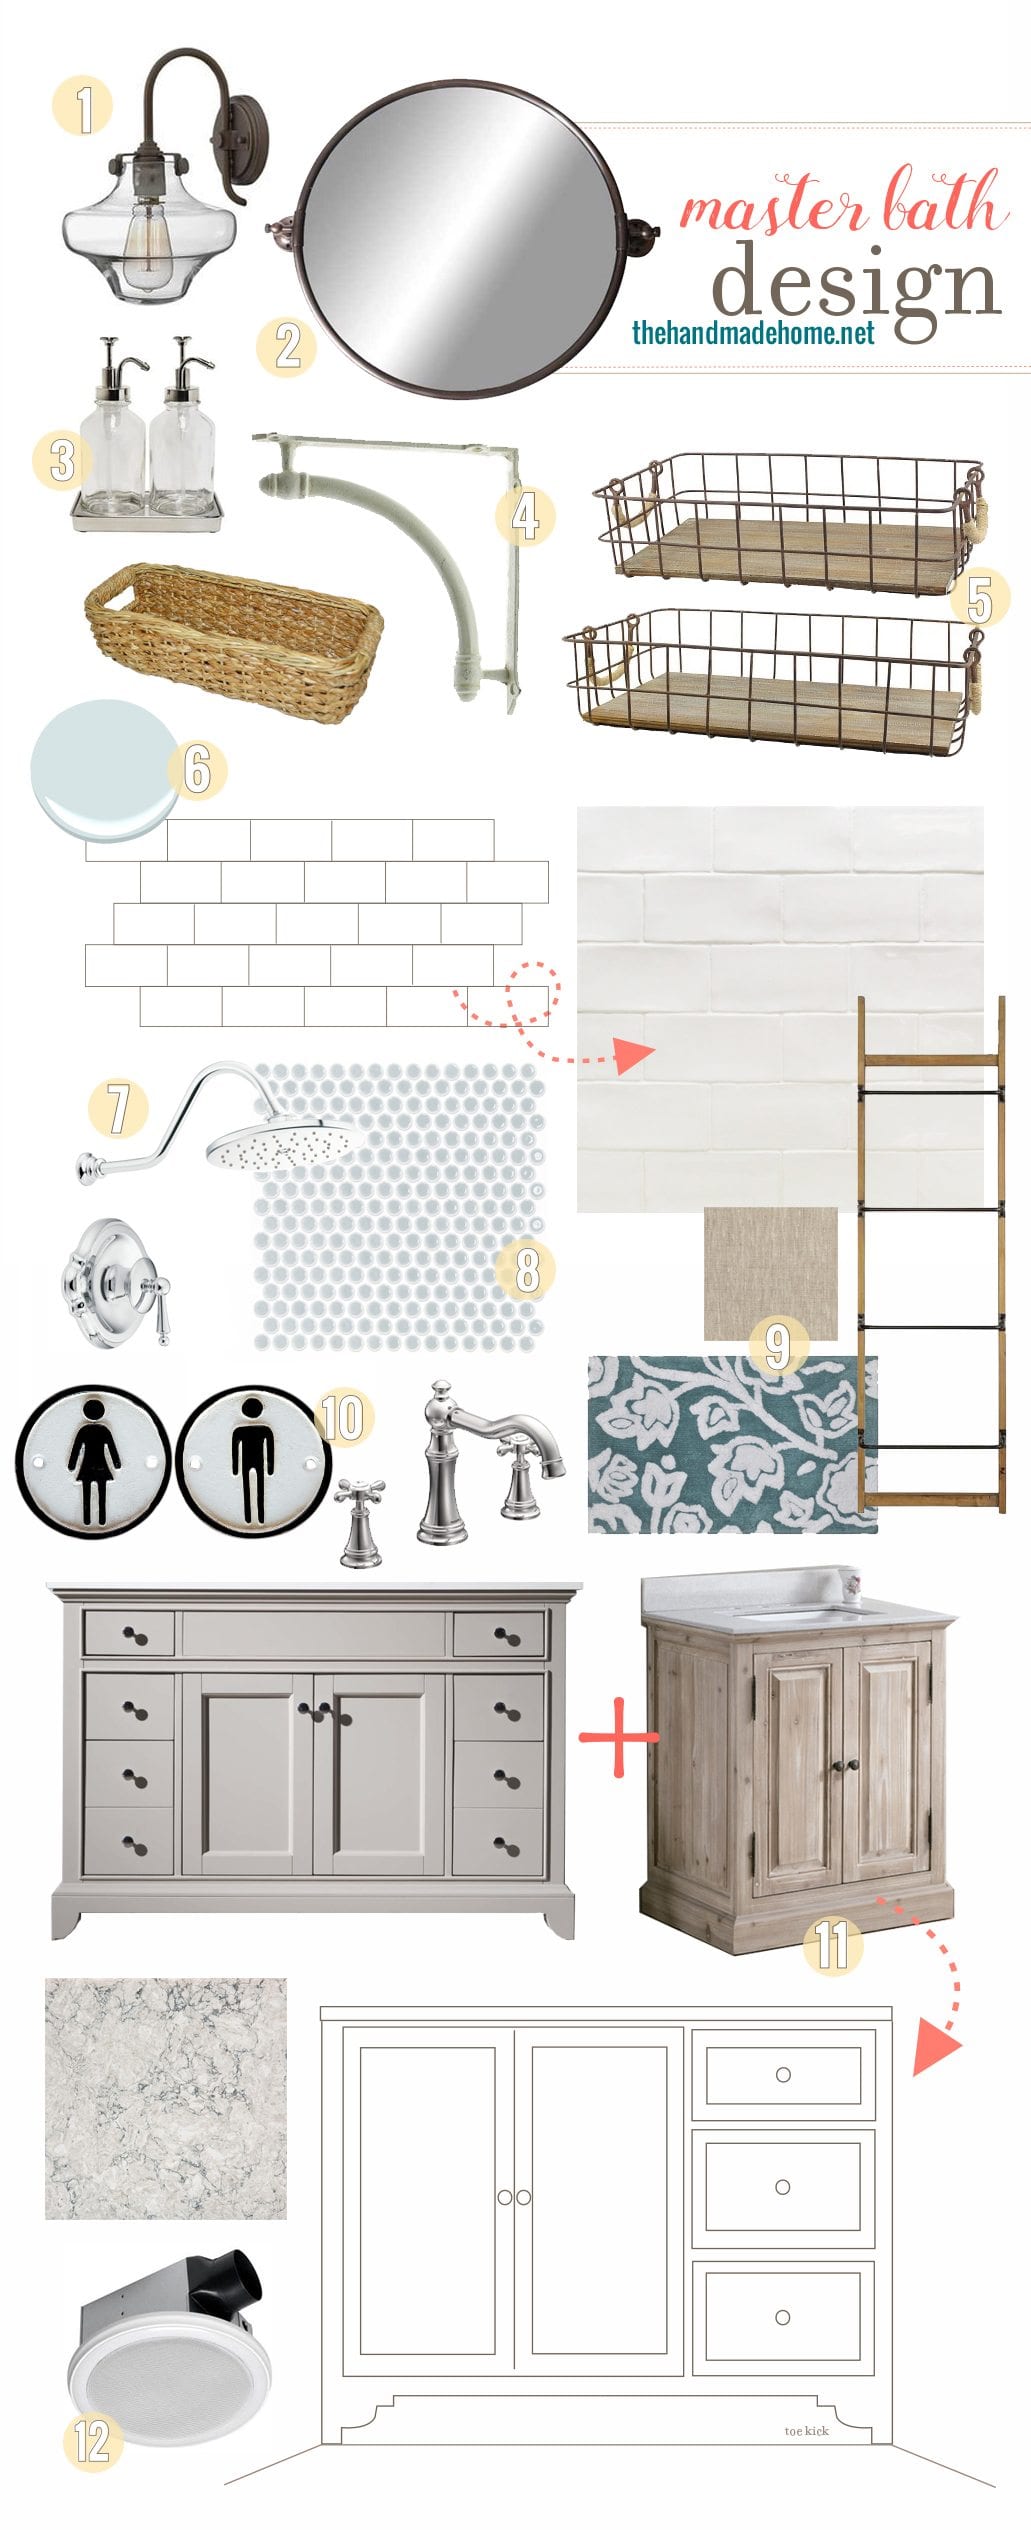
Tile
8. We’d love to see this tile in their bathroom. They mentioned taking out most of the existing tile now, but the space is so small, we’d love to see more of this installed in its place. Just not so high on those walls. A little less overwhelming. Instead, to the height of the knee wall all the way around, and in the ceiling of the shower itself, as well.
We think they’d feel differently about it when it’s in a fresh shape and modern design – much less dark and intrusive. We’d take it to a 1/3 brick pattern {as shown in the diagram – it’s like classic a brick pattern but in a row of three, for a softer repeat.}
We’d love to see it paired with soft blue penny tile for the floor. We’d also use a light grey grout, to really hi-light the pretty pattern, as well as make cleaning a breeze for them. {Bonus!}
Just something to consider as far as tile goes: It will add up to more, if they want to carry it throughout the space. But honestly not too much more, since their bathroom is smaller. It’s possible to obtain a cost on labor for both – but the extra tile is almost like a splurge for major impact on a small space. It would be gorgeous. It also helps big time with the moisture issues that tend to build up over time.
6. Paint
We’d pair the top half of your bathroom in this gorgeous light blue to freshen everything up. Again, it’s lighter in real life, and would almost read as a refreshing neutral on the walls of their space.
11. Vanity
Can you tell I’m covering all the major elements in your space first? ;} Up next, the vanity.

I shopped around for a few ideas, but to get exactly what they want, they will want to go custom. This will absolutely utilize their counter/cabinet space to the max for all their needs. Every inch counts.
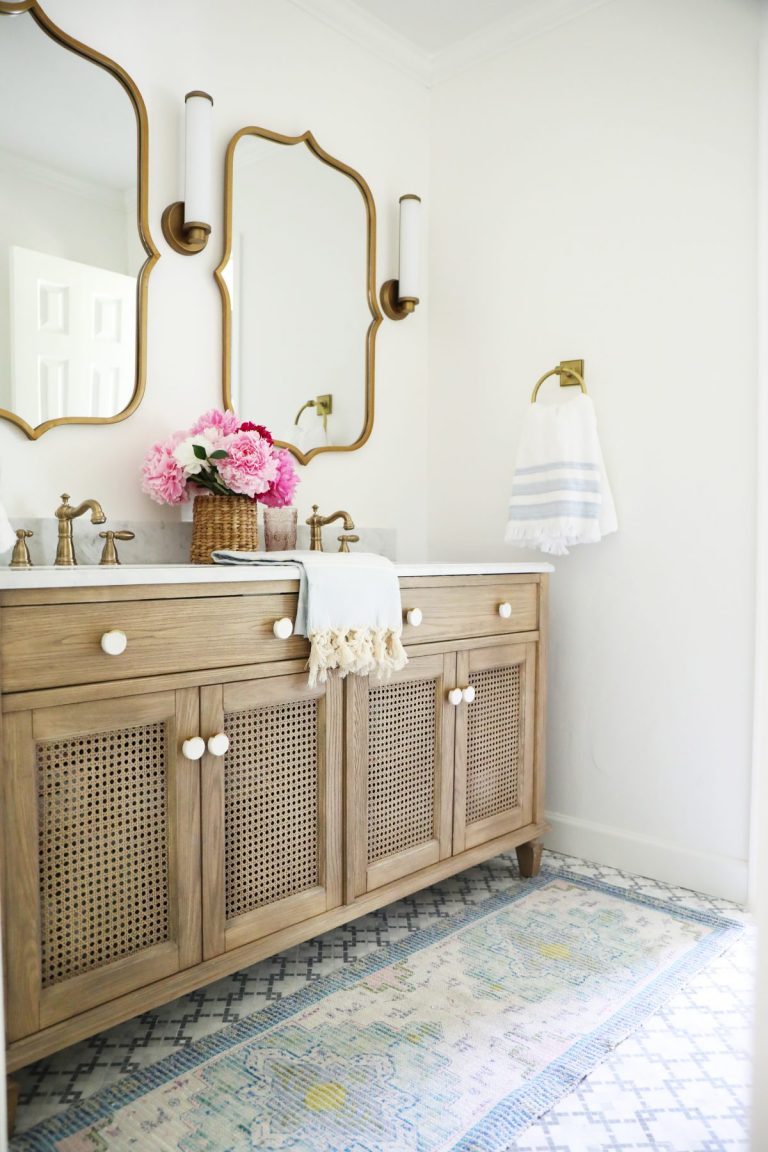
I did grab two for the inspiration board, just for the style and feel. They said they wanted wood tones. We love this lighter wood and just wanted them to see the finish for a lighter tone to consider for a subtle, rustic feel. It brings a beautiful element of warmth to the space, in an unexpected way. I also included a piece here just for tone inspiration. — that last one may be my favorite – it’s gorgeous.
I drew up a quick sketch of what they may want in their new vanity, and included an attachment of a beautiful quartz with some blue undertone just to get the ball rolling. There are some really gorgeous options out there, and it all depends on the direction they’d like to take. I love the idea of a little something with the legs, along with a toe kick so they’re not dealing with cleaning up underneath. {It blocks all the hair and all the things}
This way it ensures that they have the most storage with the greatest impact for their space.
Lights + Mirror
We love the idea of mixing metals for a more organic/classic feel in their space.
1. Lights
I’d love to see these lights in a set of two
2. Mirror
This mirror which is available to order through us. The dimensions are 27″ x 22″ but I’d love to check out the actual size in their space. Of course, we can offer some alternatives.
Which brings us to… Fixtures.
7. + 10. We love this rain head fixture for their shower, along with this for their sink area for that classic feel.
12. And since we’re already talking about the shower, we picked this for some ventilation and a simple light on the inside. But we added a twist: It has a bluetooth stereo. Just sayin if they like to rock out in the shower because I totally do. It’s all in the details ;}
3. Of course we couldn’t help but include this little accessory for a little polish, as well. ;}
4. + 5. Storage over their toilet
I’d love to see these brackets paired with some simple pieces of wood for shelving over their toilet. They could use a combo of baskets, {here + here} and roll their towels for ultimate storage that still functions, but keeps the space simple and open.
9. Accessories
Simple curtains on that window to maximize light but give them privacy when they need it, and they should be able to bring their bottom trim back down with the new placement {or lack thereof} of tile
This little bath mat has a shot of color and works hard for soft footing or water gatherer, as well.
We included this ladder that could double as a great towel holder to the left of their door when they enter, and is available to order through us. OR something simple for the back of the door. Or we could talk hooks. Whatever they want for towel storage and a drying rack that could help the most with functionality. Just something to add a little touch of high function to their space.
10. Bathroom signs
These are our favorite but they’re listed here – I couldn’t resist. ;}
__________________
Their bathroom has some major potential… with all these changes it will look like a completely different space! We can’t wait to see what they do!
__________________
Obligatory Dislaimer
Please note, out of respect for our paying clients we can no longer share all of our sources here, with the exception of an independent artist or small business {because we love supporting small businesses!} Or something from our own site. To share all the sources here, would be unfair to our clients who have paid for these services. We do share all of our own sources for our own home, along with any additional sources that we possibly can. That adds up to a lot of sources.
We share the boards here with the permission of the client, because we do hope this still inspires our readers to create from your own ideas, and to discuss the space along with our design services. So thank you in advance for your understanding.
If you’re interested in design solutions and sources for your very own space, we’re more than happy to help. Read more about our e-services here, or if you live locally in Nashville, our in-person services, here.
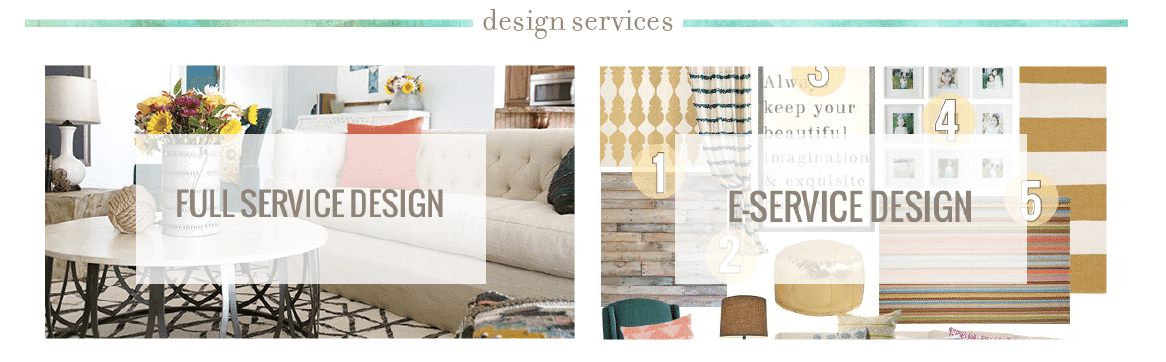
An affordable, great way to work with us. We’d love to hear from you!
“Hi, I’ve been looking a lot of company to help me on my renovation a few weeks ago.
Some people, the thought of doing any handy work is scary or unappealing. but for me I need to find a good one so that I can assure the safety of my family.