summer house tour
I can honestly say that this season has been an absolute roller coaster for us. But we’re thrilled to be checking in today to share a summer house tour! 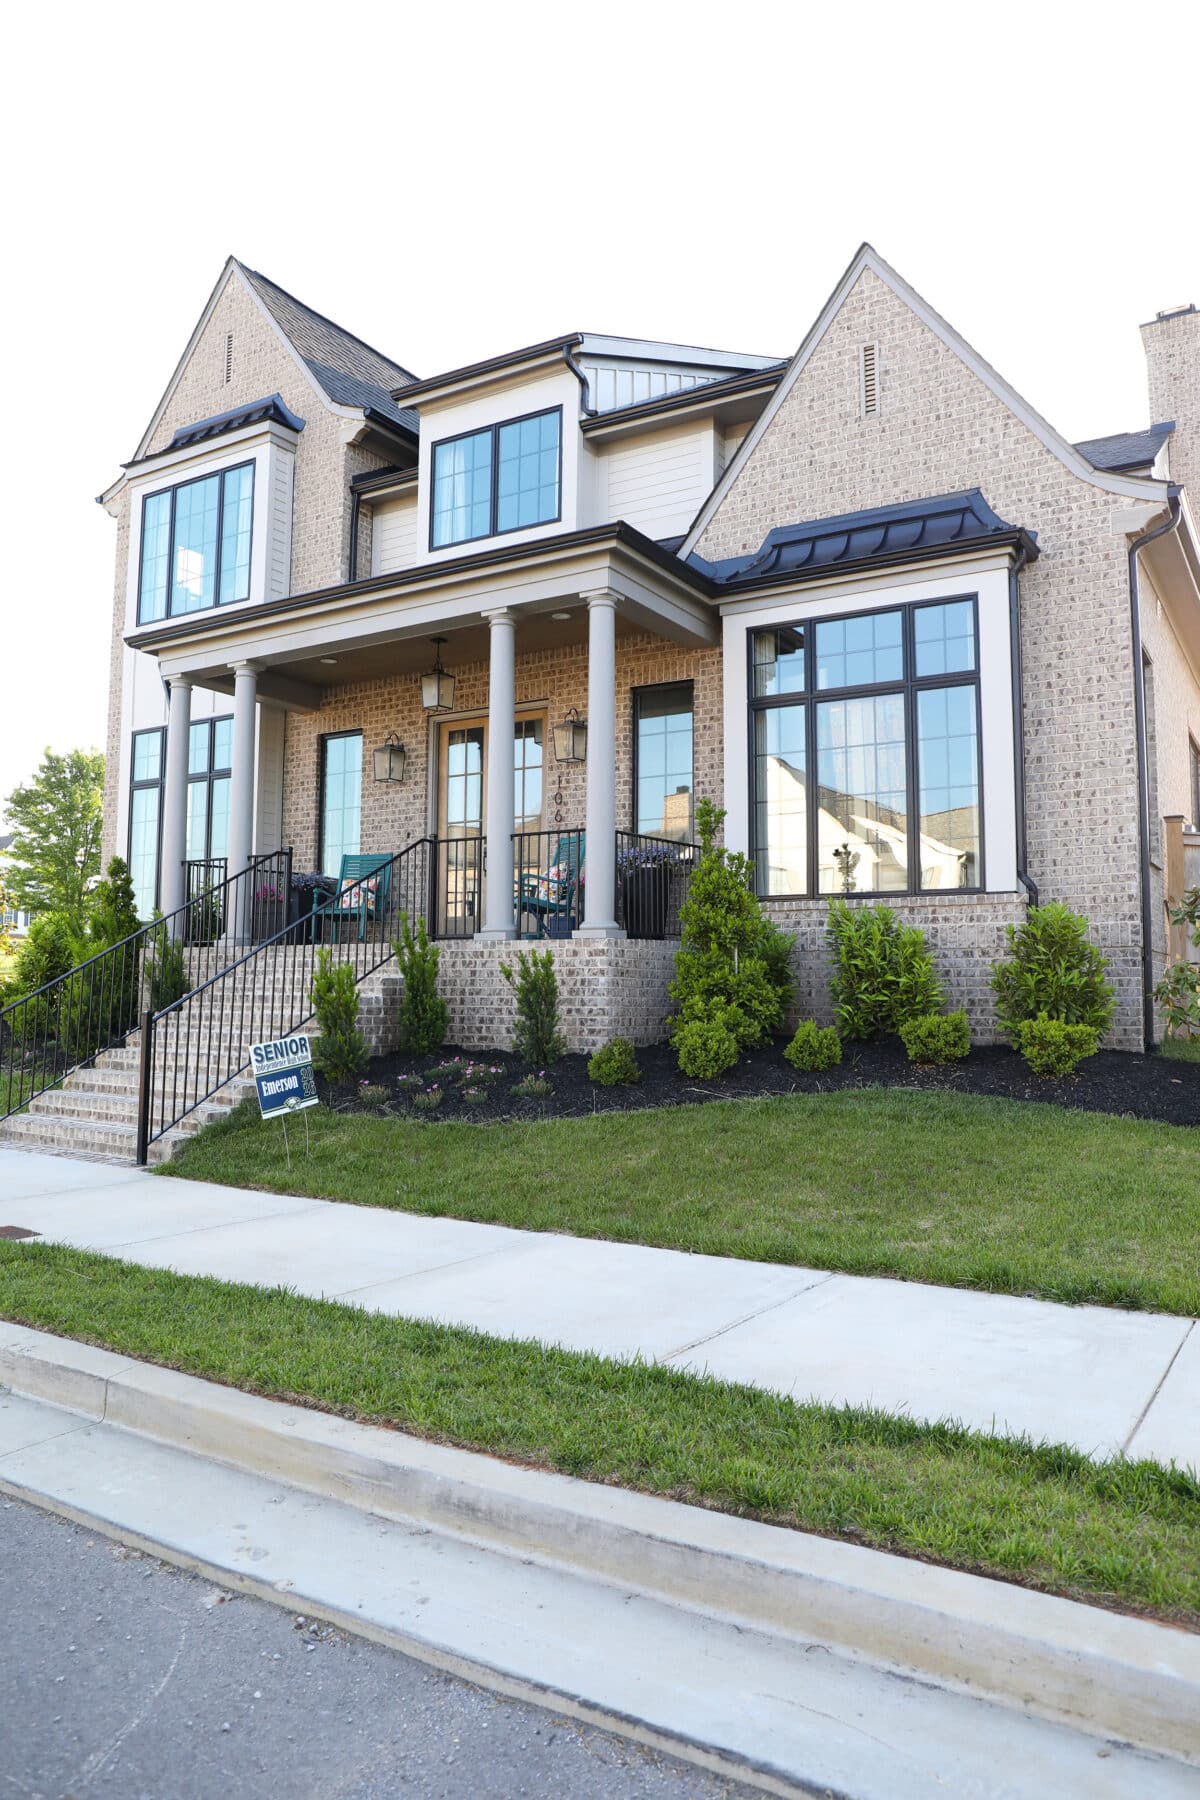 If it’s been a minute since you’ve dropped by, we sold our home this spring. It was a hard call for us, but given the stage of life we’re in and the equity we had in our home, which we spent a decade building, it made sense to move 10 minutes away to a new location. It enables us to pursue new directions for our small business, as well as a few new projects we’re working on. Change is hard, but the longer we’re here, the more we know it was truly for the best.
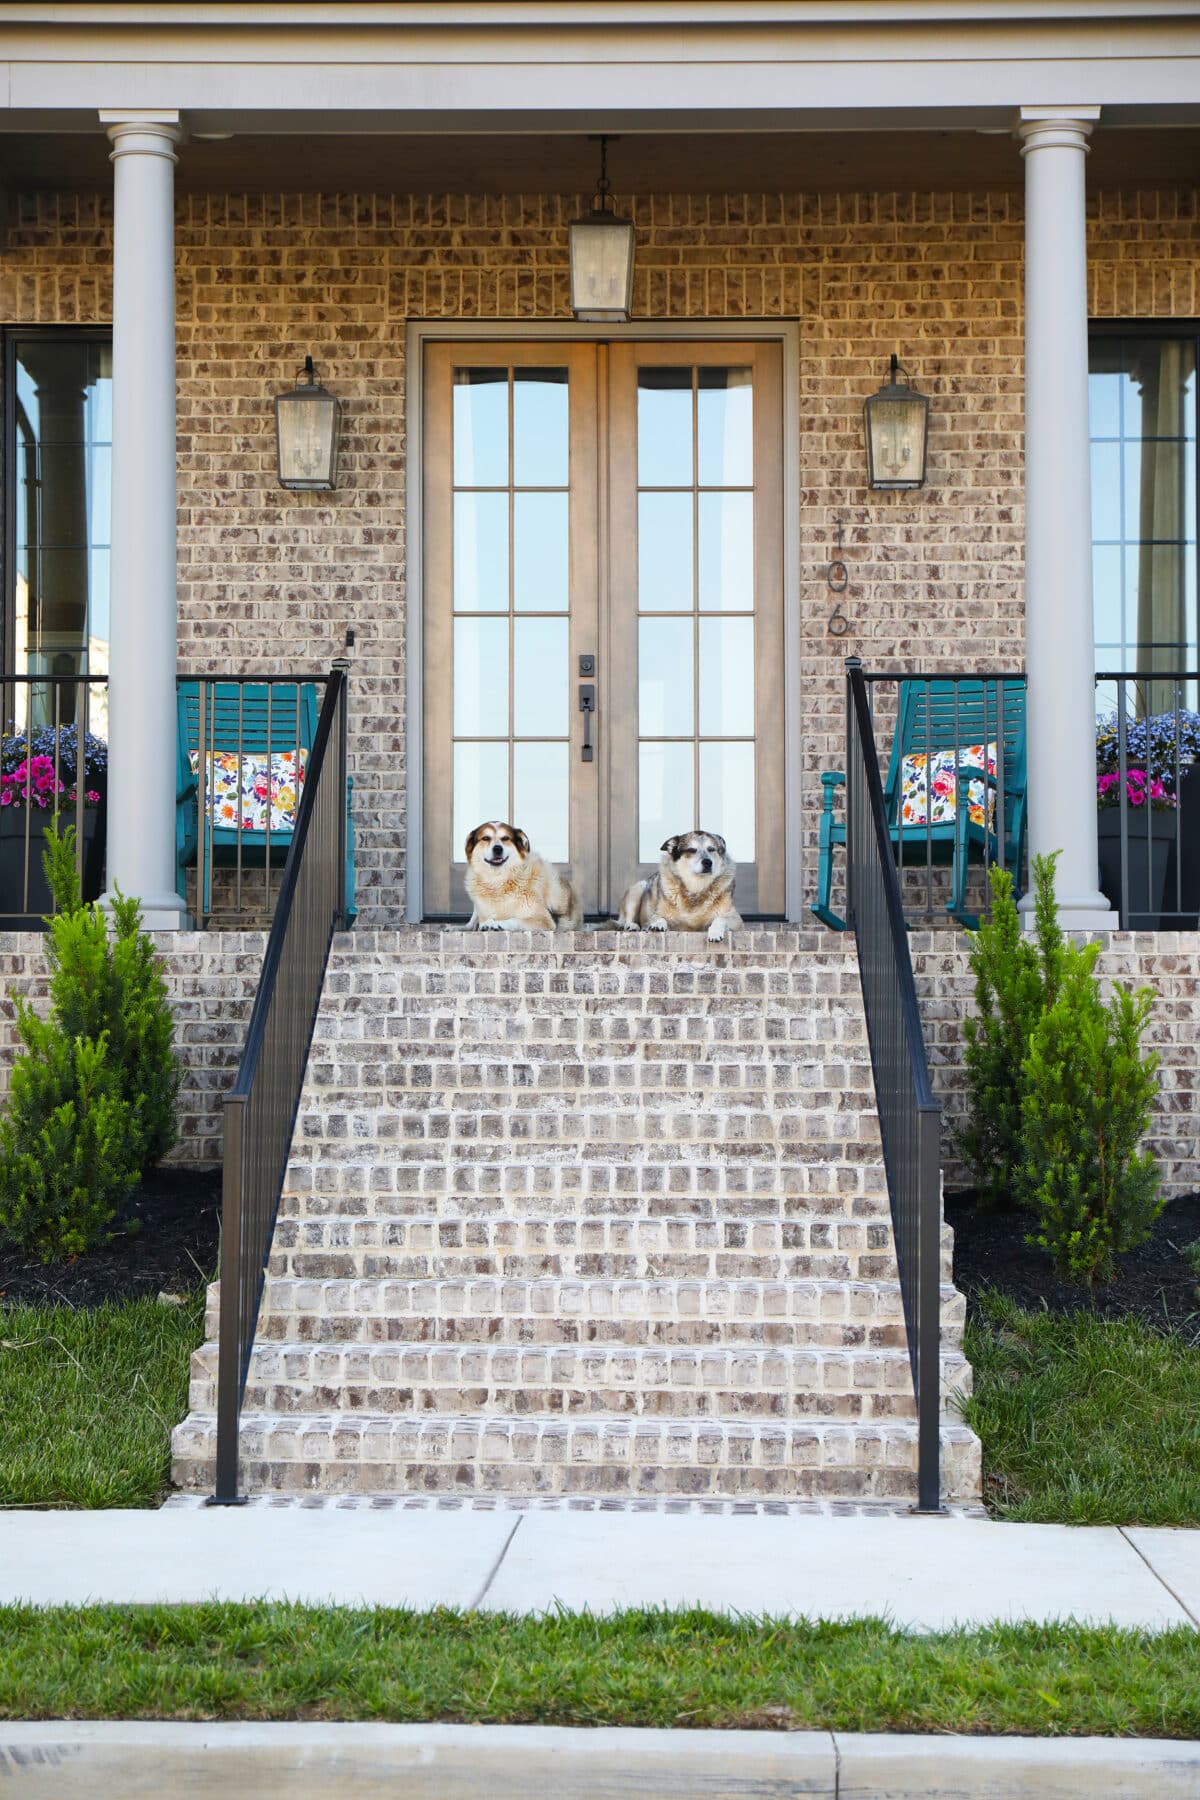 We’ve spent the last two months pouring our hearts into this place, so it feels like home for our kiddos. It was actually ready much sooner, but we were waiting on a few pieces to arrive. {Lead times are killing us yet again these days.} This is a rental until we figure out what to do for ourselves personally, so what you see here is what we’re able to do, given my usually colorful demeanor. And she’s very beige. She’s a beautiful blank slate to work with, so we’re happy to be here. I’ll probably be adding some color to this front yard, for starters. But we’re grateful such a nice house worked out for us, since it was a little risky to take the leap before we knew where we would actually land. And today, I thought I’d share a summer tour!
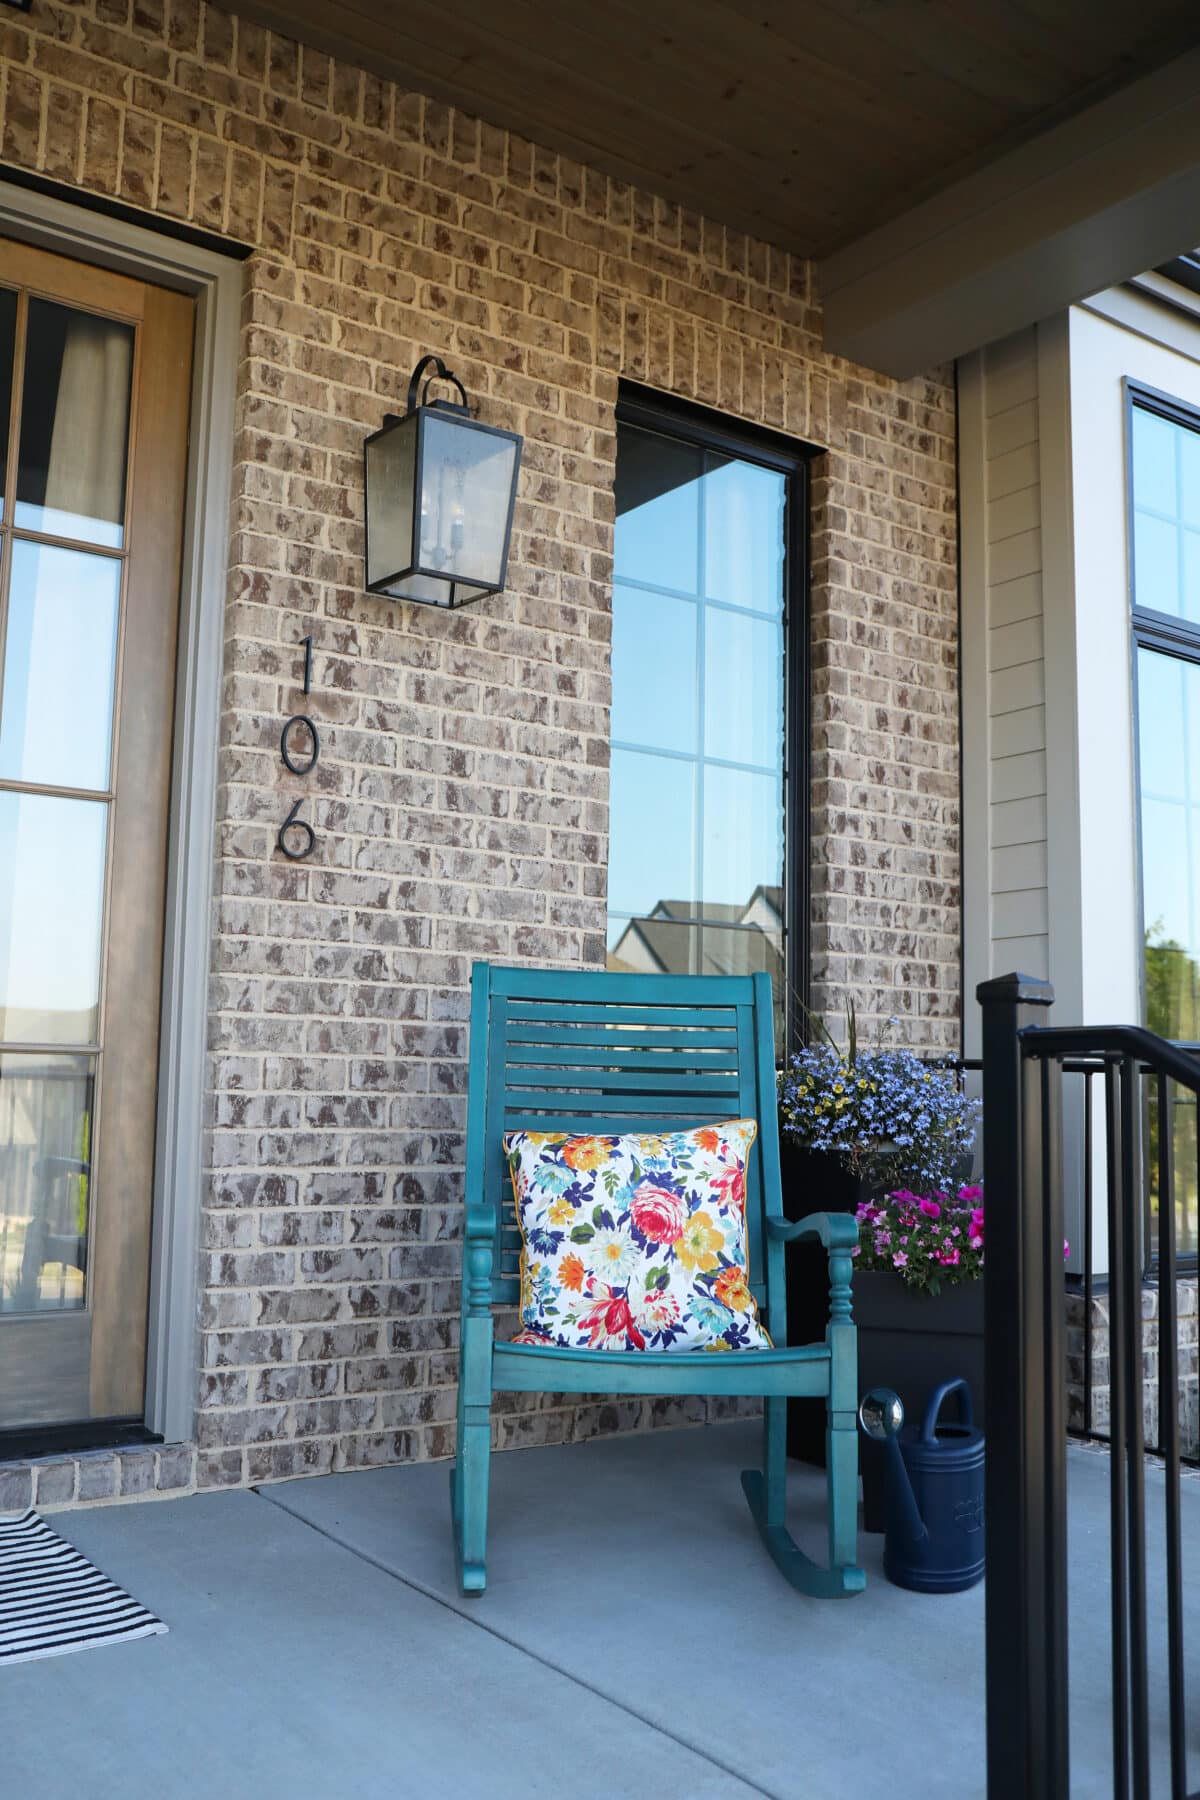
The front porch is fabulous. We haven’t had a chance yet between all things senior high school grad and college move out, {a-la Maycember}, and just when I thought I could catch my breath, this sorority stuff starts? Halp. But we look forward to quiet evenings on this generous front porch.
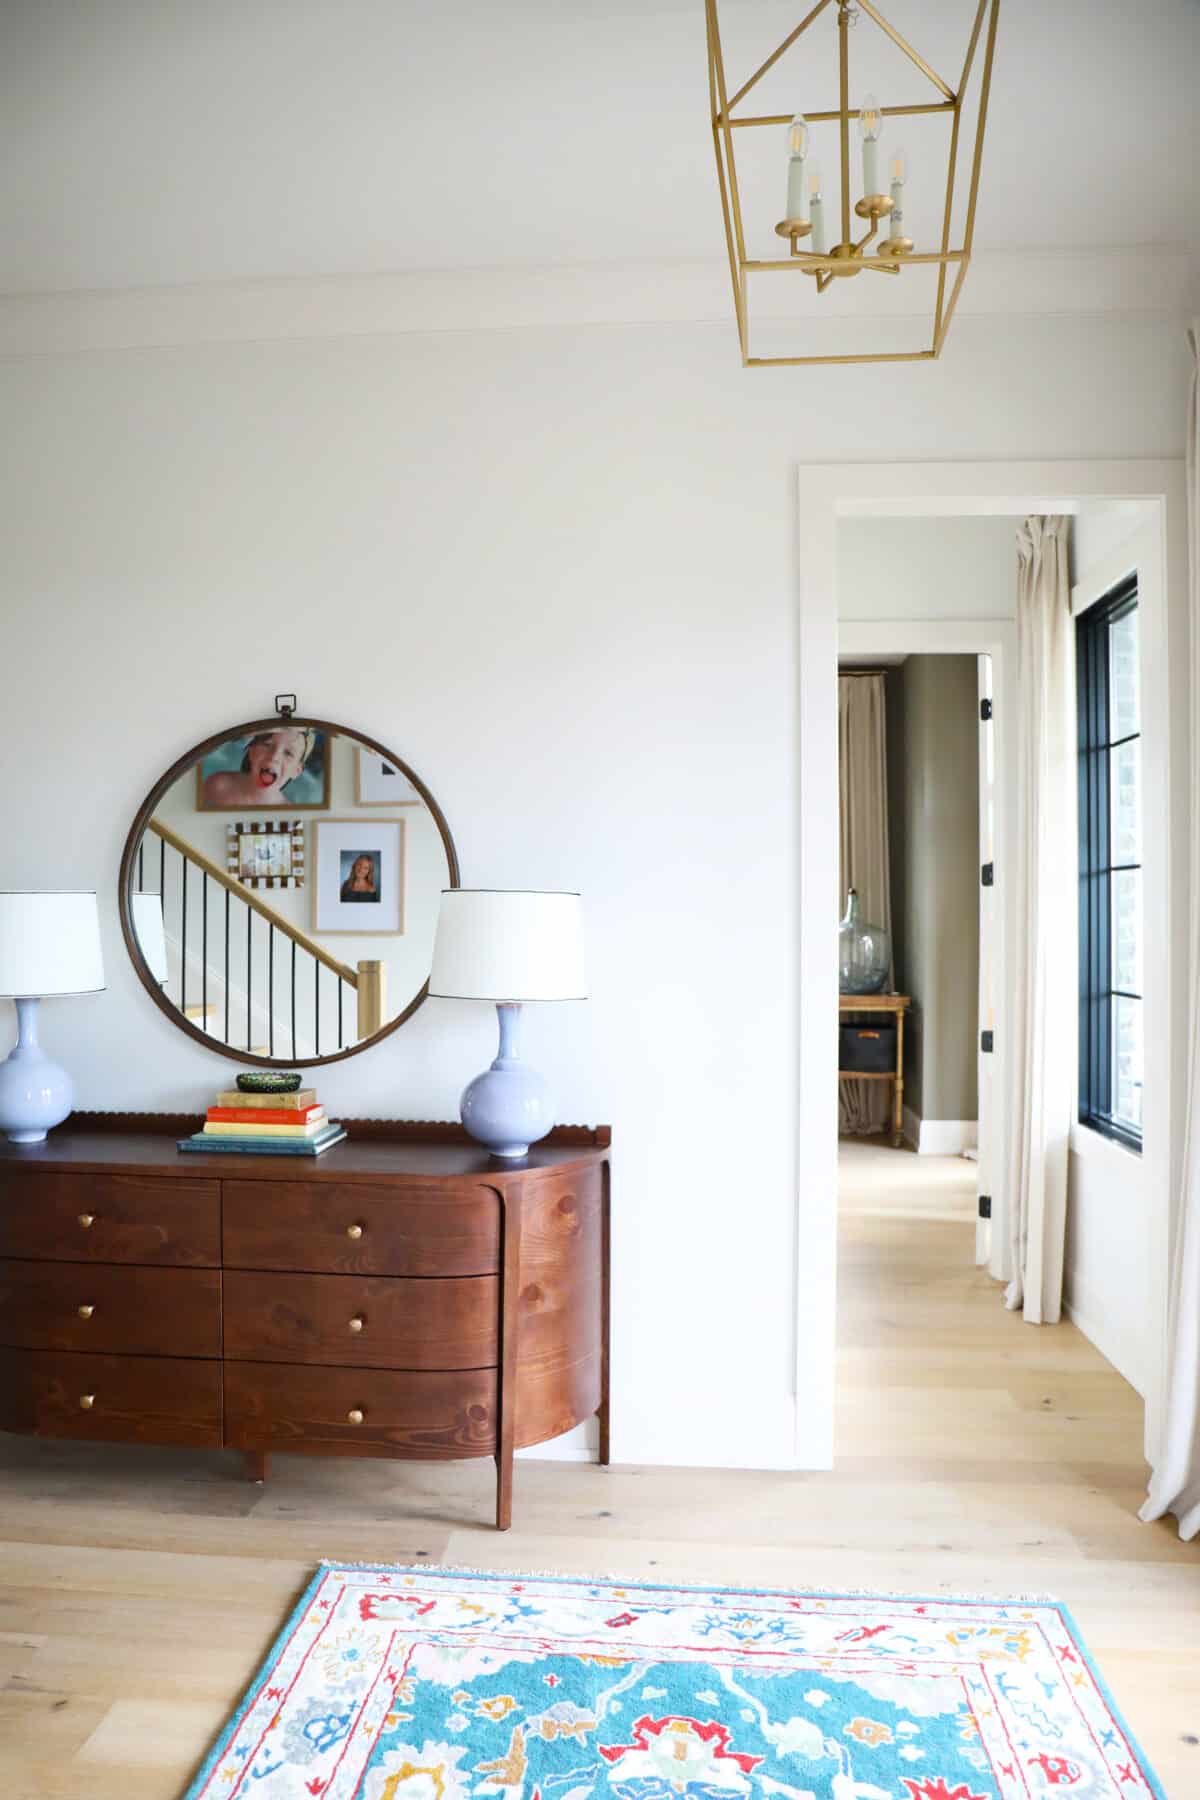
I’ve shared snippets here and there, but the entryway makes me happy after not having a proper one for a decade in our old house. I love a good foyer situation, and while it’s not huge or anything, it definitely works nicely so that we’re not stepping right up the stairs when the front door opens. {I may share a few affiliate links here, as it makes it easier for me to source things and share them.}
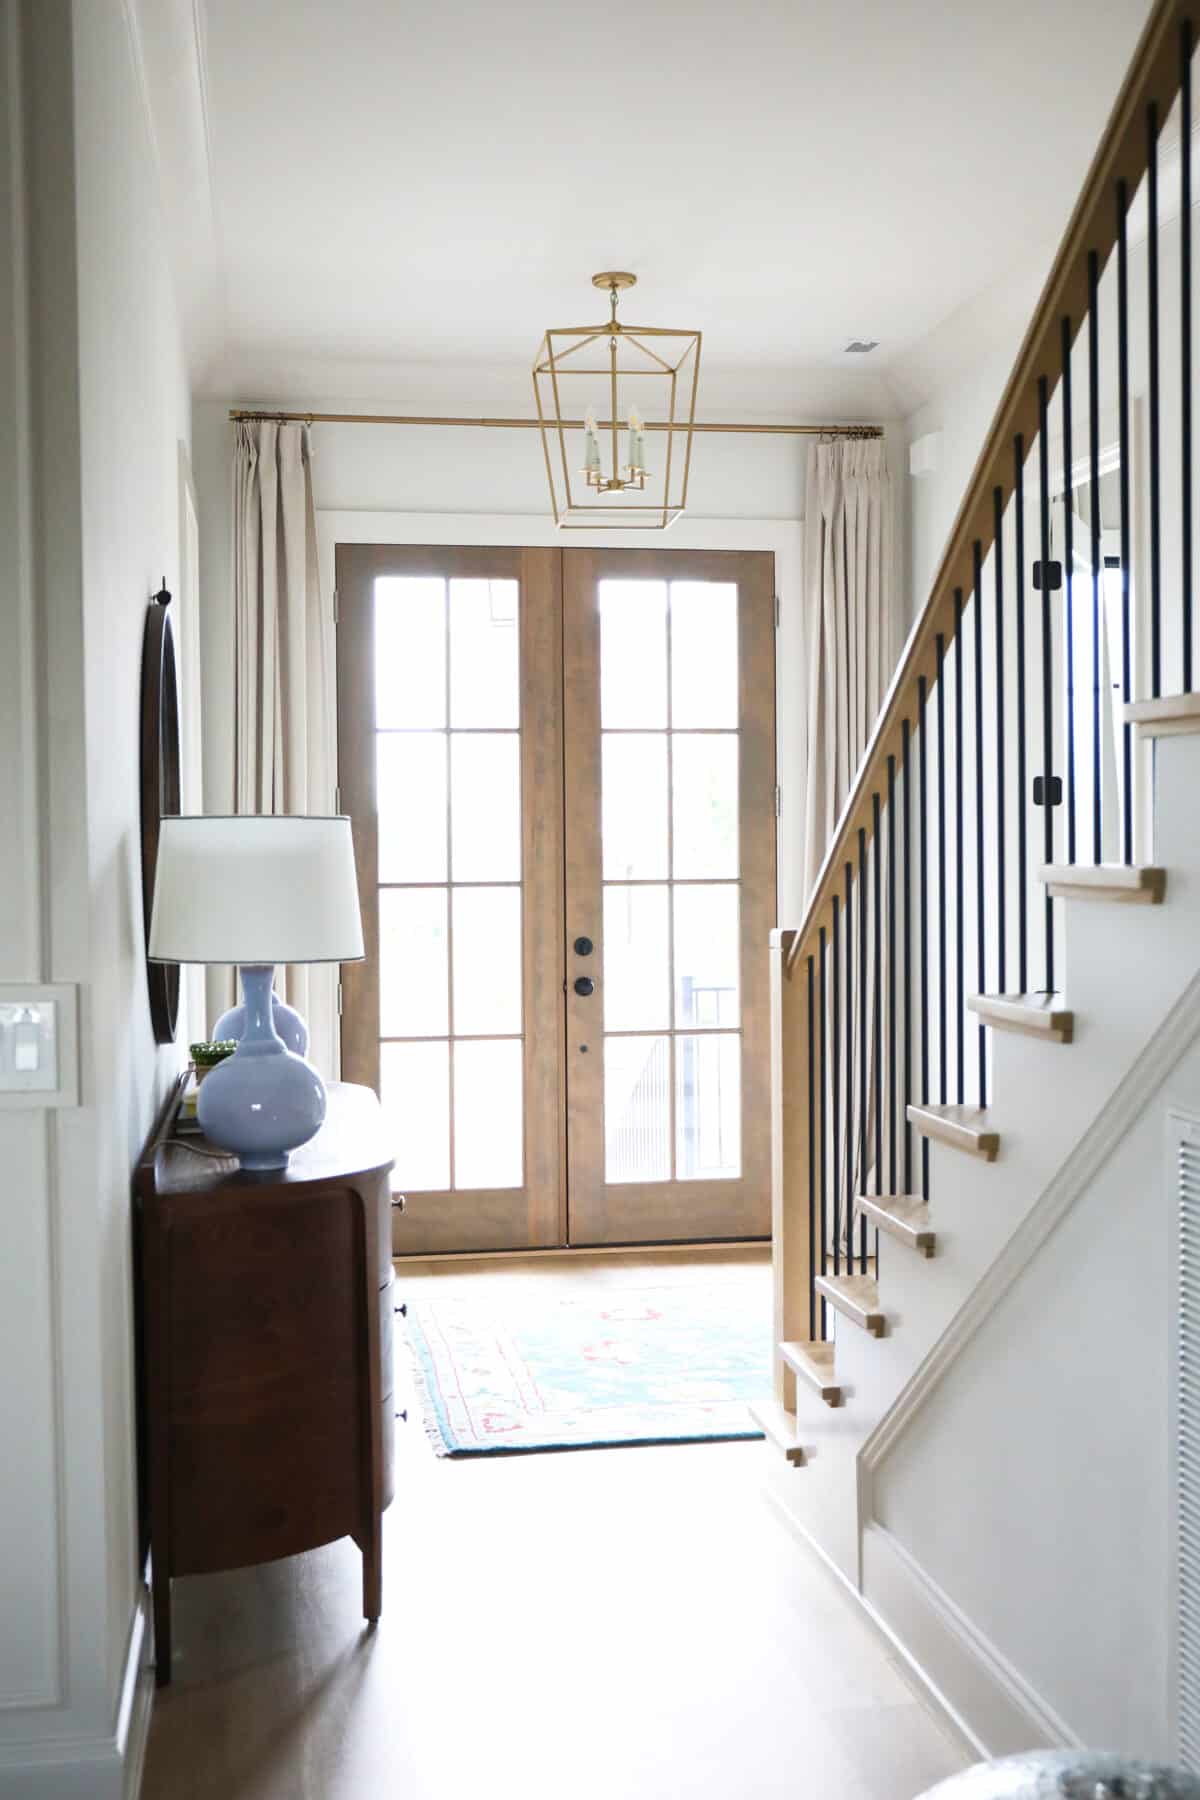 The front doors are so nice, we love a good light-filled home, which is part of what drew us to this house. The entire home, since it was new, came with zero curtains, so we had to get to work right away creating privacy, as the houses are closer here. We ended up adding these {unless they’re blackout} throughout the house for an easy, quick fix.
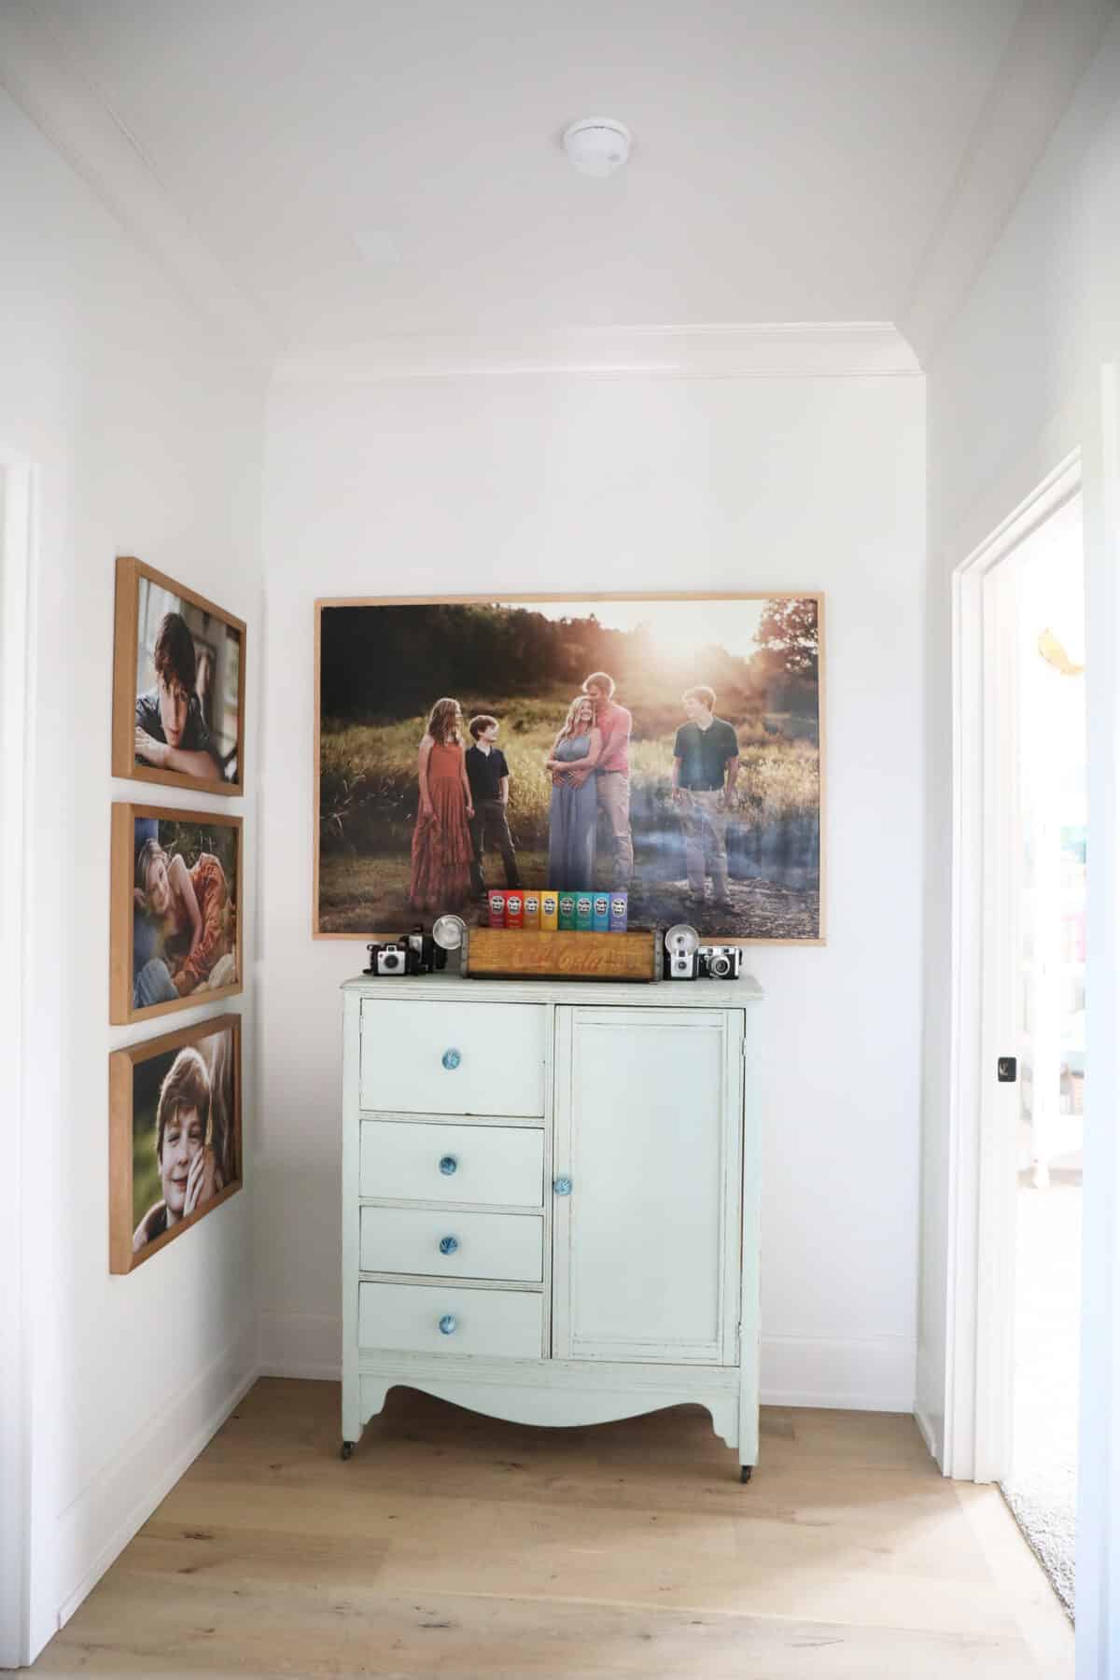
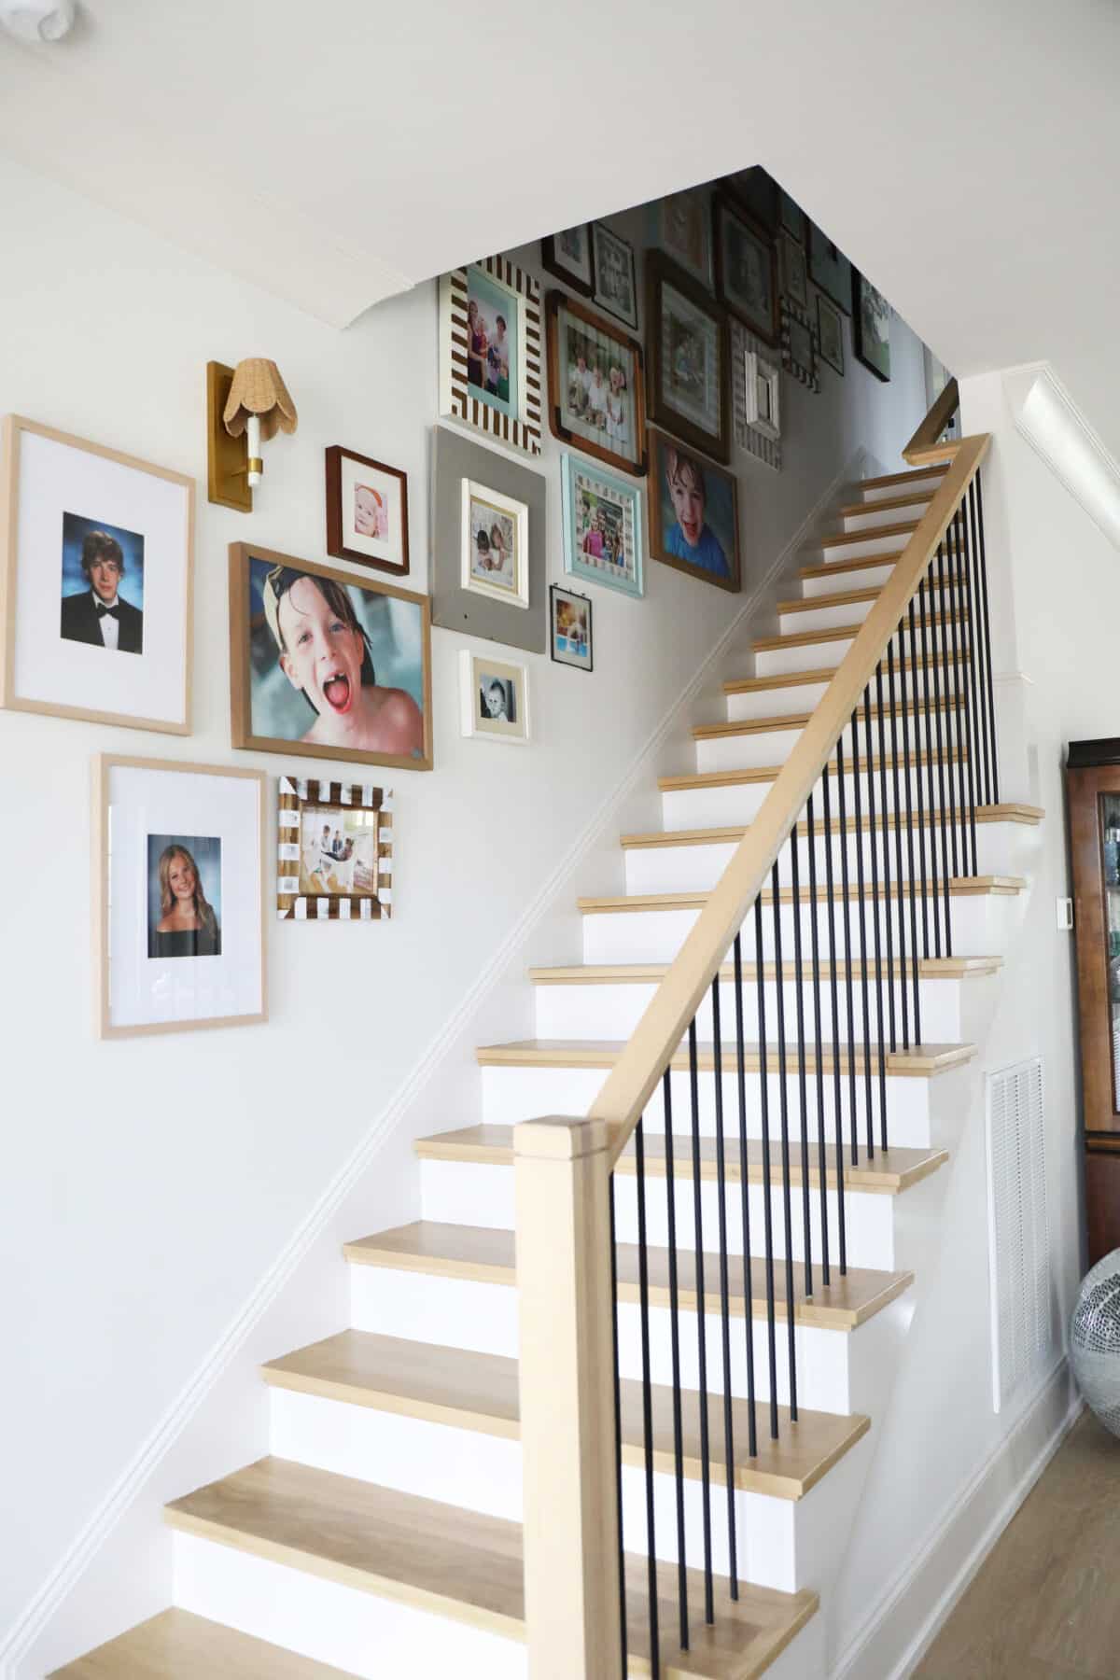 One of the first things I knew I needed was this staircase gallery wall. The biggest con of this house is the stairs, {we’re just not used to stairs} but at least they’re pretty. One of the pros is the walls. I’m happy to have more places to display art, and more. Check out more of the details here.
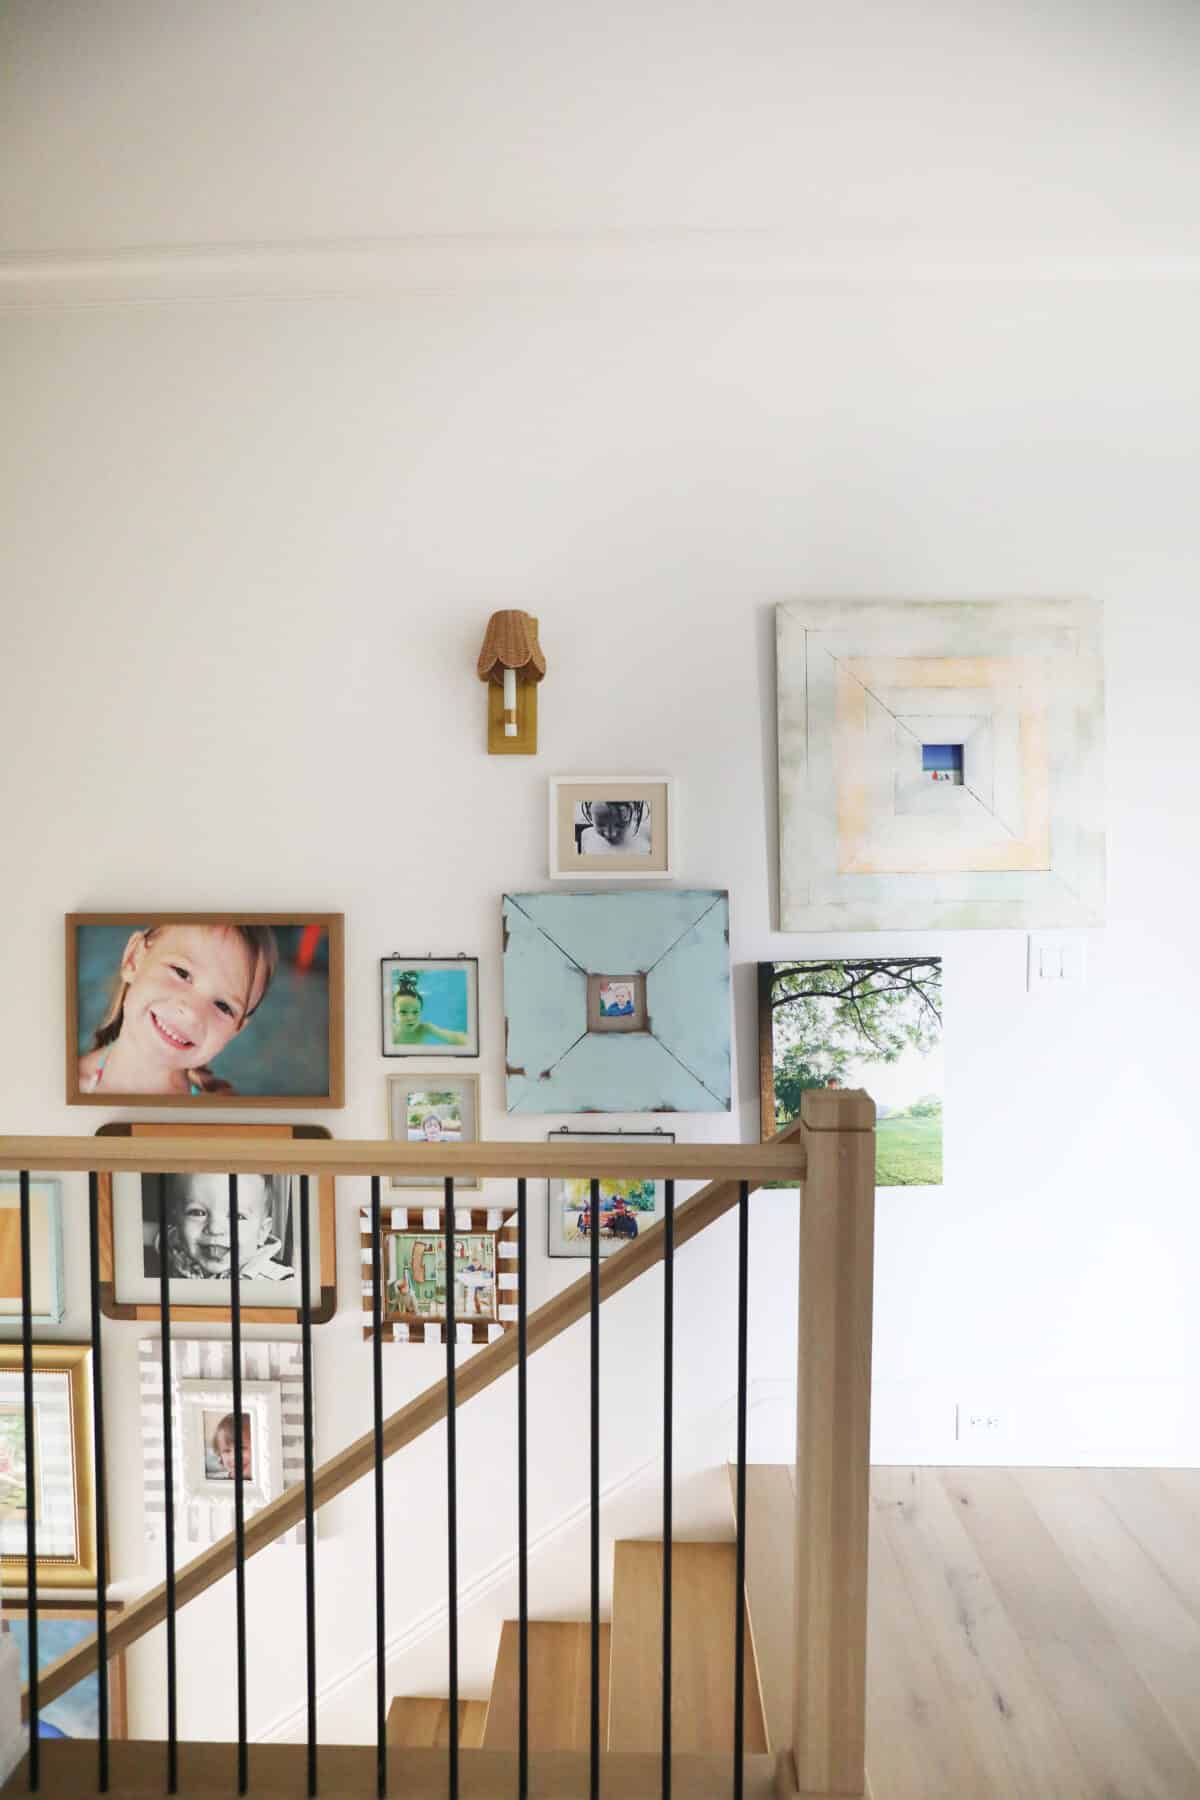 Nothing makes me happier than seeing their pretty faces as they’ve grown up. They’re truly little treasures on a wall that tell a story.
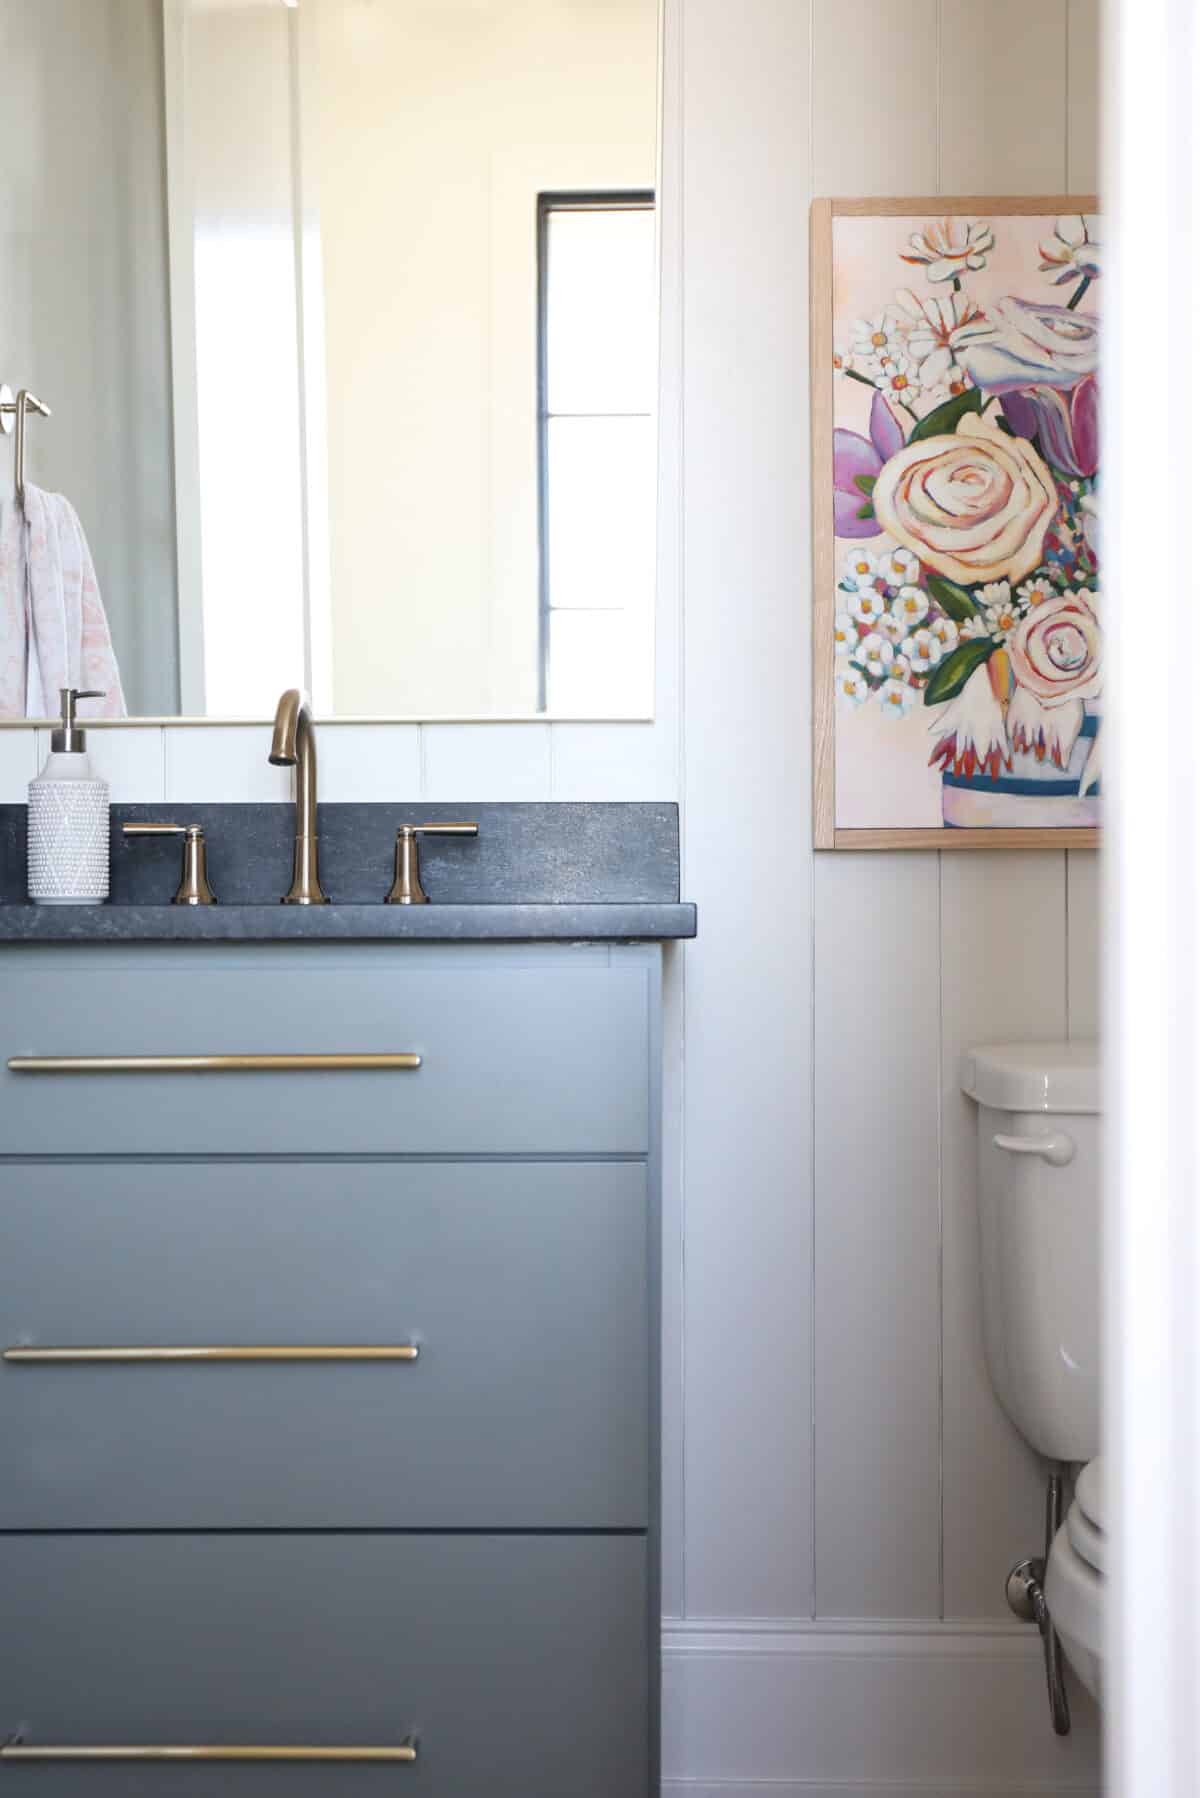
Silly but true: I’m thrilled to finally have a powder bath. This one is tiny but mighty right off the first-floor entry. It was always a big need for us. It’s weird going from a 1976 home to a new one. Functionality in this house for the win!
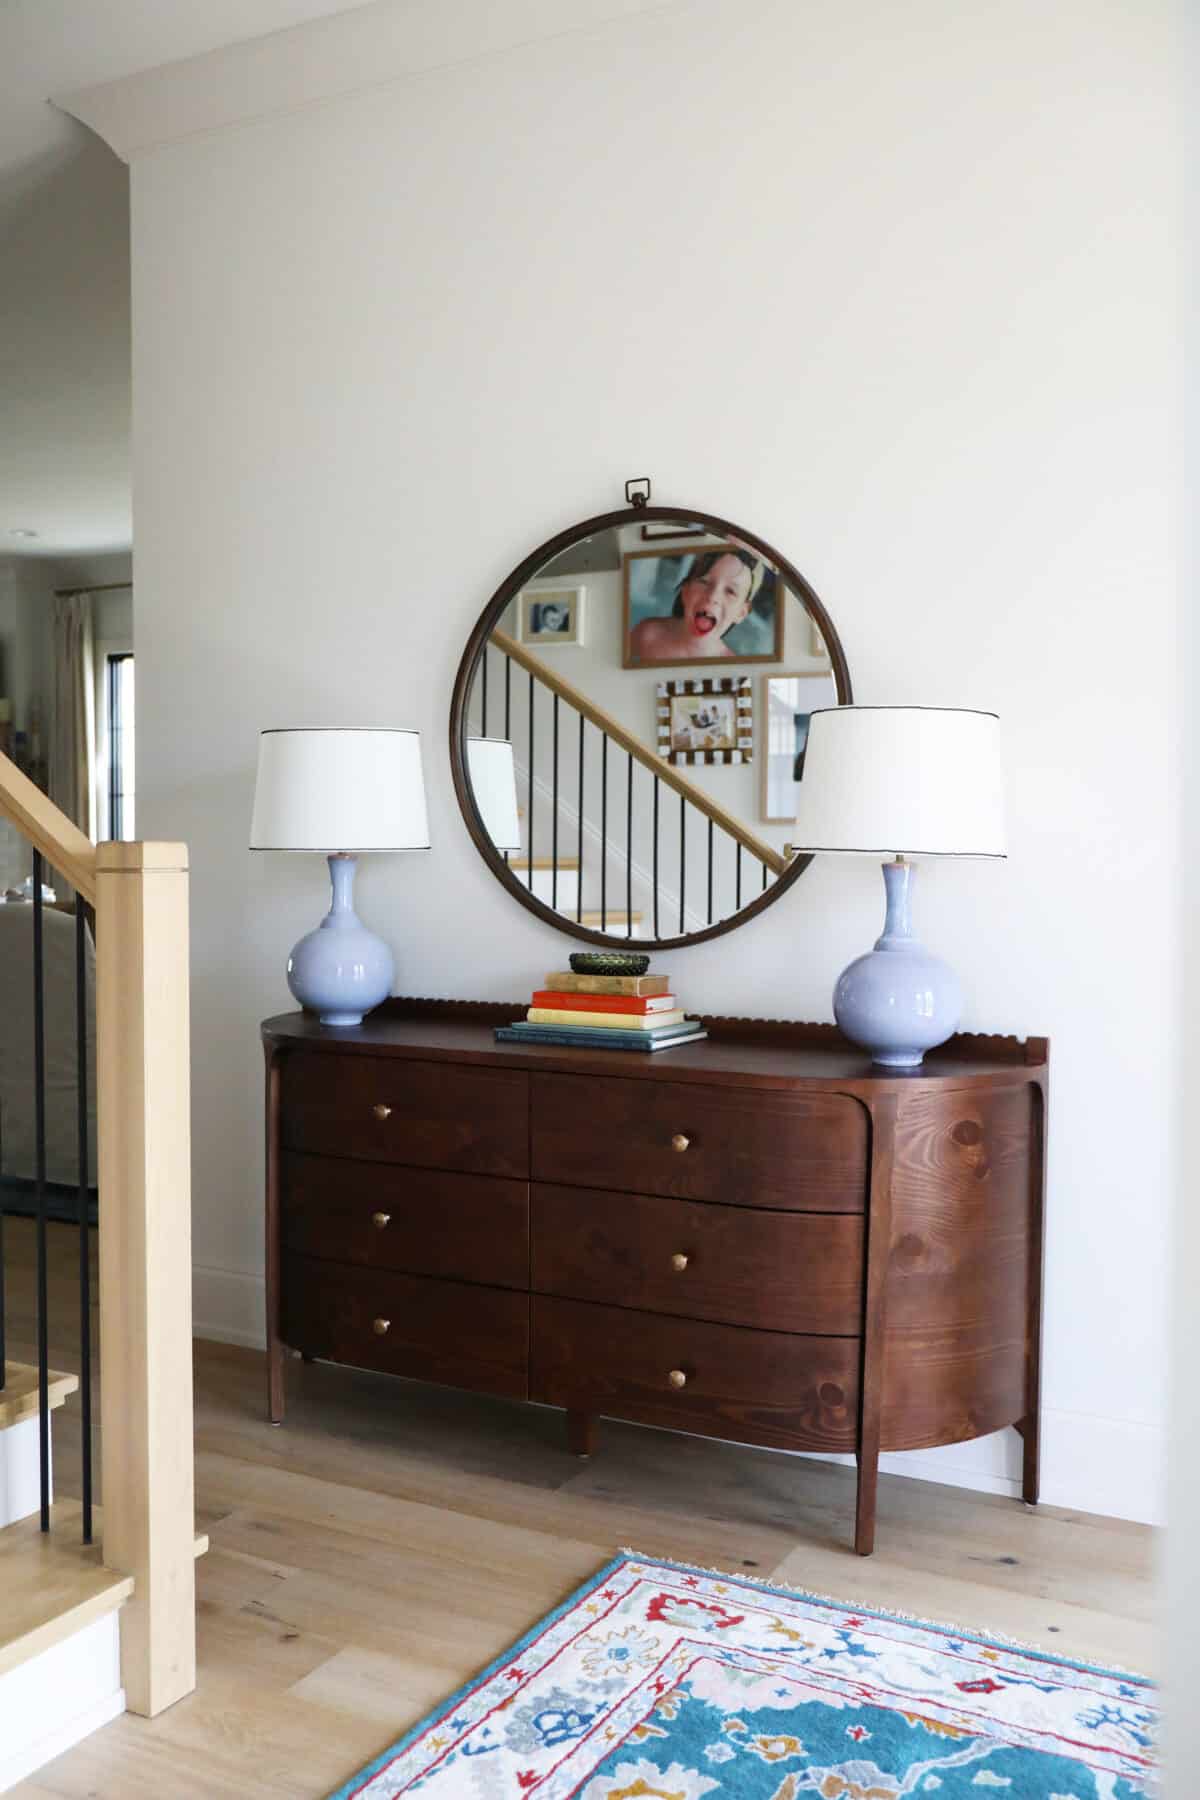
We love the way this adds some color to the space. If I had my way, it would already have wallpaper, but we do think this is so lovely and simple. Dresser – this is a forever piece / mirror {already owned} / rug {similar one here} / lamp purchased on sale + shade {embelished with vintage ric rac I already had in my stash}
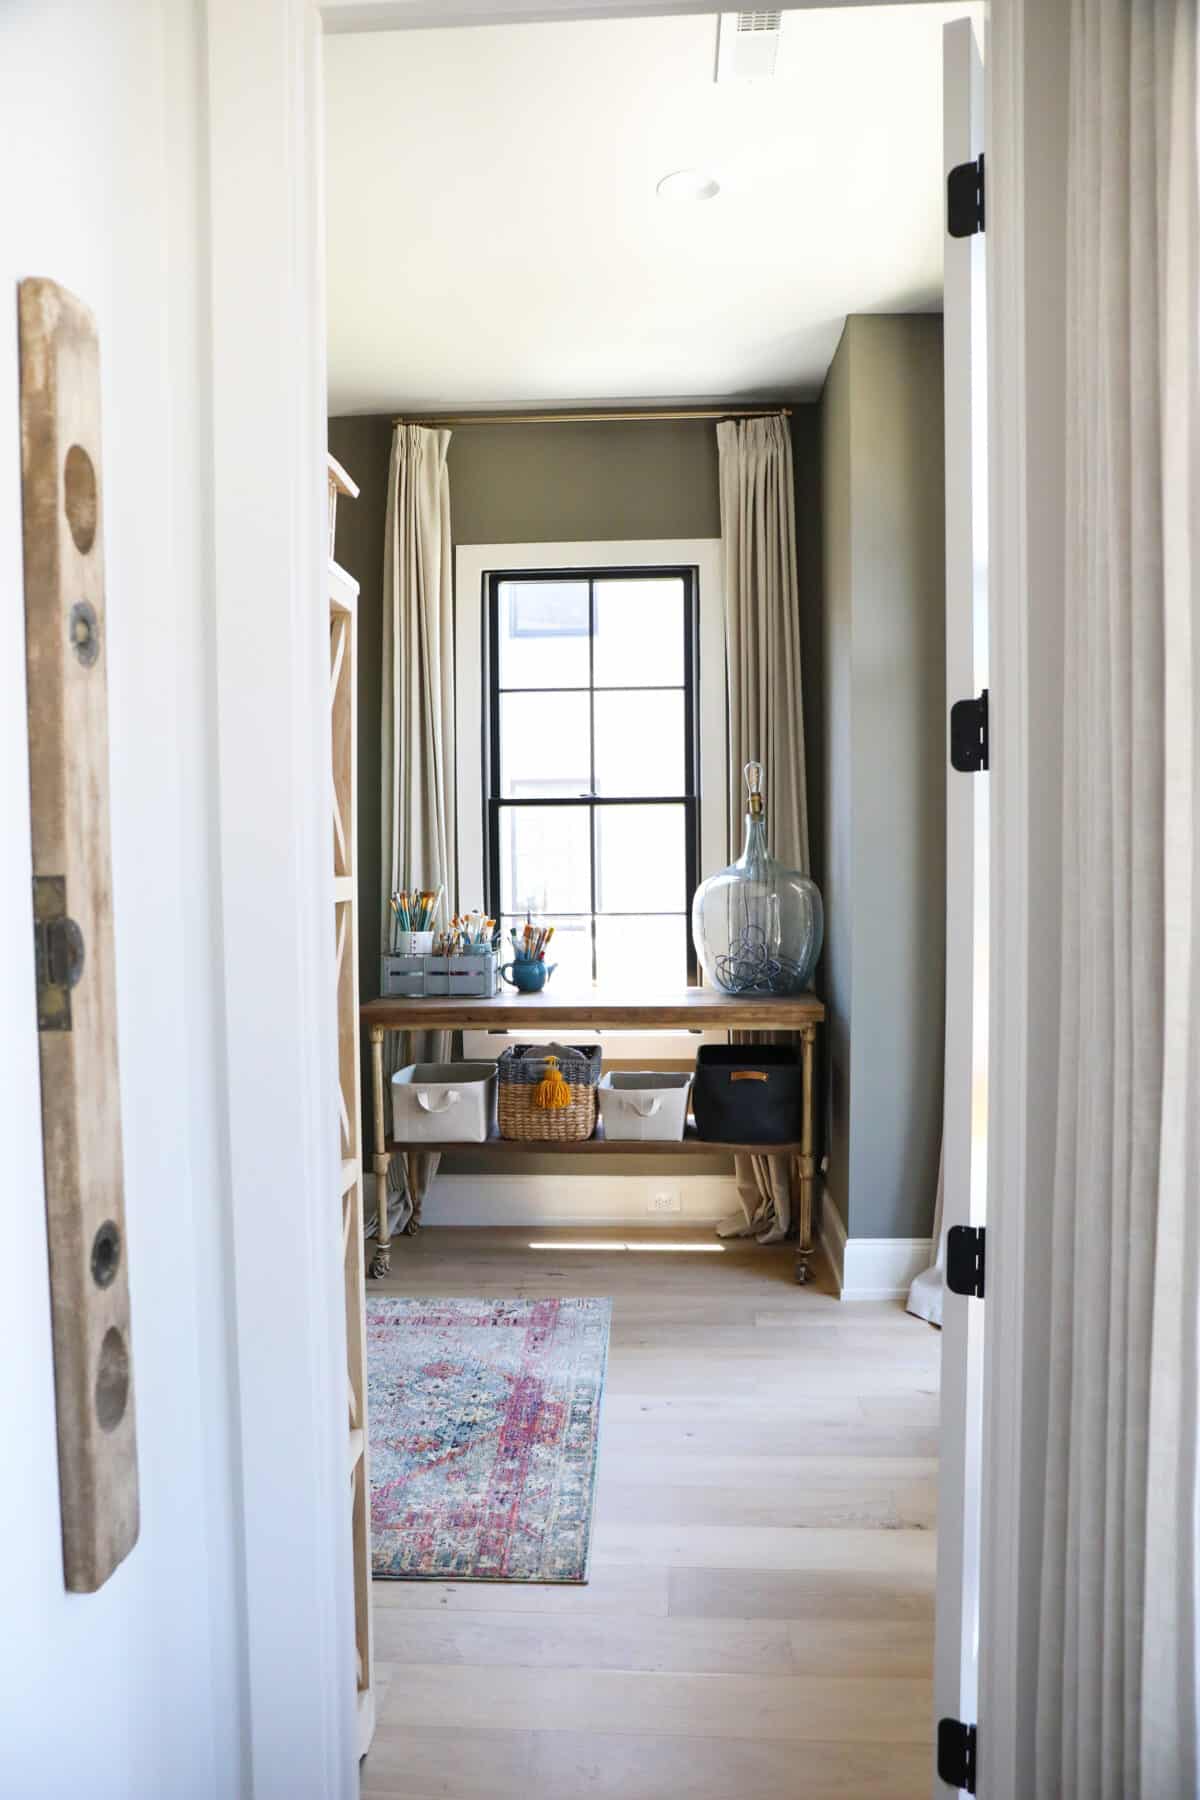
Right off the front entry is the space I am most excited about. And it’s this study. Of course, I’m now referring to it as my studio flex space because I’ll be using it for many purposes. I kept the rug small, {from my old studio} so I have the option to roll it up when working on my actual paintings or stained glass.
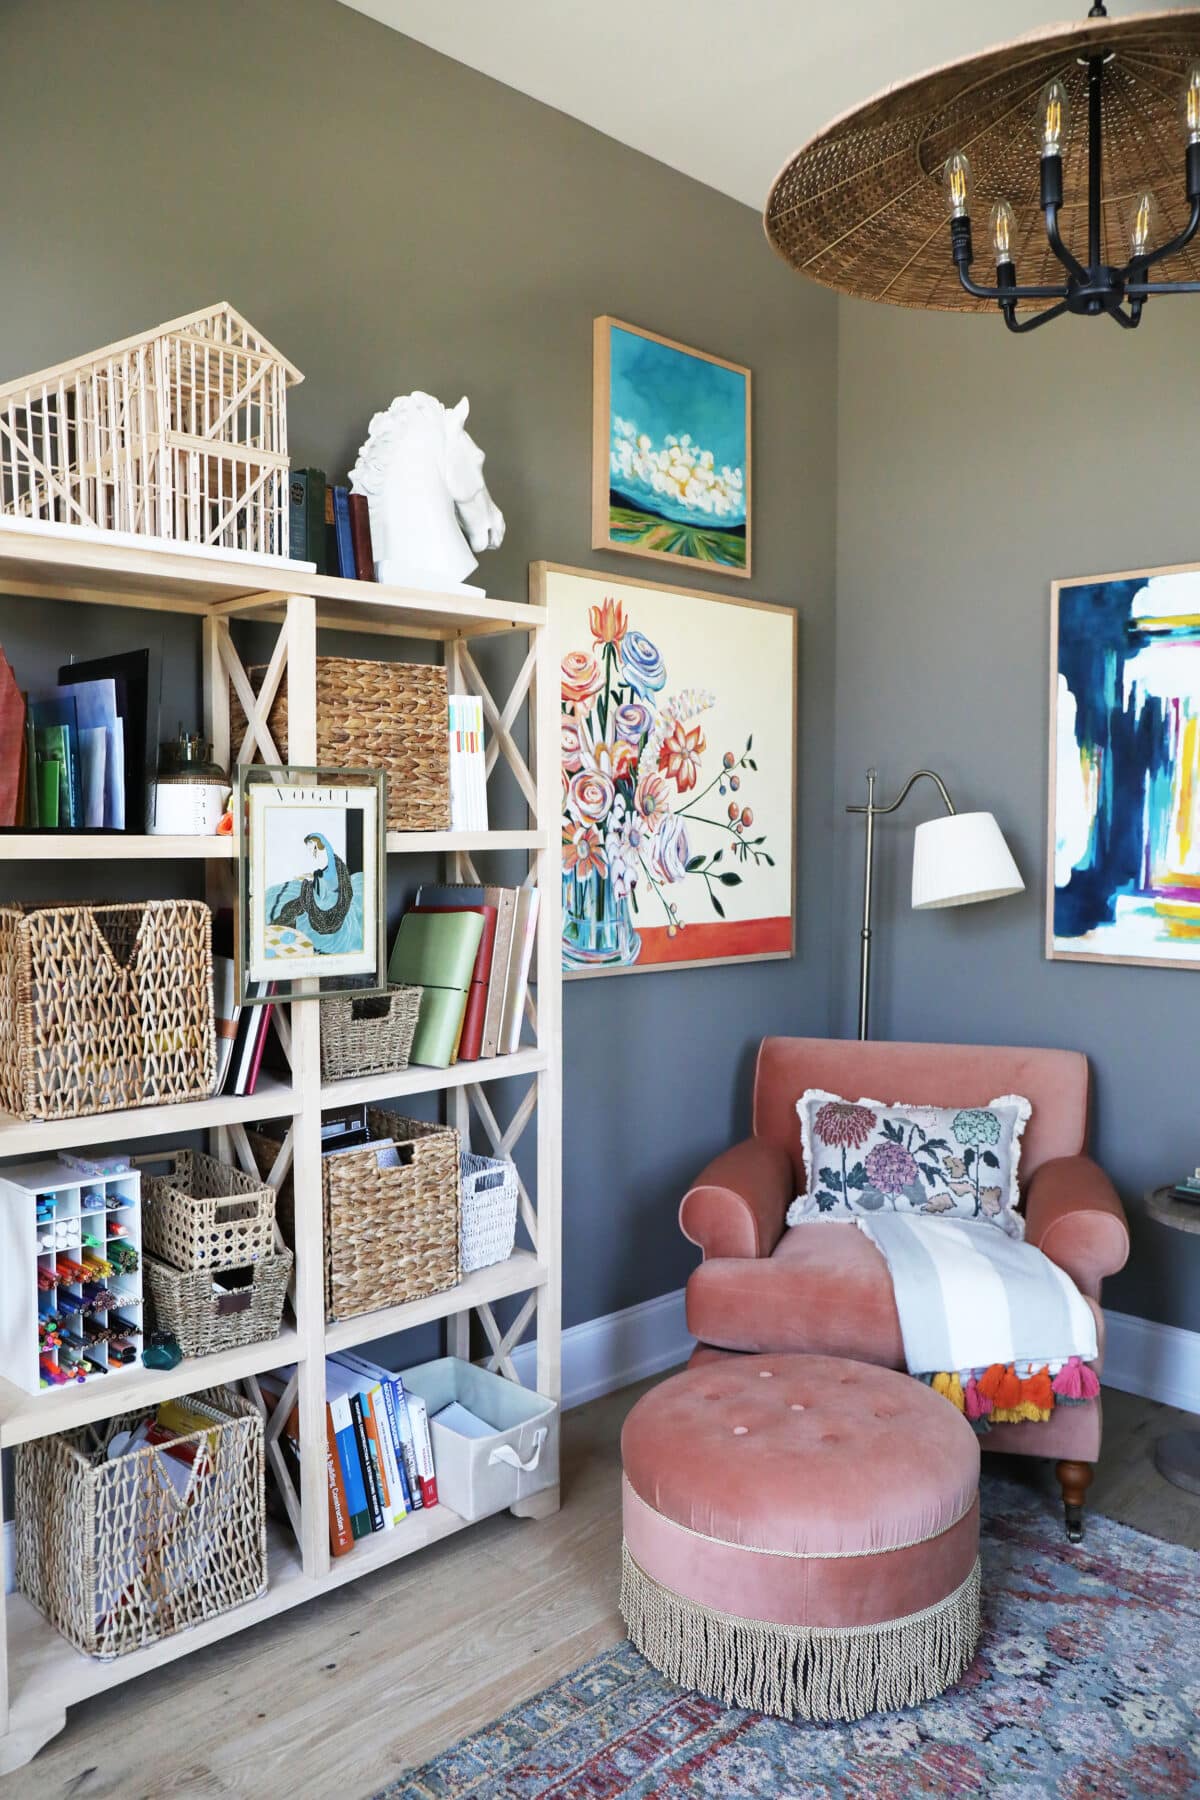
And I have a quiet writing corner for other things I’m working on. It’s giving 1920’s vibes with a punch.
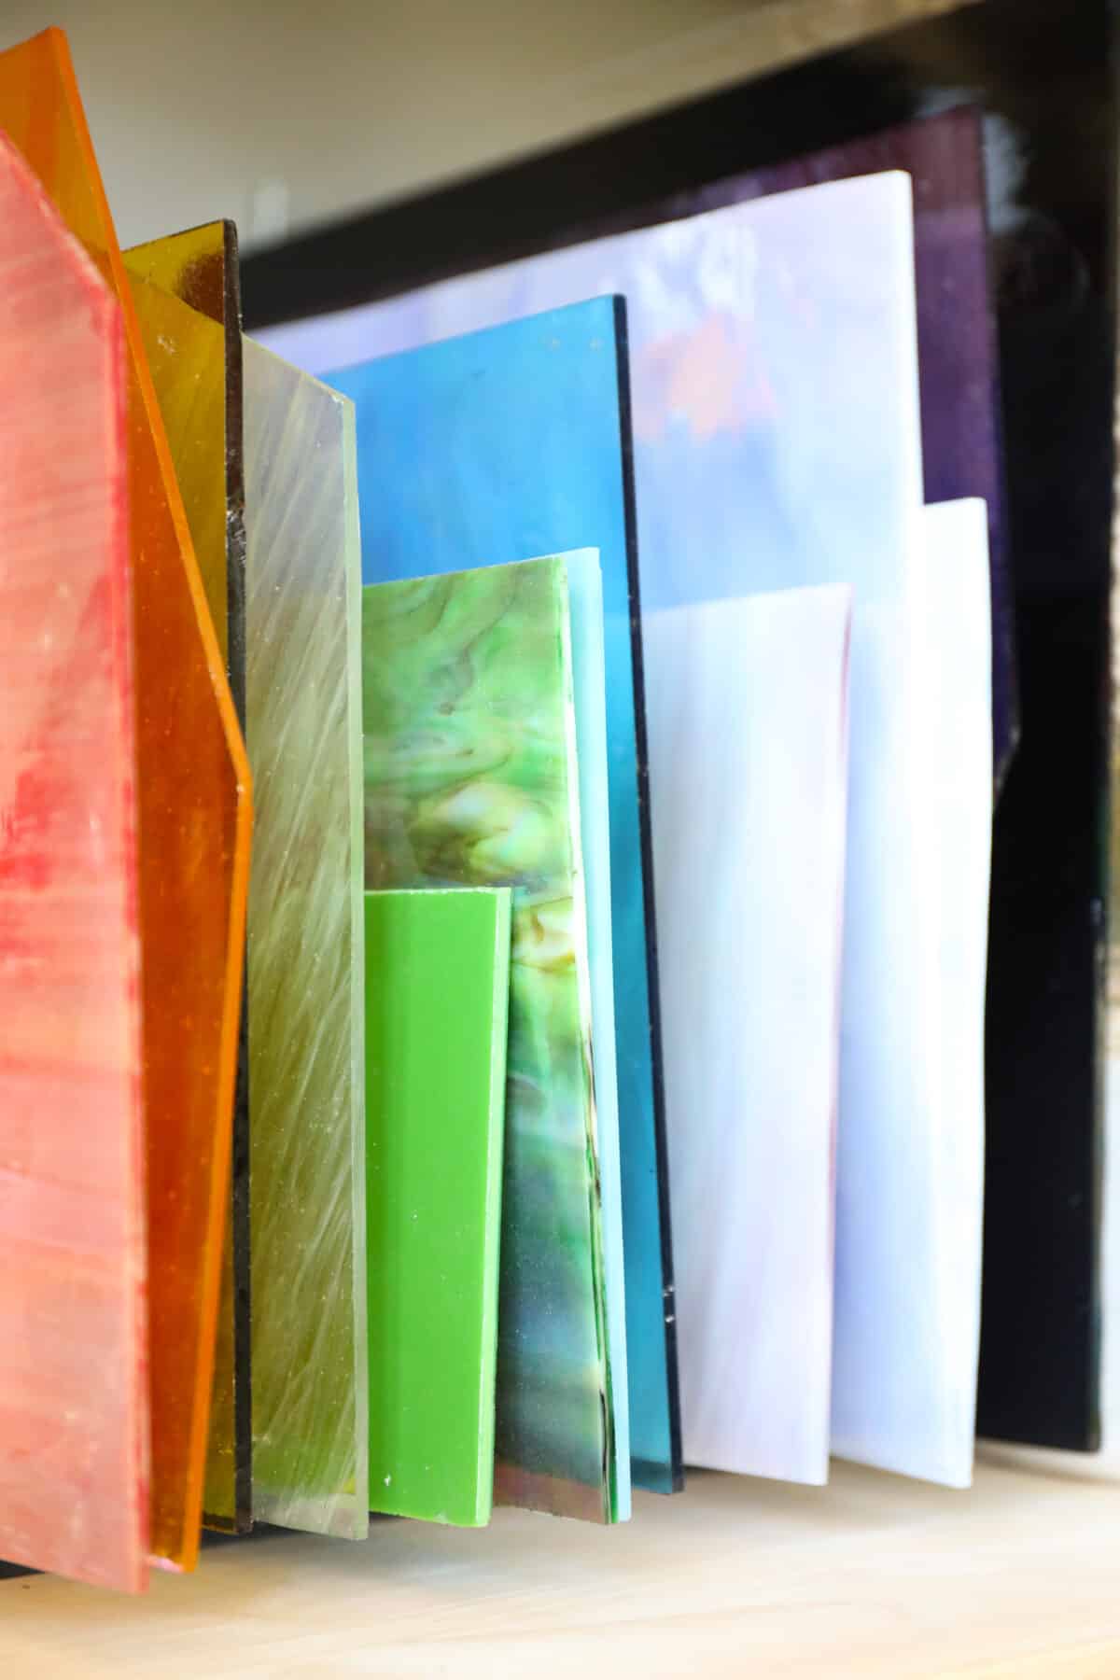
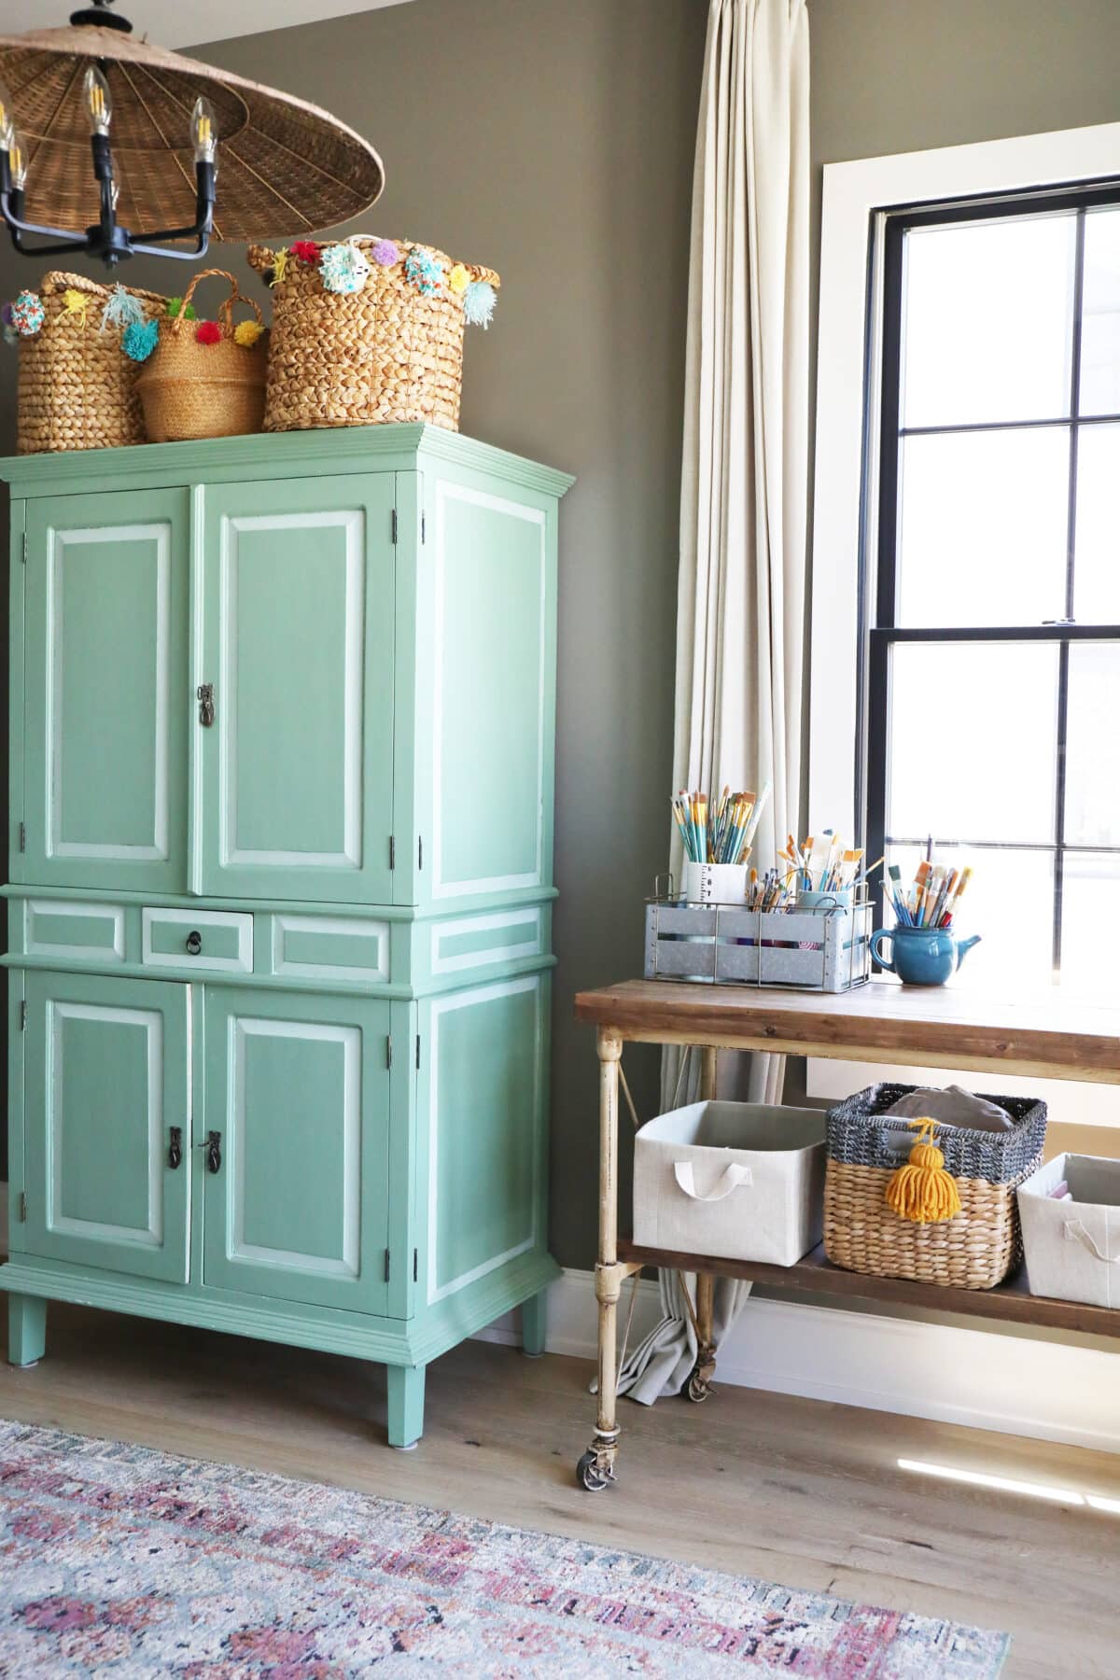 Each room is a bit of a hodgepodge of things from different spaces, along with a few new purchases to make the rooms work. Of course, I had to bring in my old armoire for storage to hold everything. We’ve had this piece since shortly after we were married in our very first house. It’s now been three colors. Aren’t those the best kinds of pieces? It holds my oil paints, extra glass, and all things glass and painting supplies. I also have a closet upstairs dedicated to storage, which definitely helps. I was prepared to paint it again, as I was afraid it would clash. But once I brought in all my other pieces, the color works.
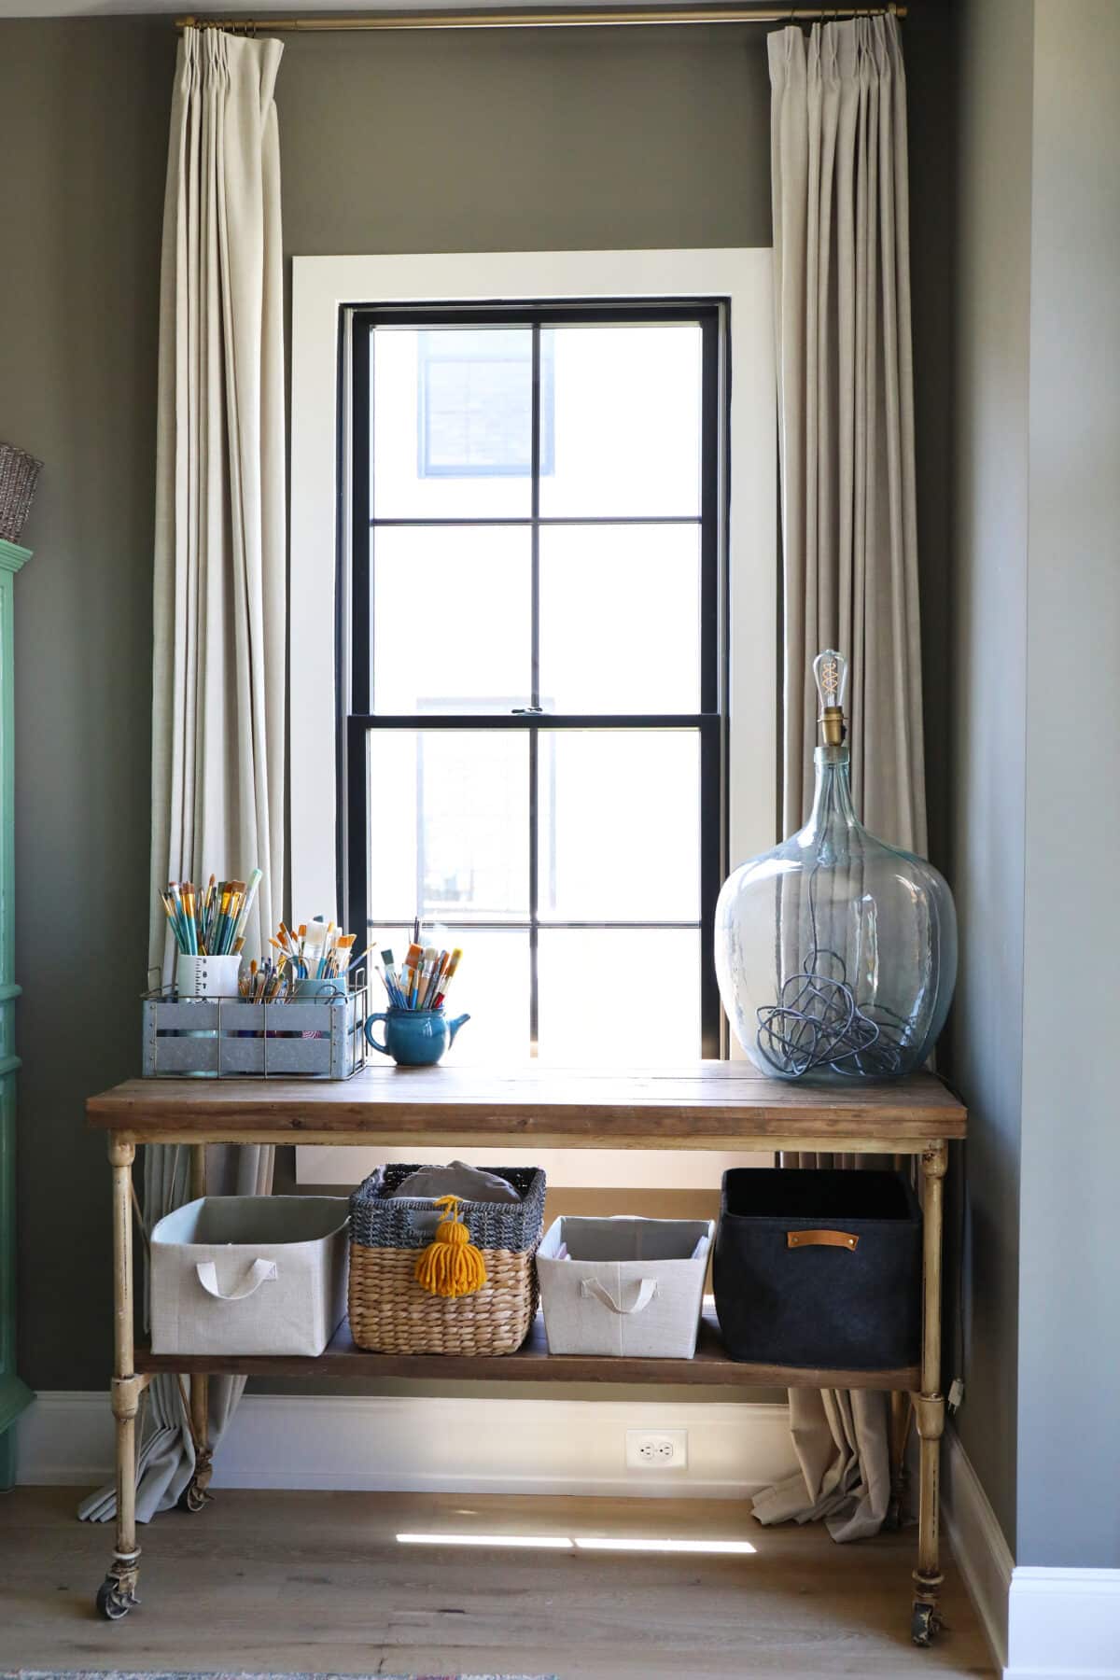
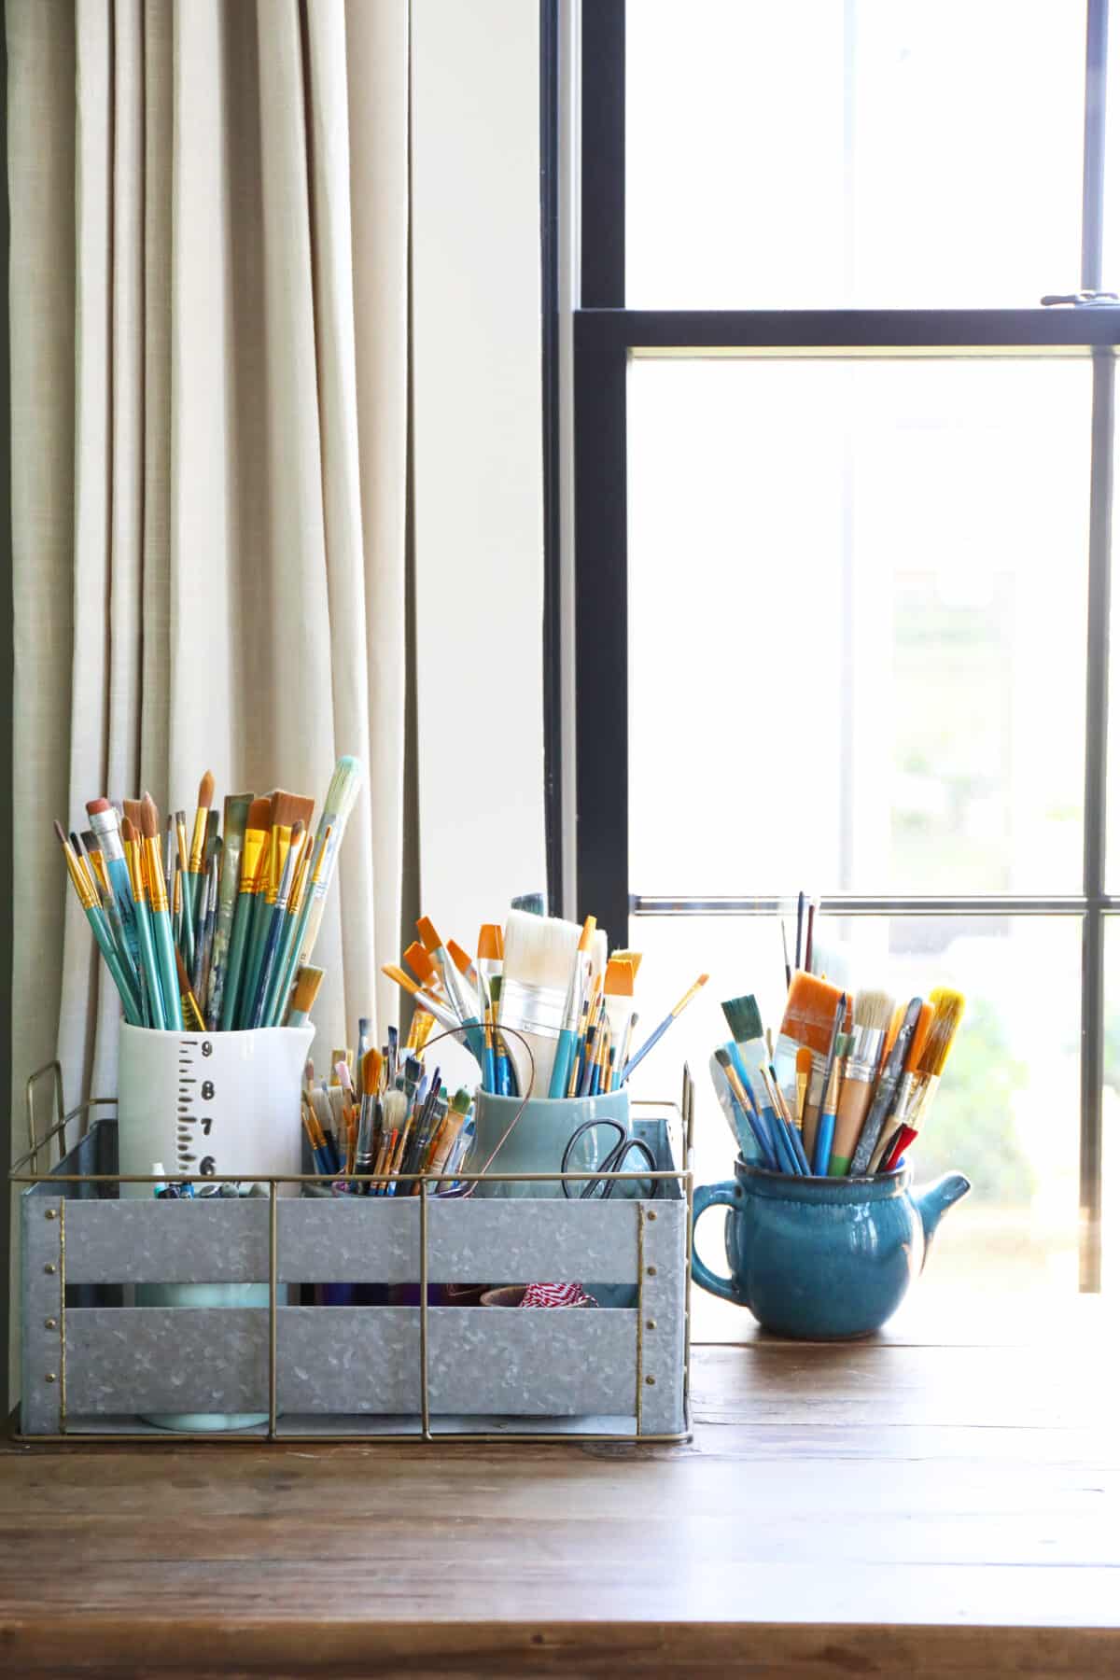 I have a ton of supplies, so I may as well store them with style. This table was once our entryway table, and I love that it’s high-functioning at just the right height.
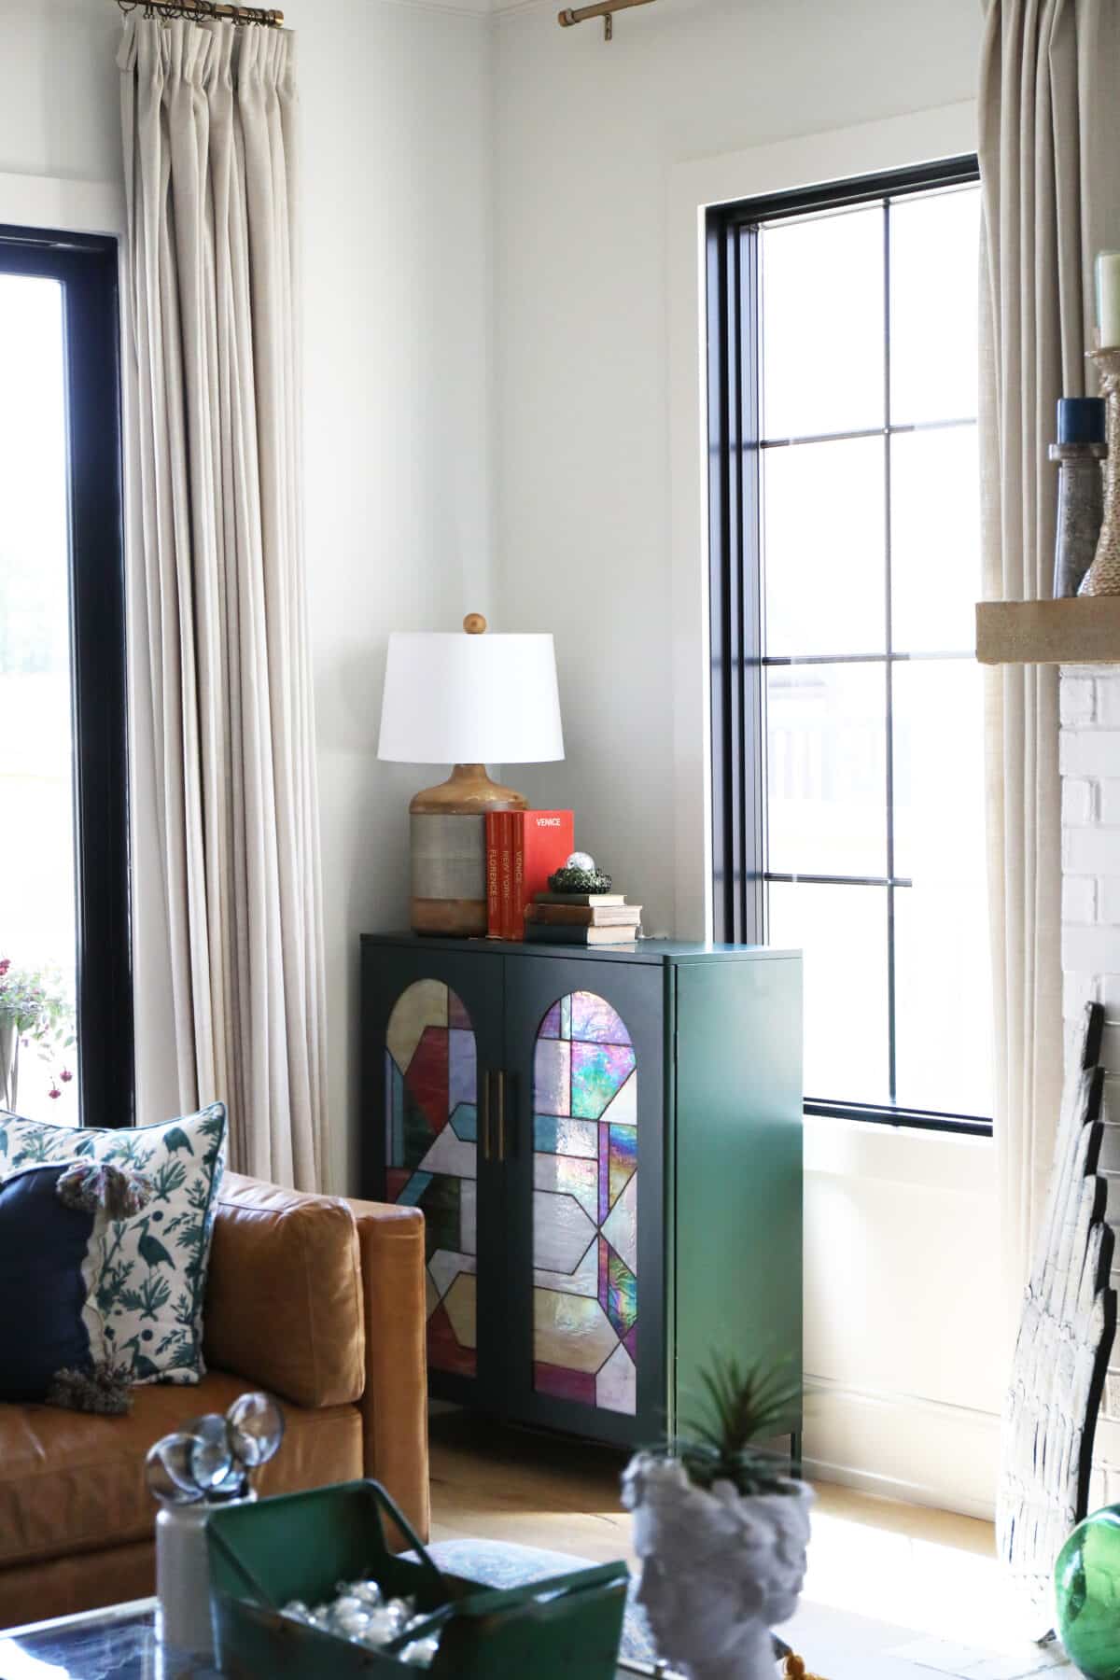
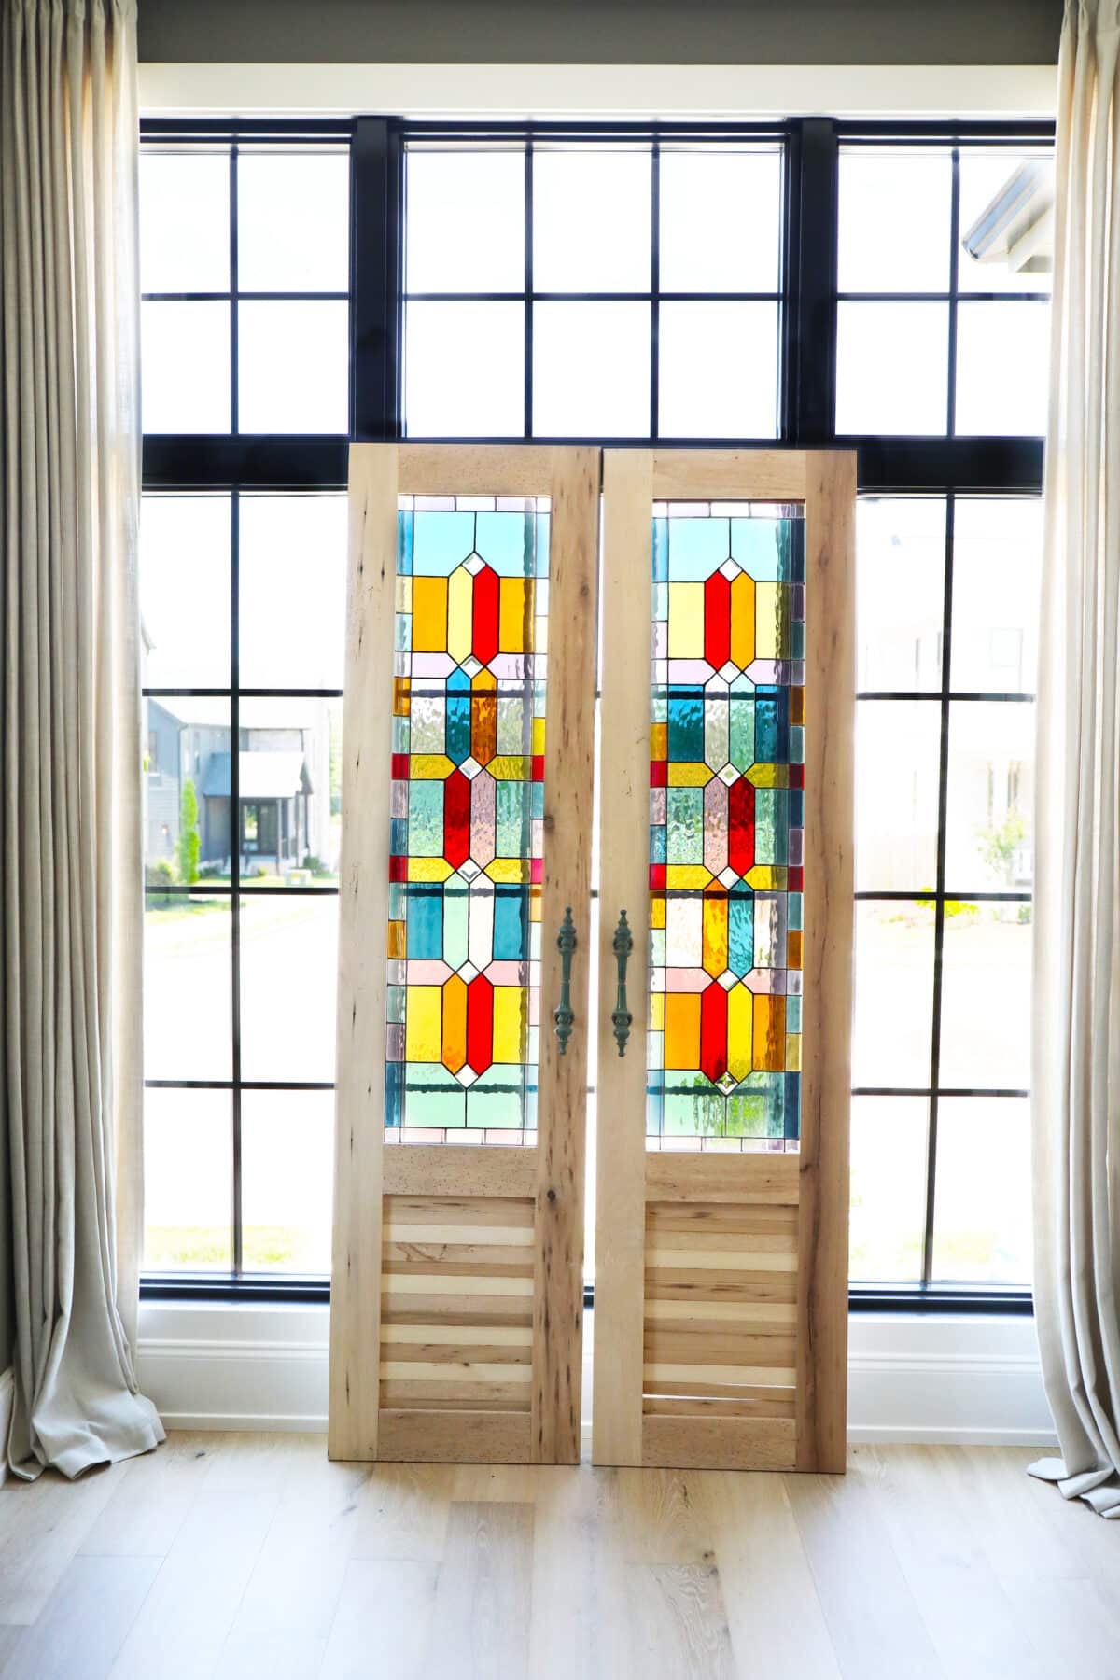 I didn’t leave my stained glass doors behind. I just couldn’t. They actually shine in the sun in the late afternoons, and make the whole space shimmer. It’s fun to sit in this chair to write, and have the prettiest view.
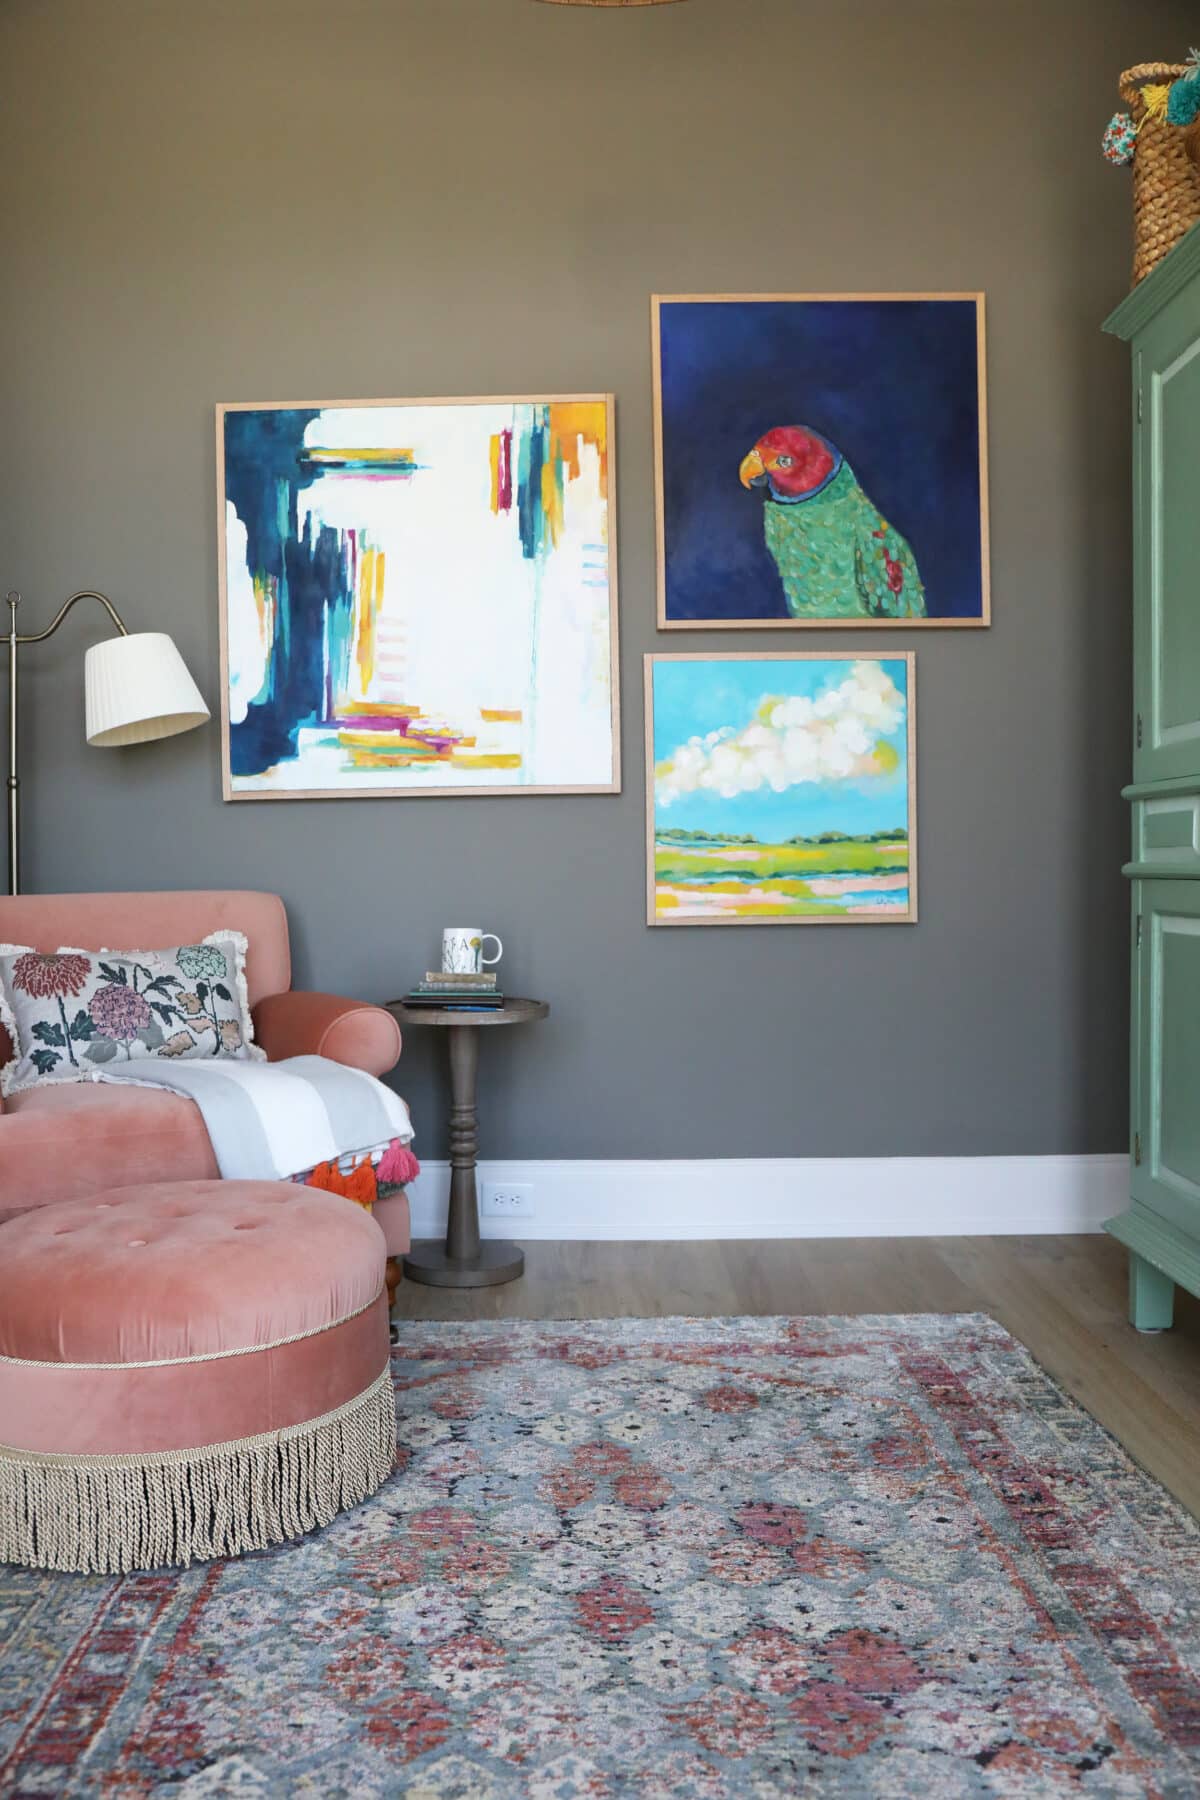
It’s easier to display my art than store it away, so a lot of walls in this house are used for max spacing. I guess I was inspired by Giverny.
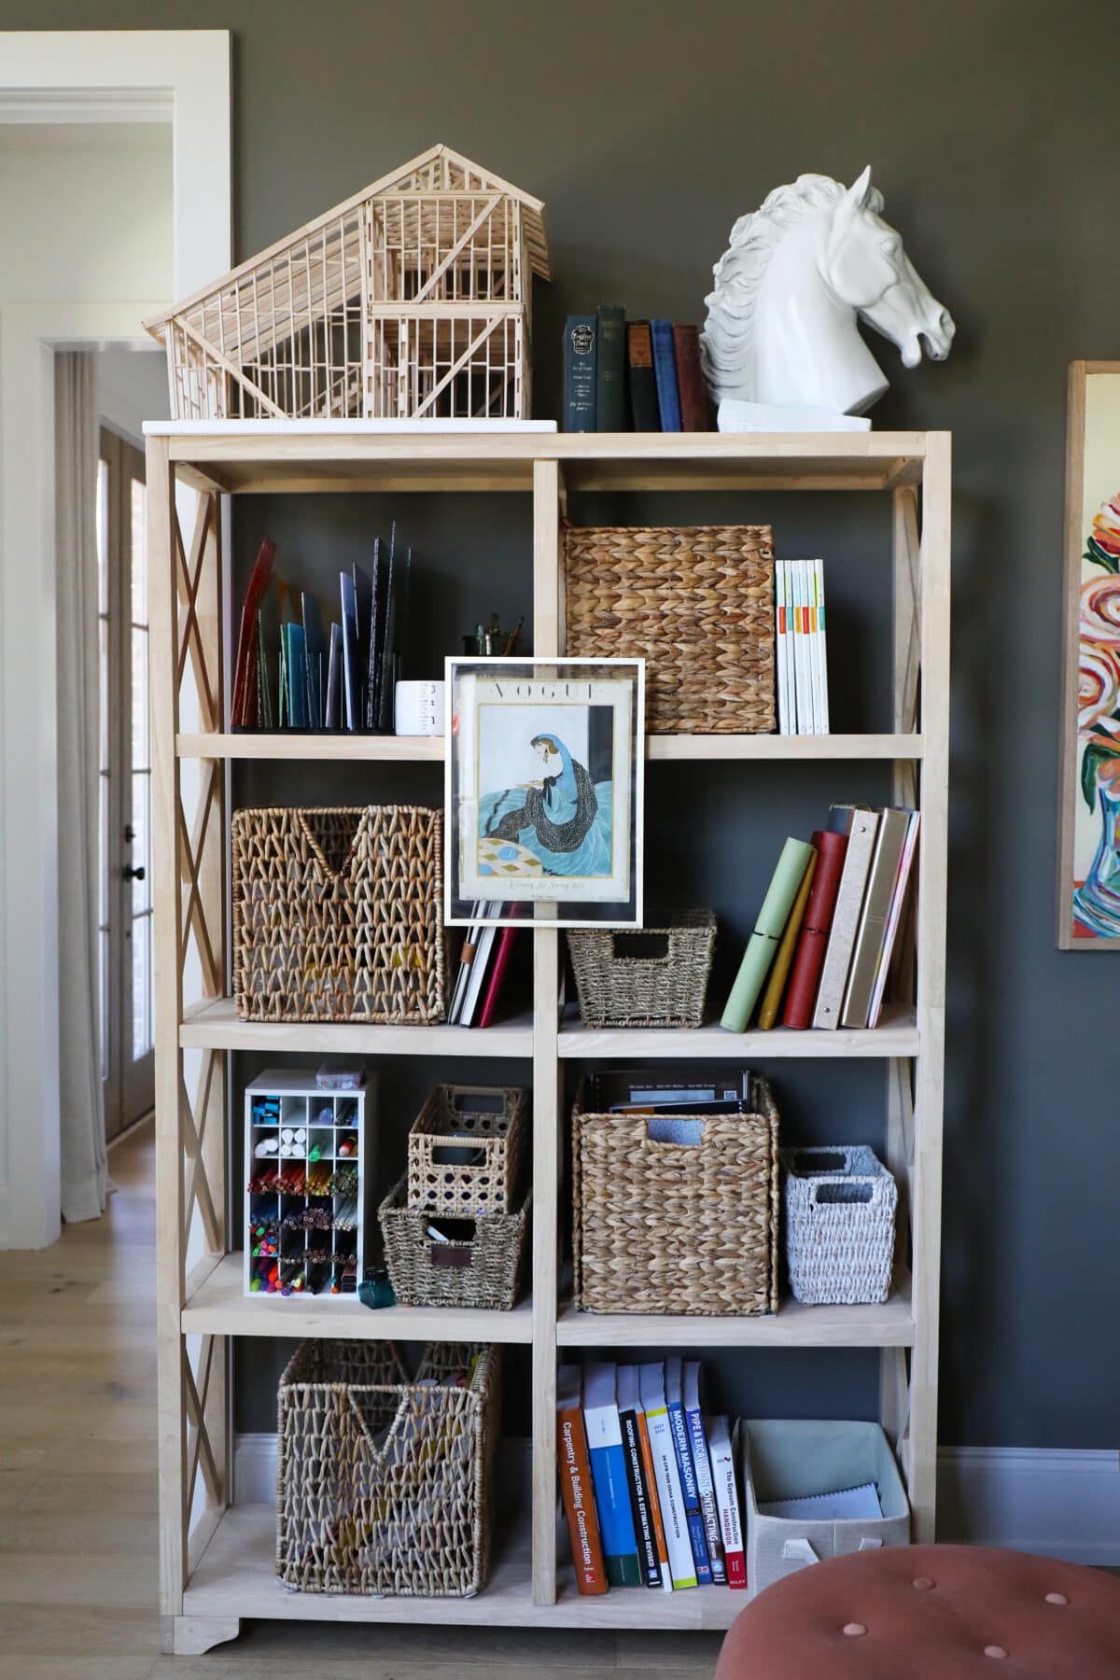
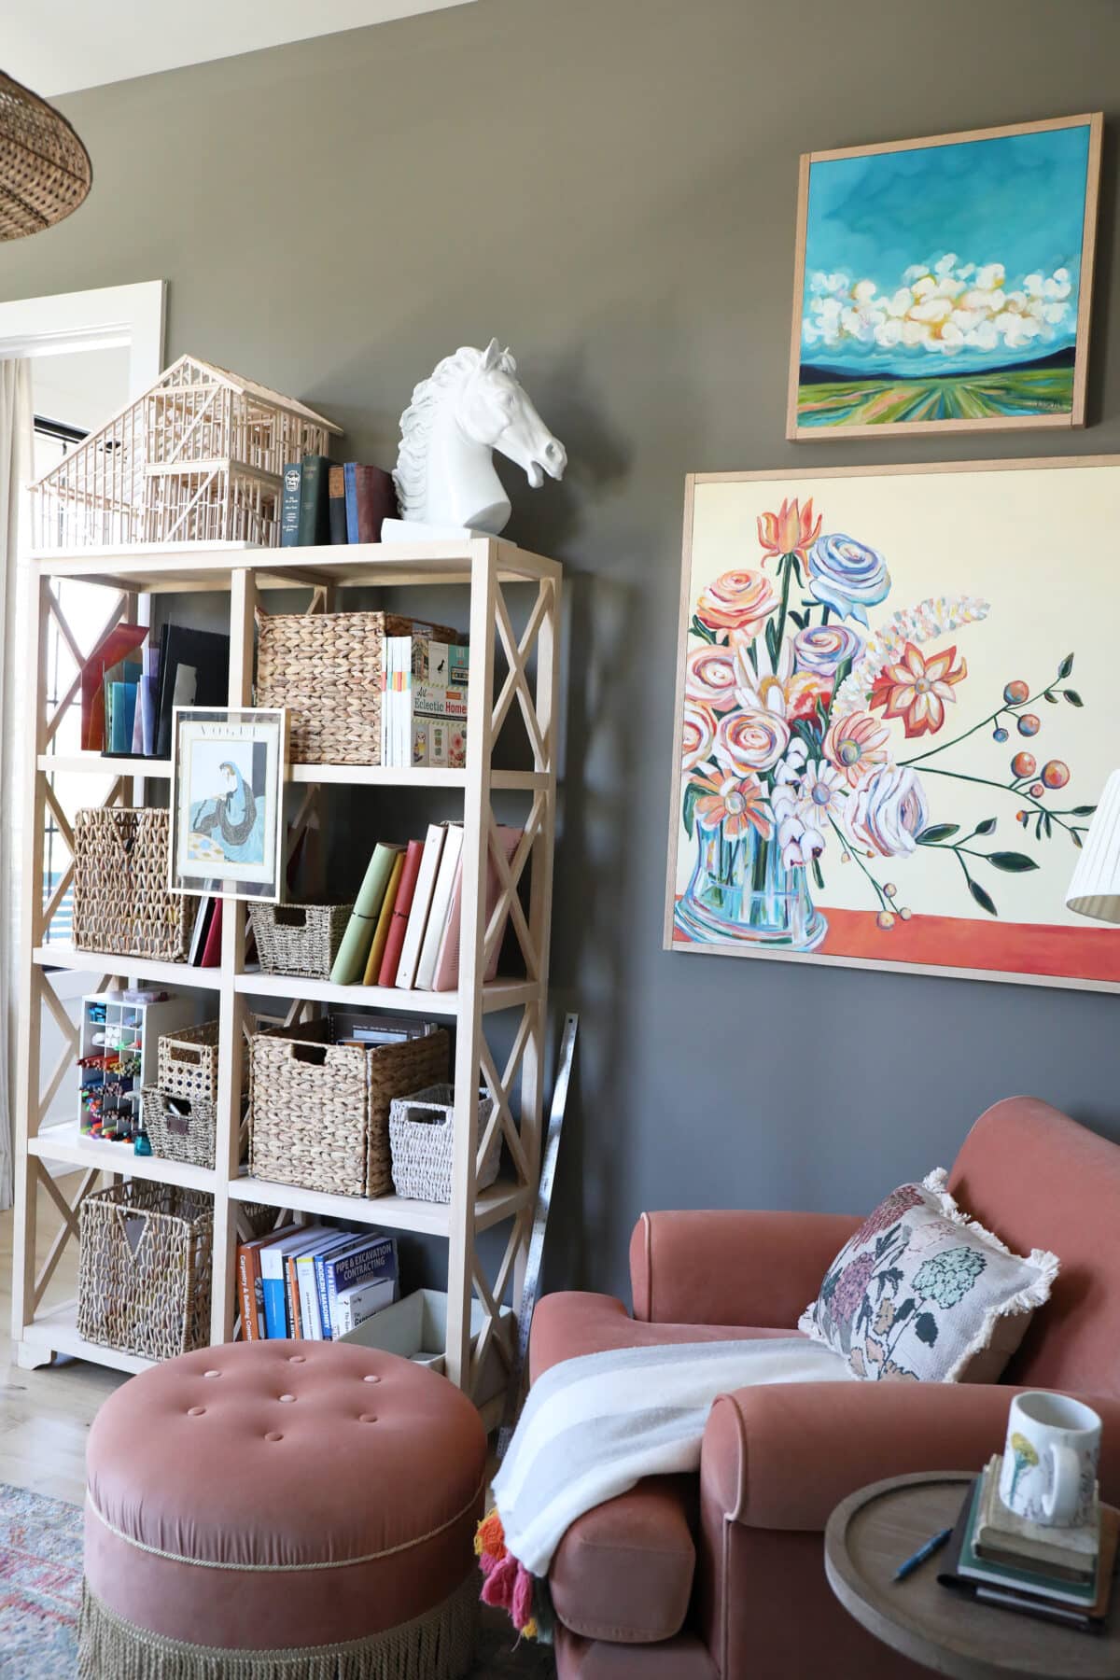 Of course, I have an old bookshelf to hold everything, and when I work on stained glass, I’ll be pushing things back and bringing another table into the mix. It’s all helpful to have a dedicated room for these things! It’s honestly more than I could have hoped for in a rental.
Anyway, hurray for a much-needed studio space for all the things.
Right off this room is the main great room /living space. It includes the dining area, kitchen, and living room.
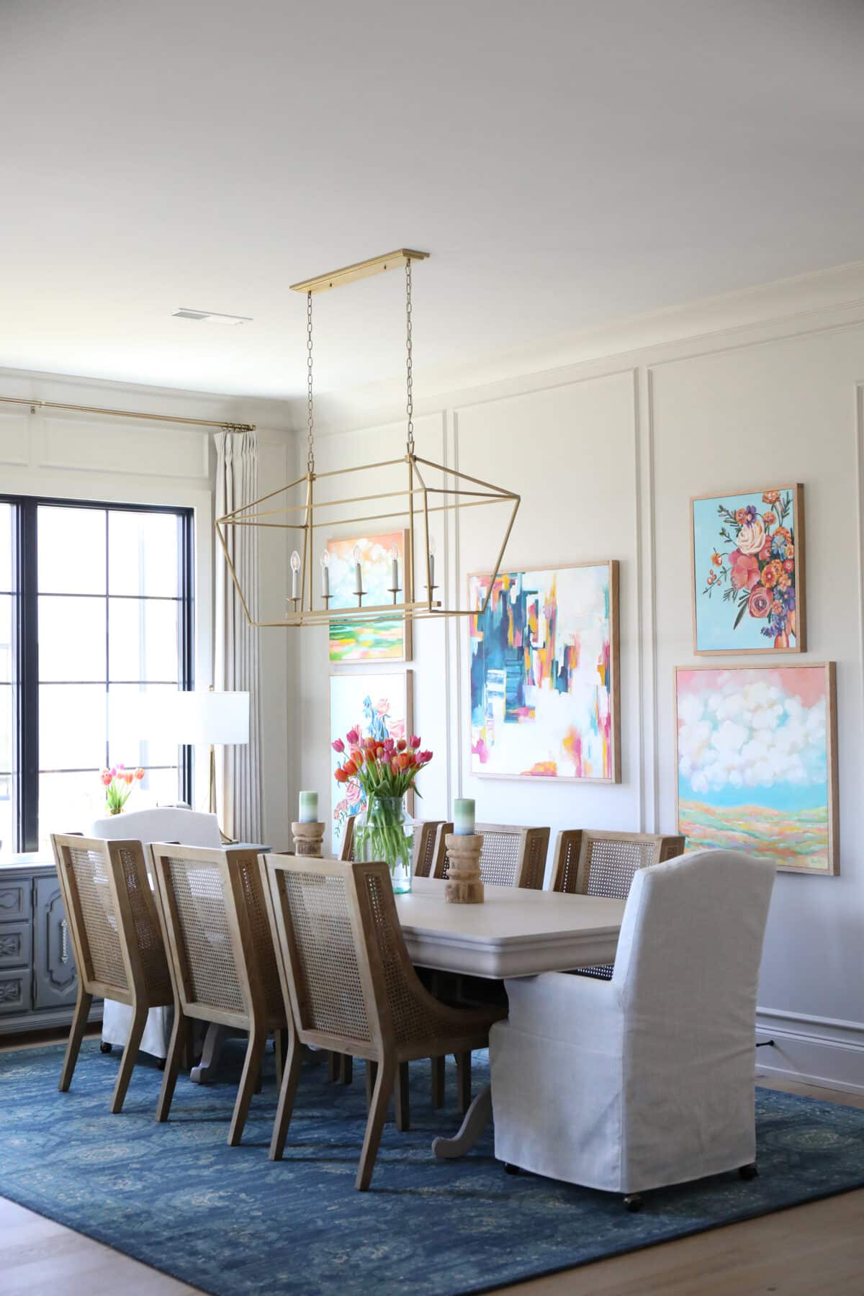
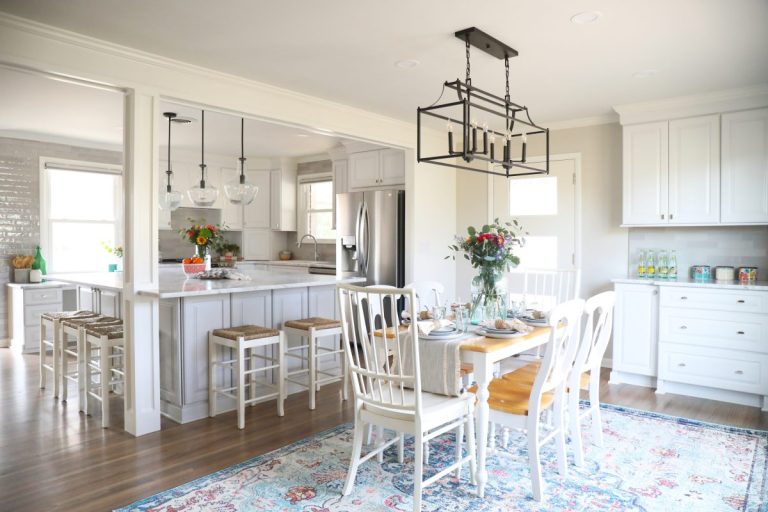
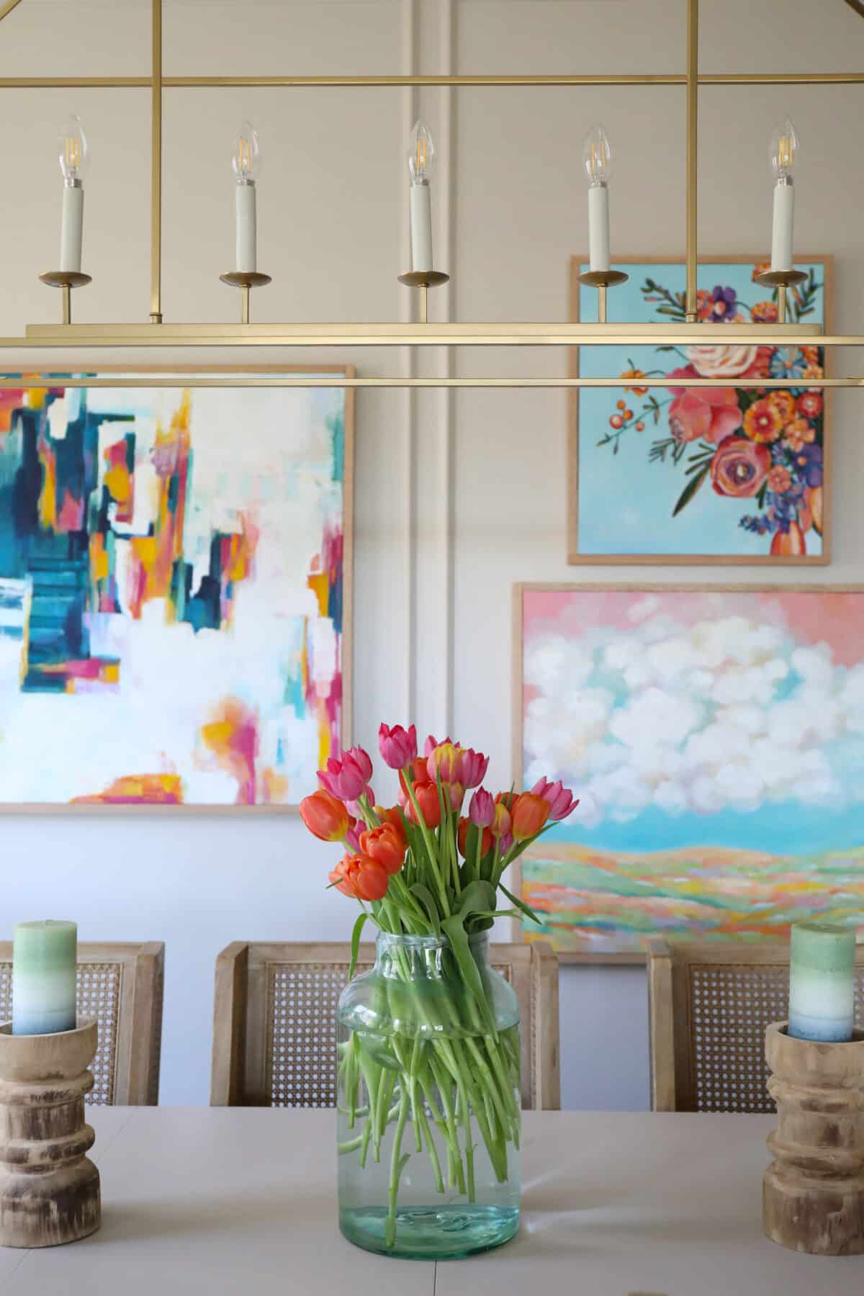
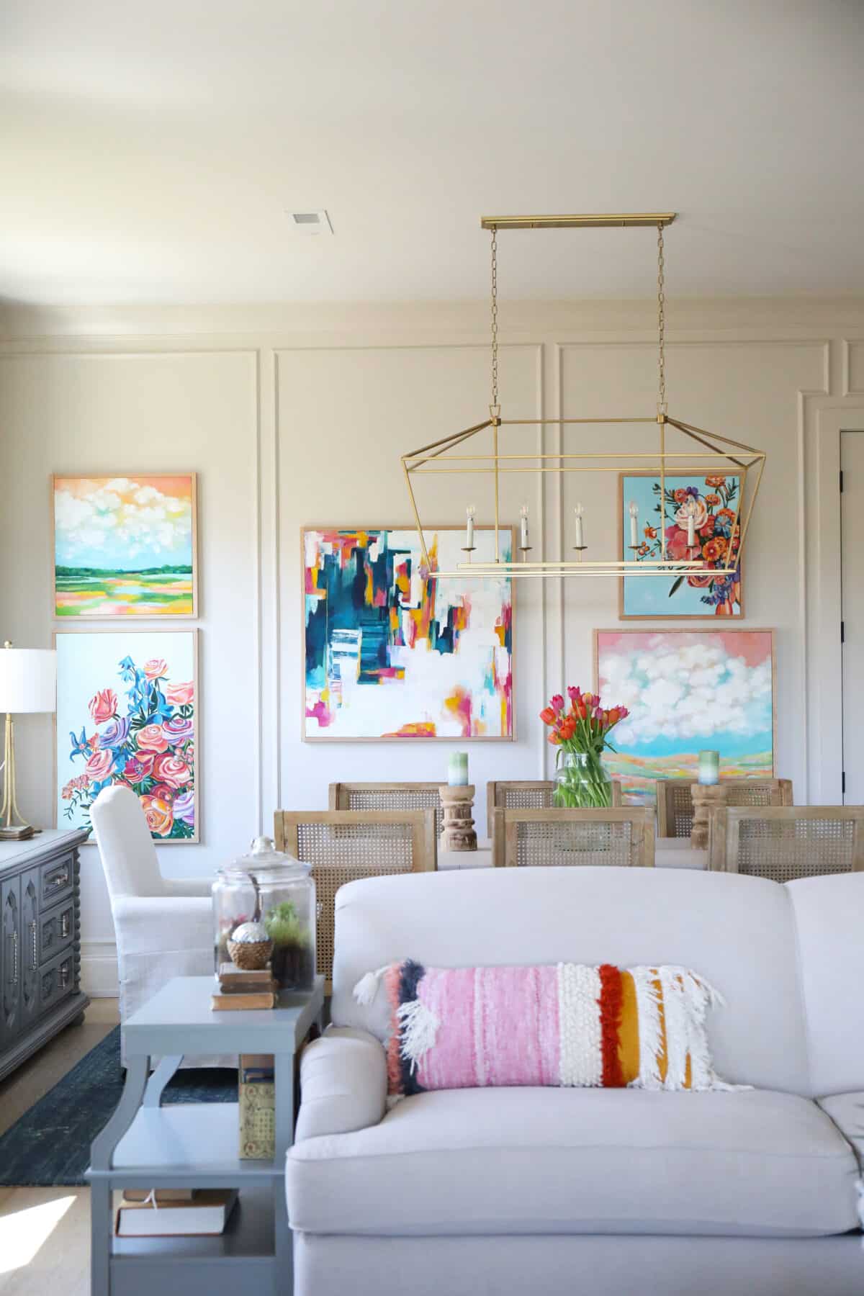
This wall is a bit of an awkward configuration, with a closet just to the right of this last painting, and the trim is unevenly spaced. YAY. I realized I {unconsciously?} didn’t capture it while photographing the space. So, rather than hanging one item and attempting to center it, I decided to embrace the oddity and hang multiples. It also gives us max color + personality because I don’t believe in rules. I brought in a combo of our old dining table {another piece we’ve had since we were just married} along with our fave dining chairs. Our old house had two seating areas, and this one has only one, so I knew I needed to max out the space. I added two extra chairs on each end, along with our old rug, and tada! We’re done.
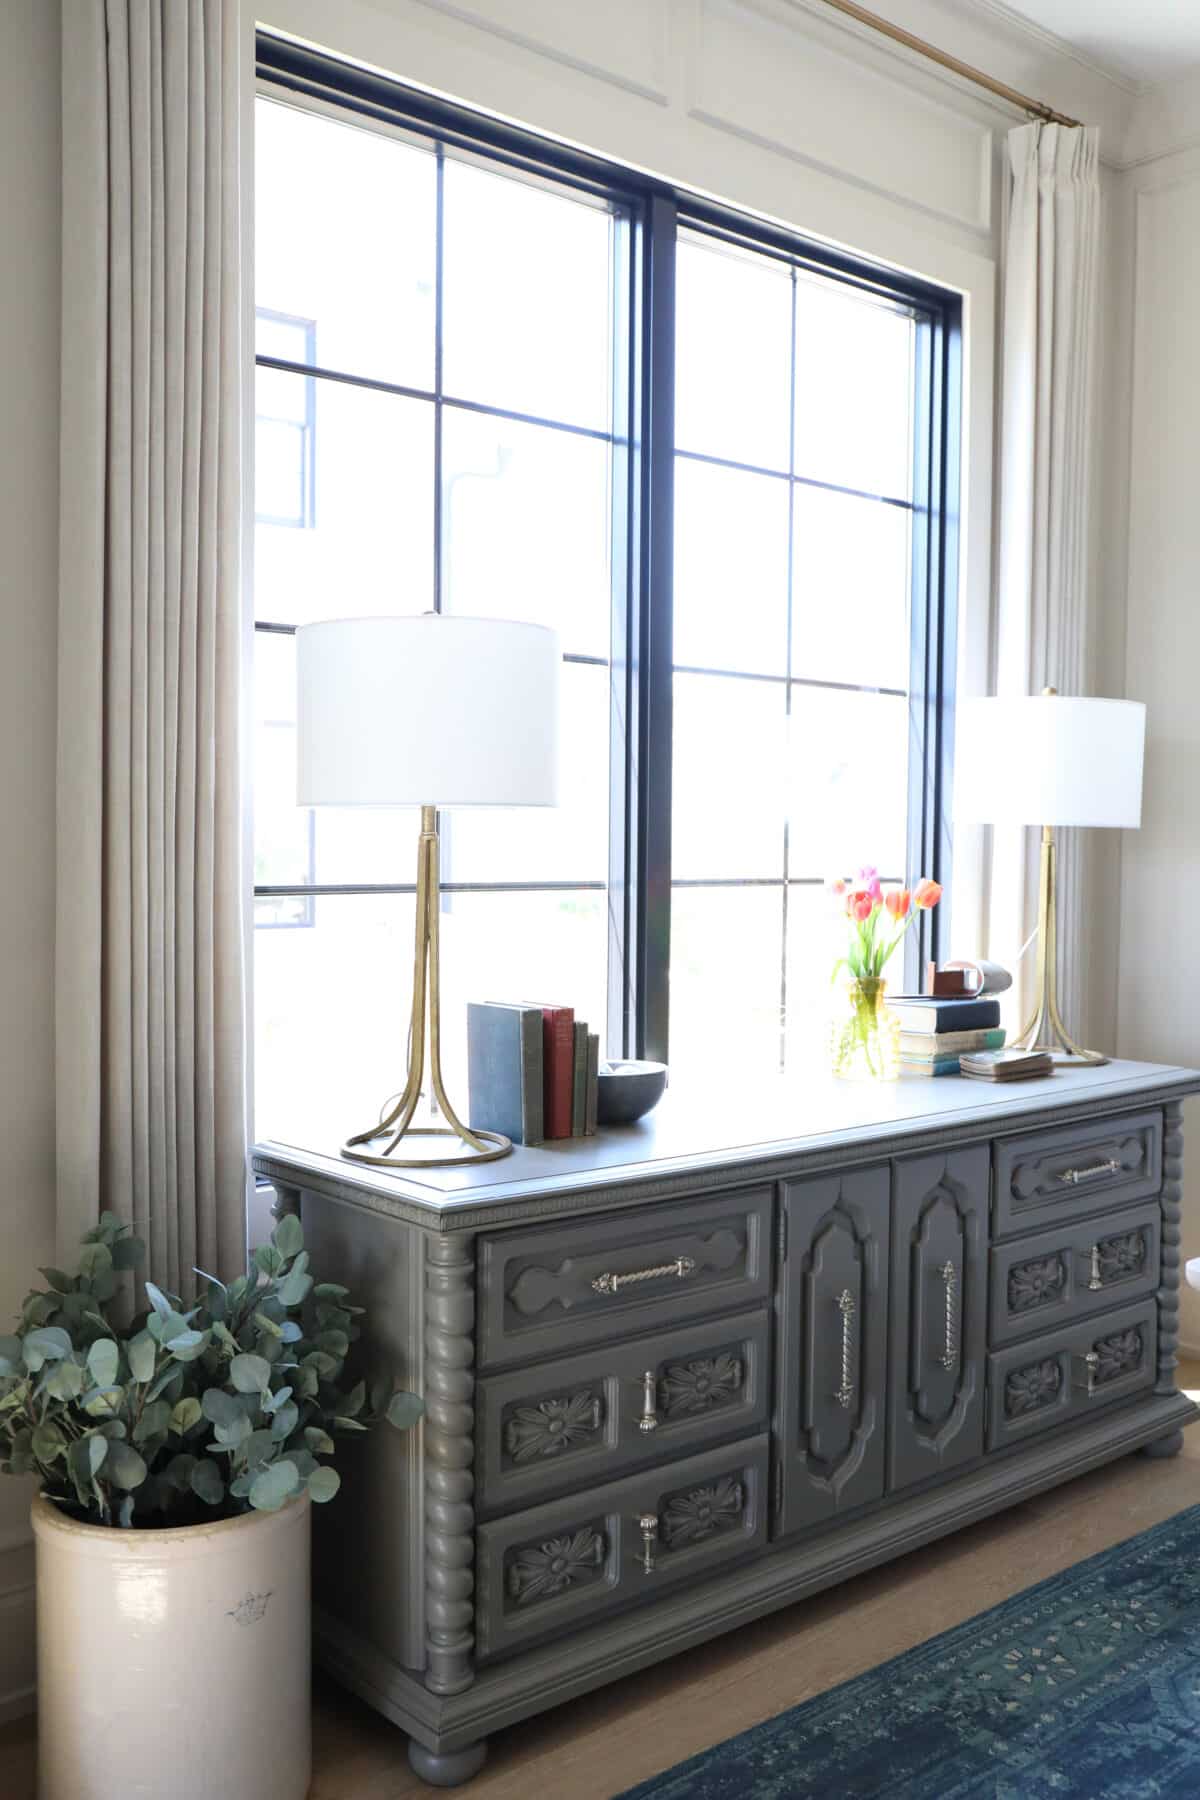 After a small catastrophe with a buffet, I found this one on Facebook Marketplace for 300. That included the delivery. It’s solid. I added these lamps we’ve always had, and a few fun flea market finds… and it works hard holding all the extra plates + linens I shamelessly own.
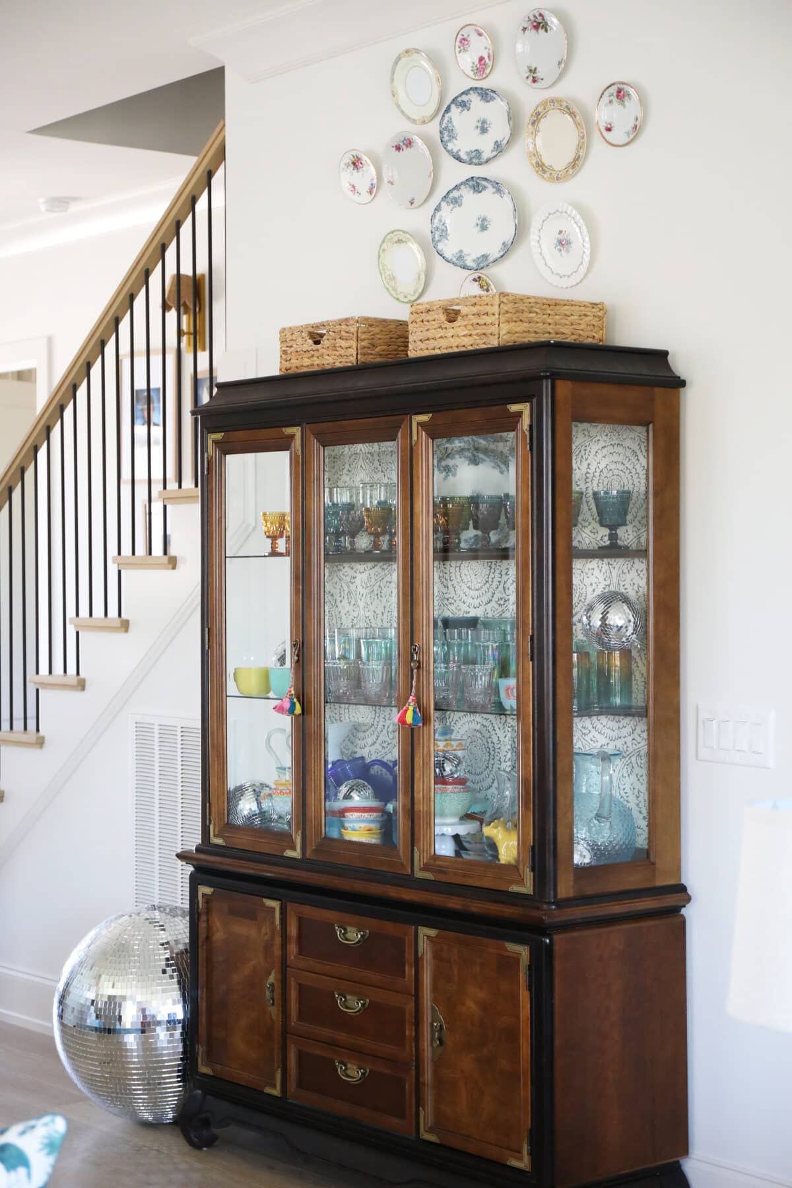
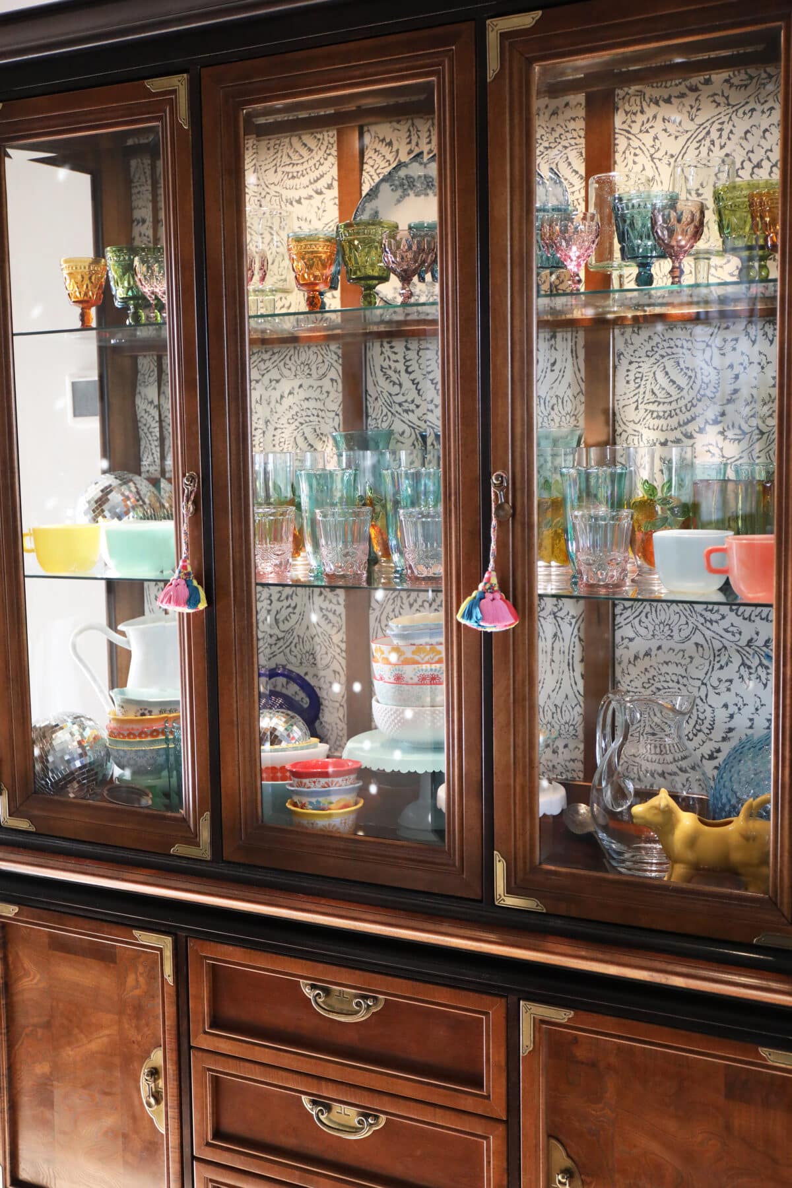
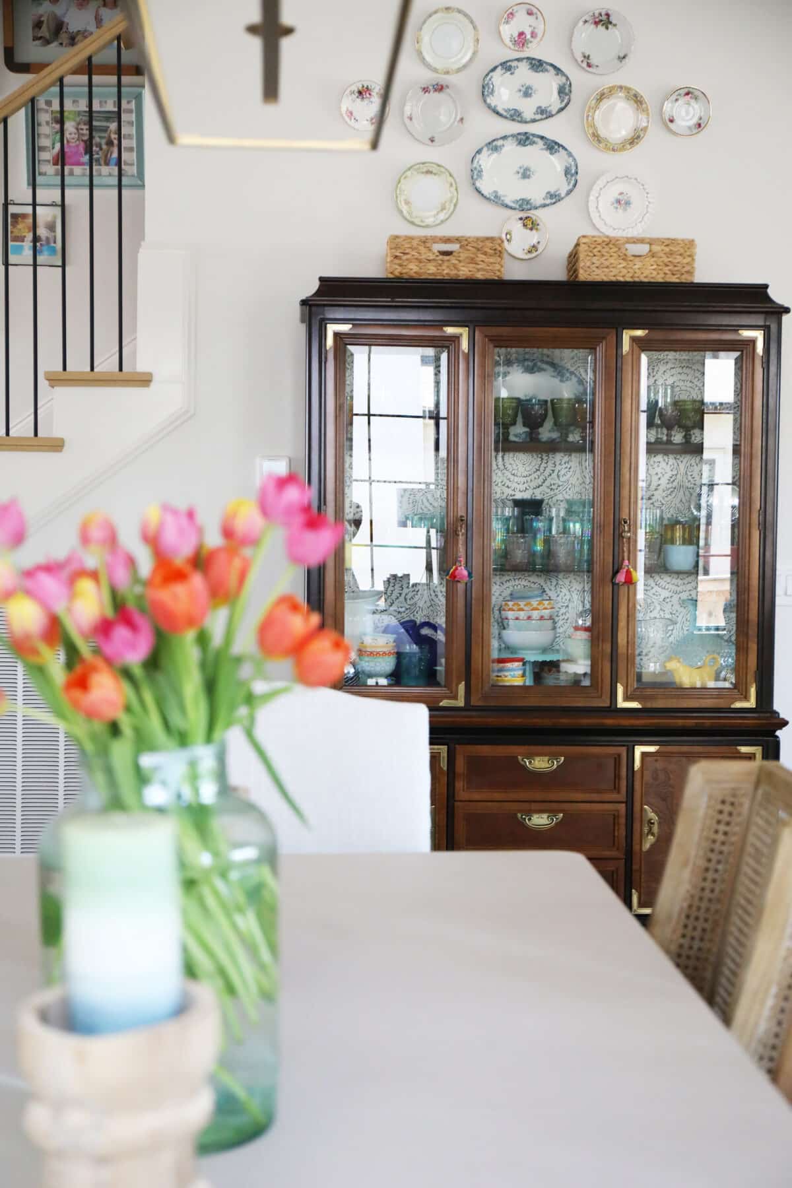
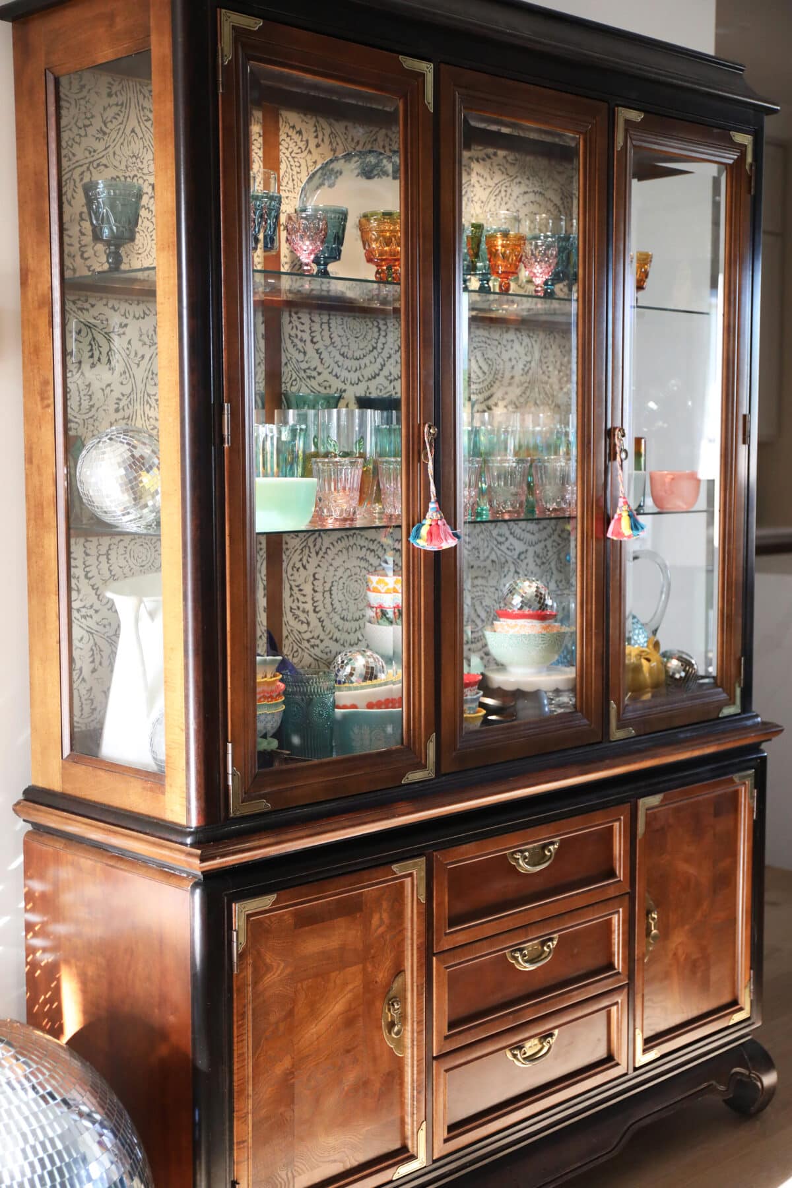 This china cabinet was another find for 250, which I shared more about here. We ended up adding some vintage plates above it and I love the final look.
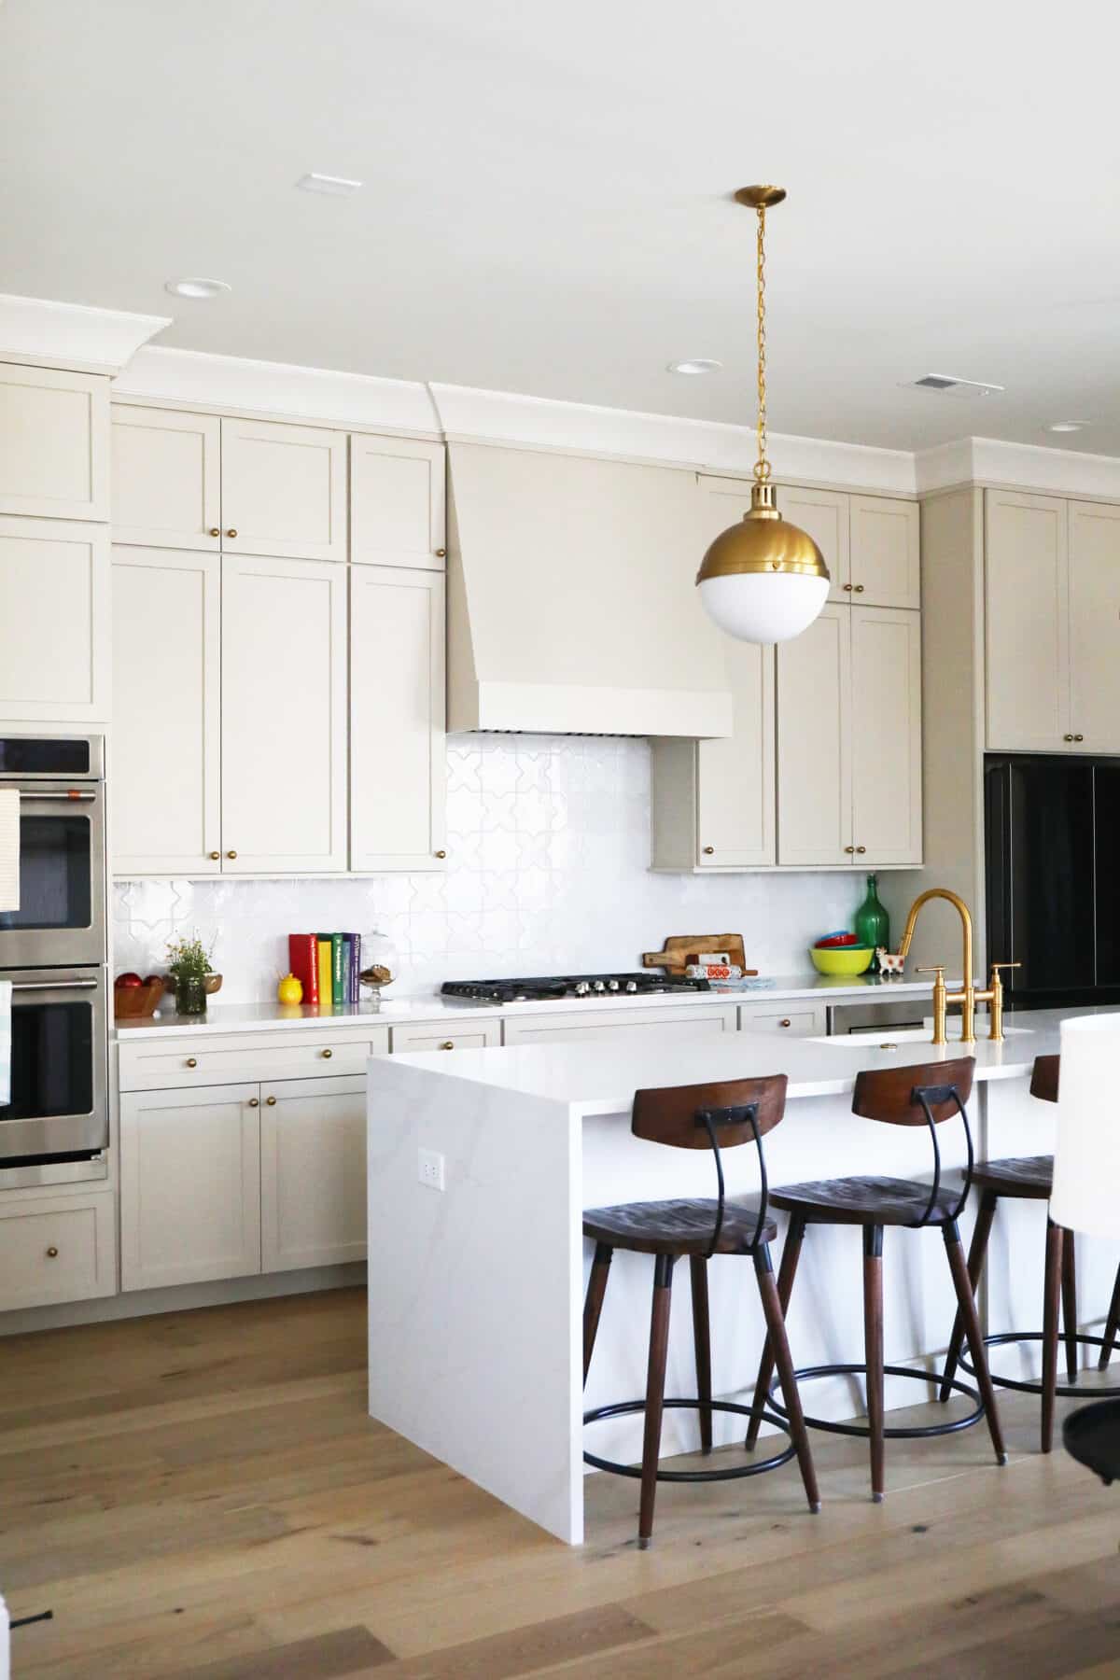
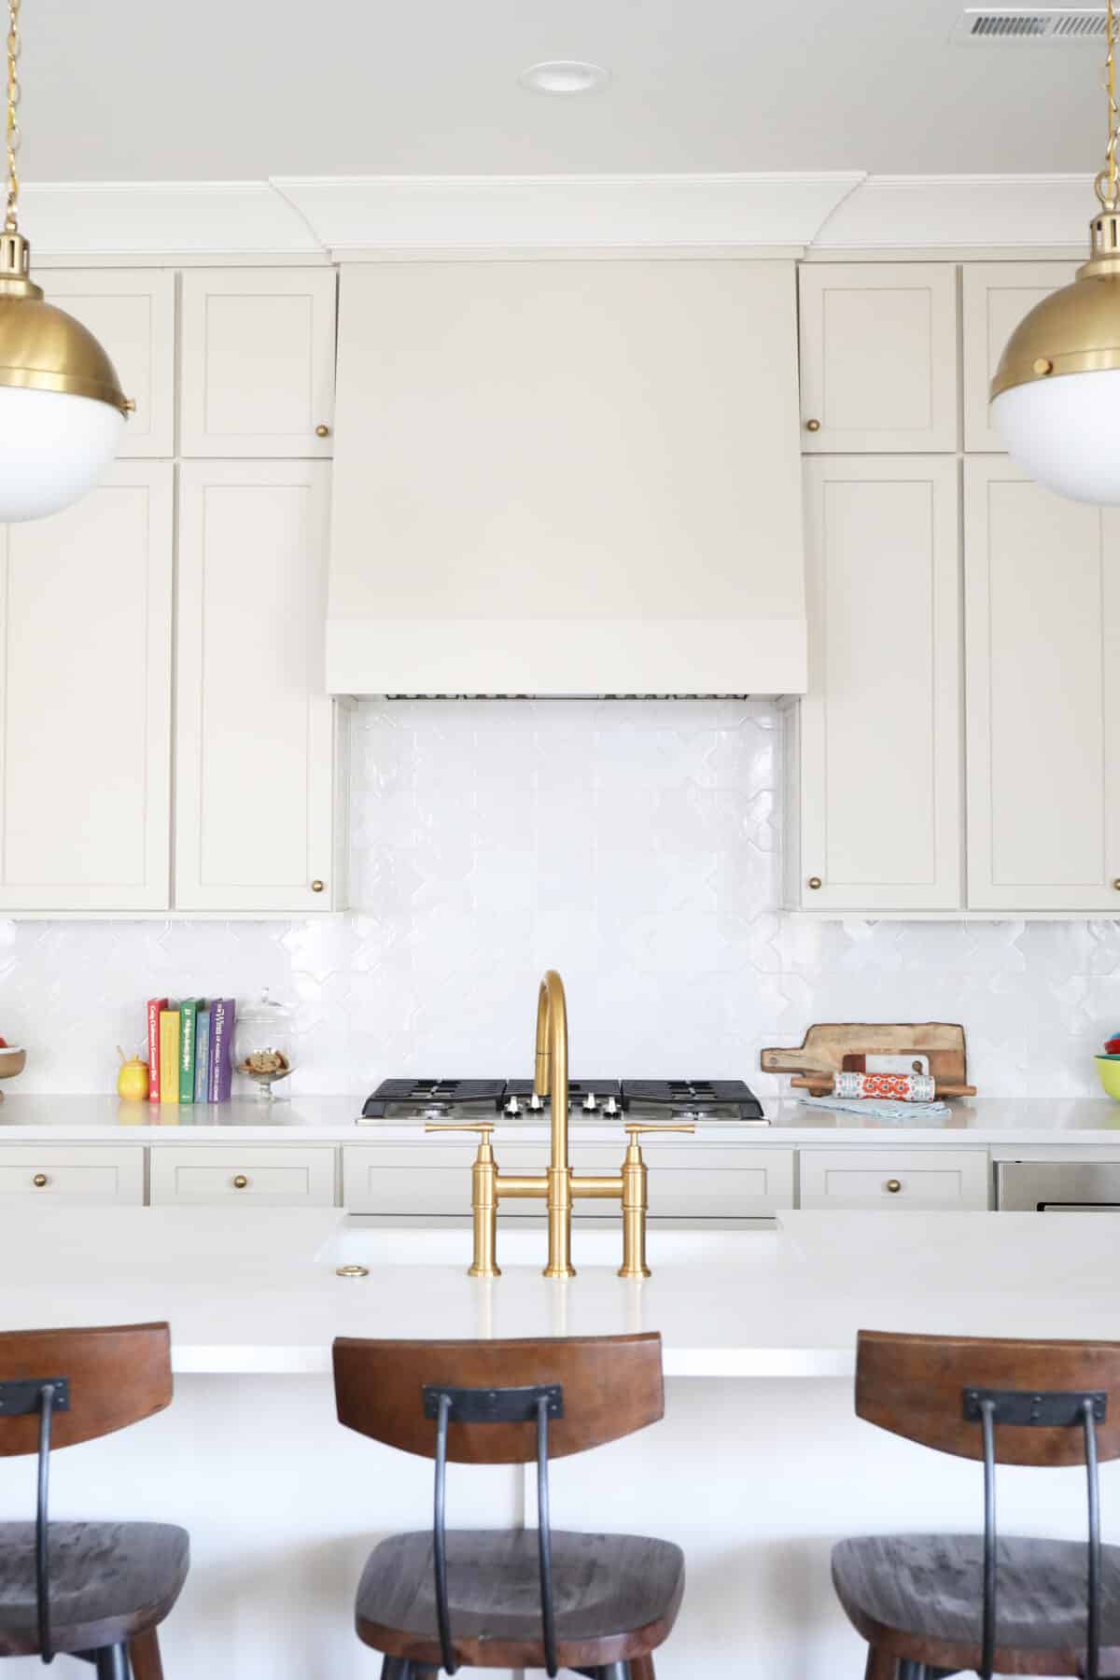
 The kitchen area is, again, a nice blank slate. We love that they have lots of extra storage above. It’s quite an adjustment going from marble and soapstone to quartz. People always hail quartz, but I will always be a natural stone gal. Again, I can definitely work with this, as long as it’s not a flip house circa 2005 nod to Olive Garden nightmare.
 I’m accustomed to picking out my own elements, so moving in somewhere quickly teaches you what you do and do not like… and what you’ll definitely live with once you see what’s on the market.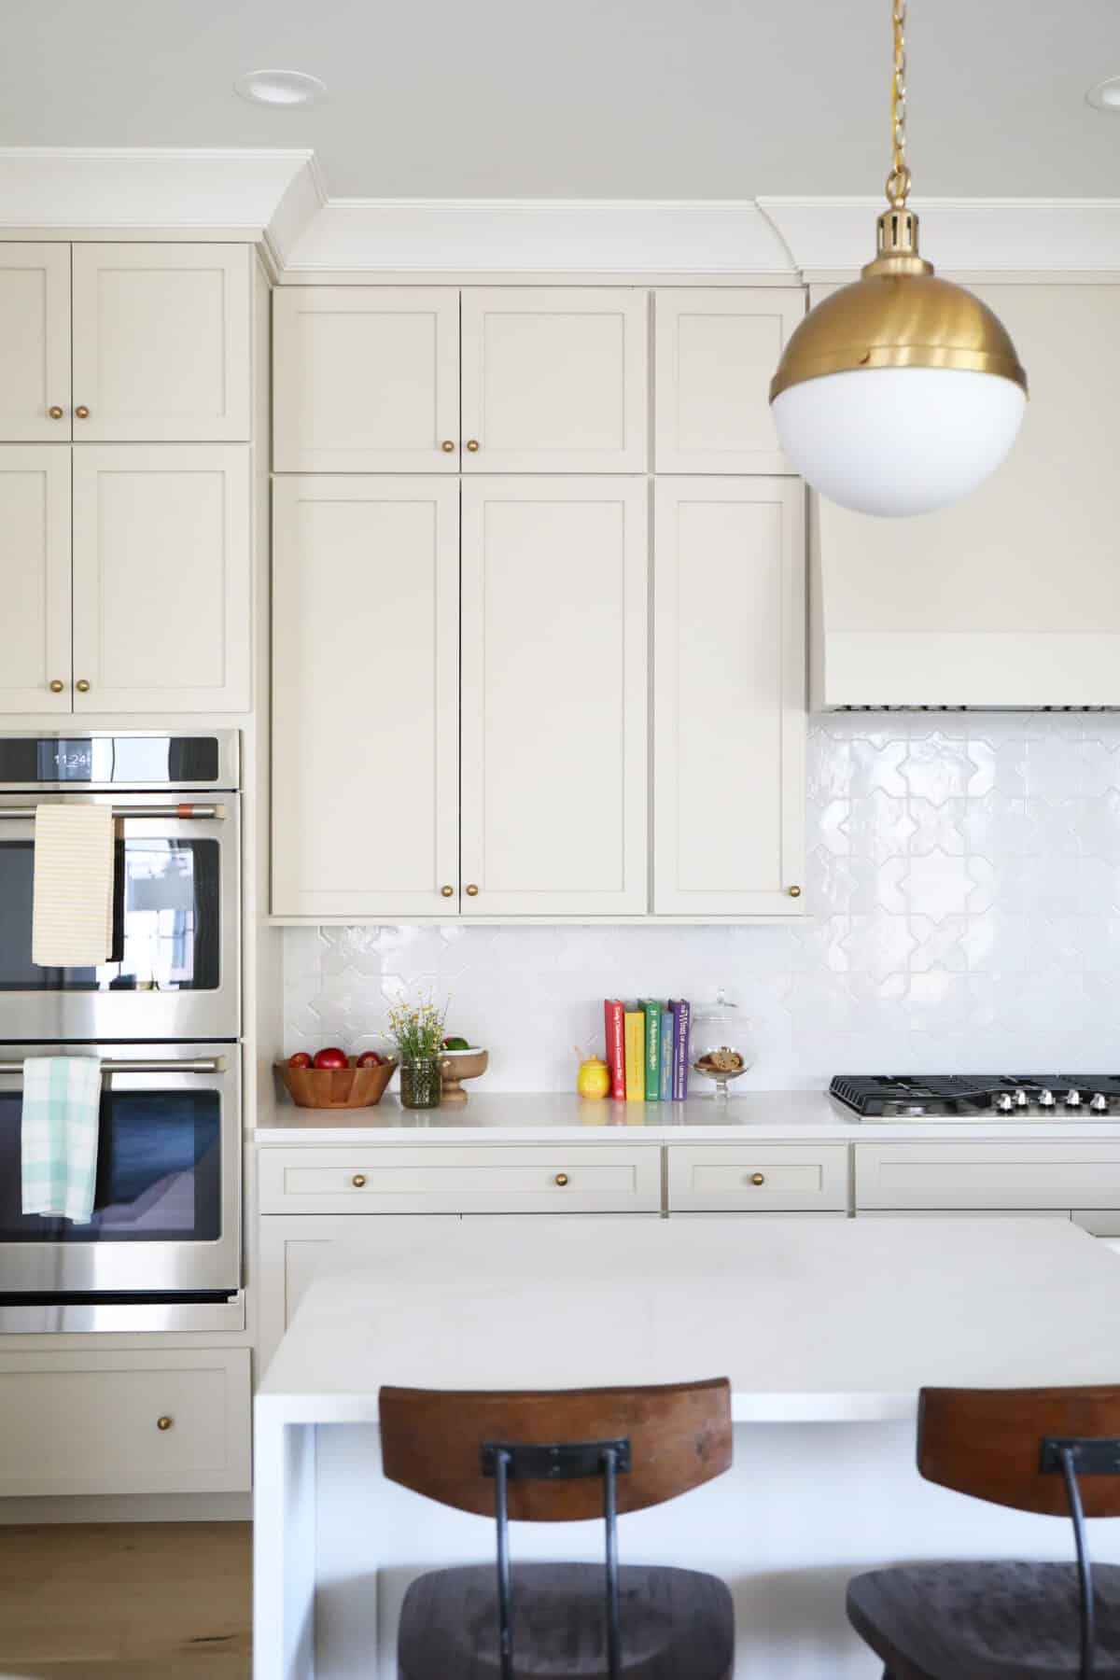
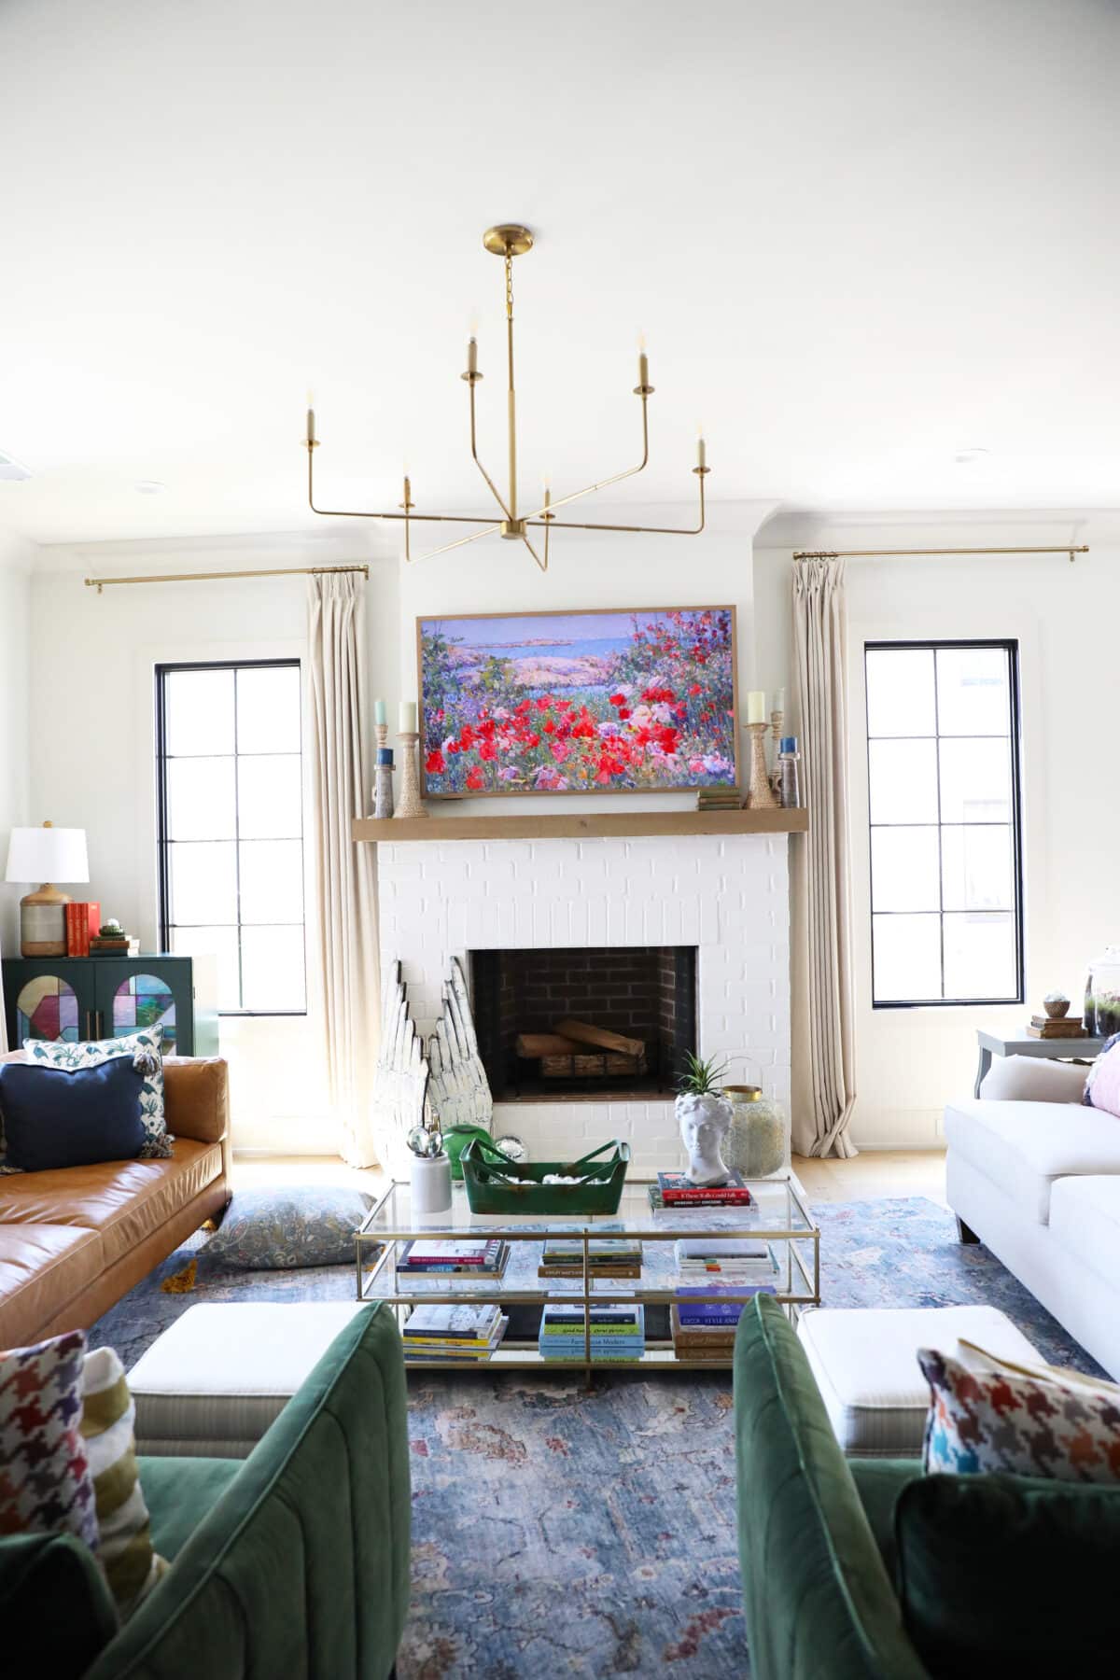
 I’ve always been an anti-TV-over-the-fireplace person. But I am also a do-what-you-have-to-do person. It was our first time trying out a frame TV, so having a compromise of art over the fireplace is a nice one + I adore these colors. As it turns out, I don’t mind having an open TV over the fireplace. Who knew?
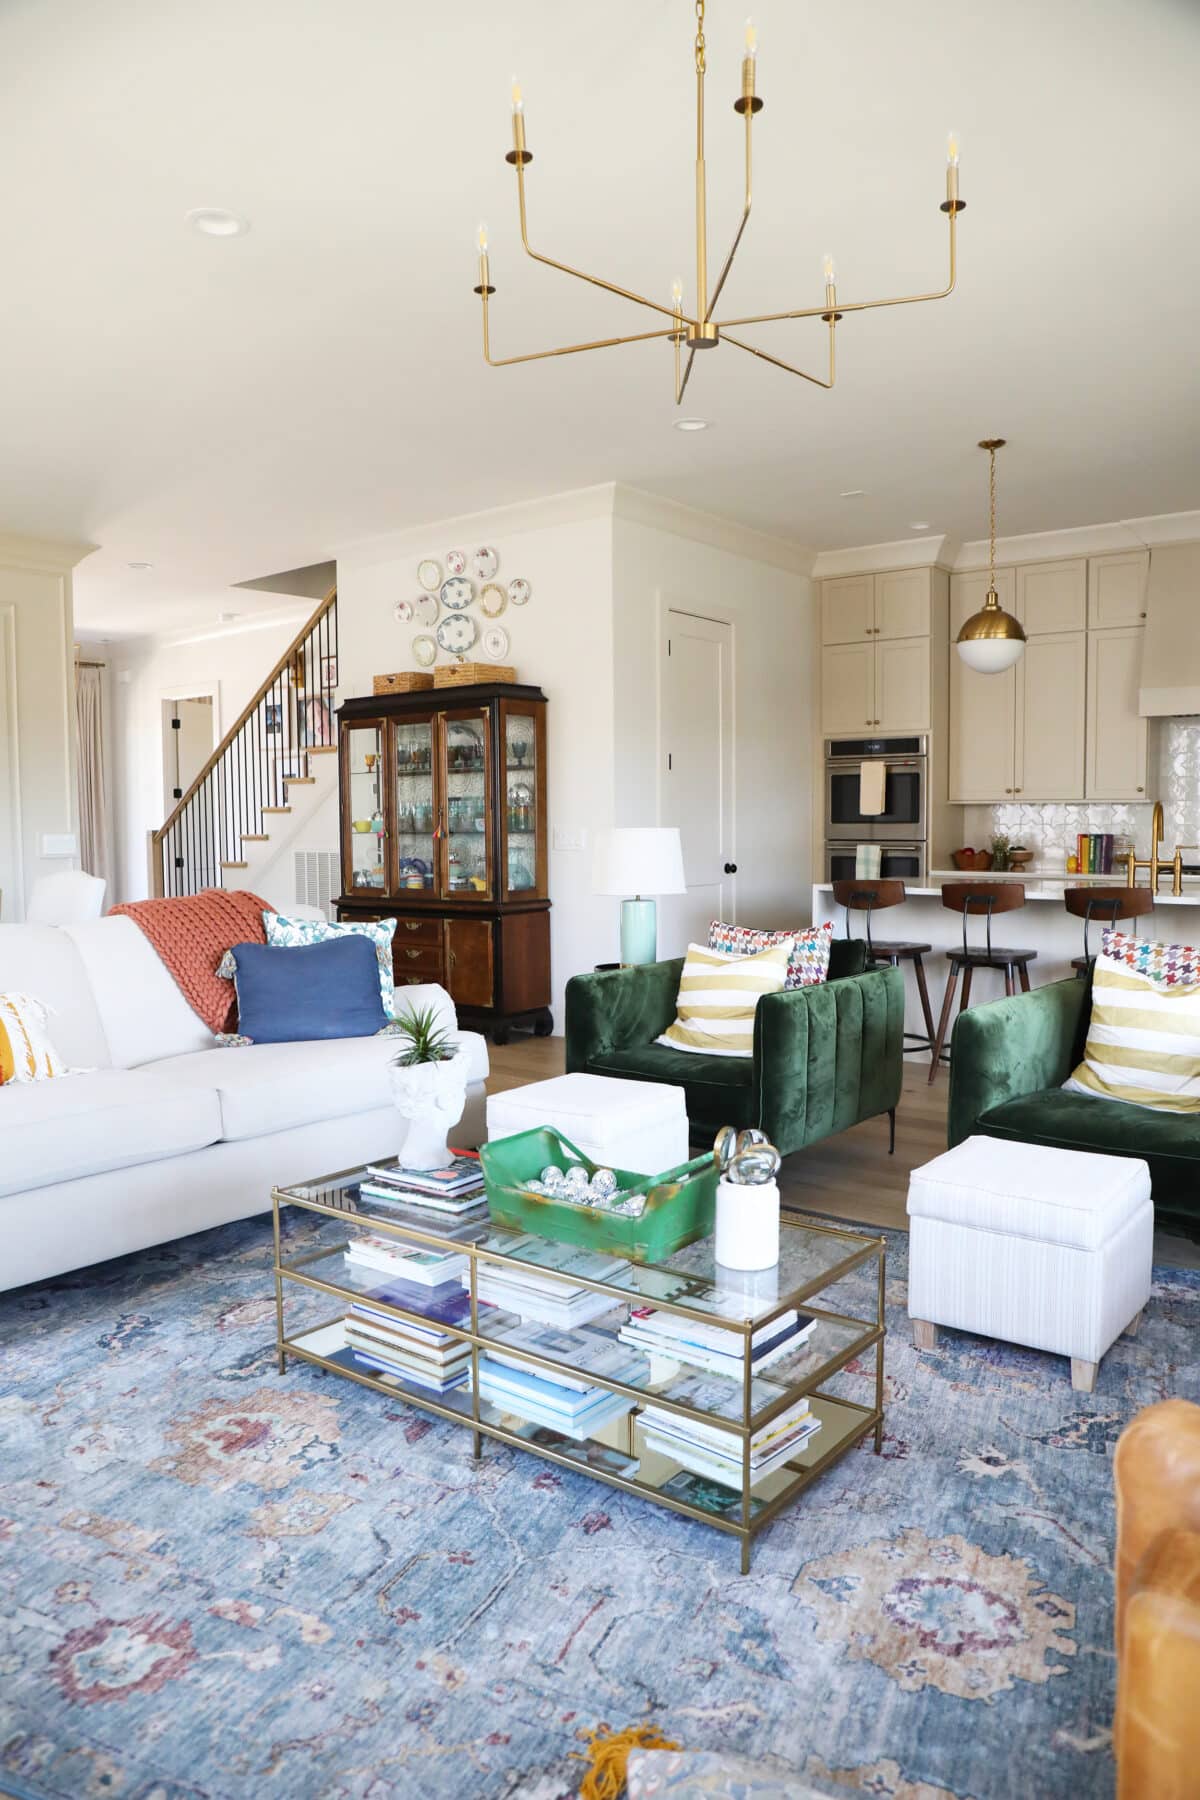
Our old rug was great, but I do love switching it up now and again. So I decided to bring in this one, layered with a natural woven rug we already had. Again, it was a mix of old and new with sofas from different rooms, and pillows too… I made it all work. We also added these ottomans for a comfy seating mix, along with storage to boot!
 I do love these pretty little views, especially with a glimpse of my potted garden outside.
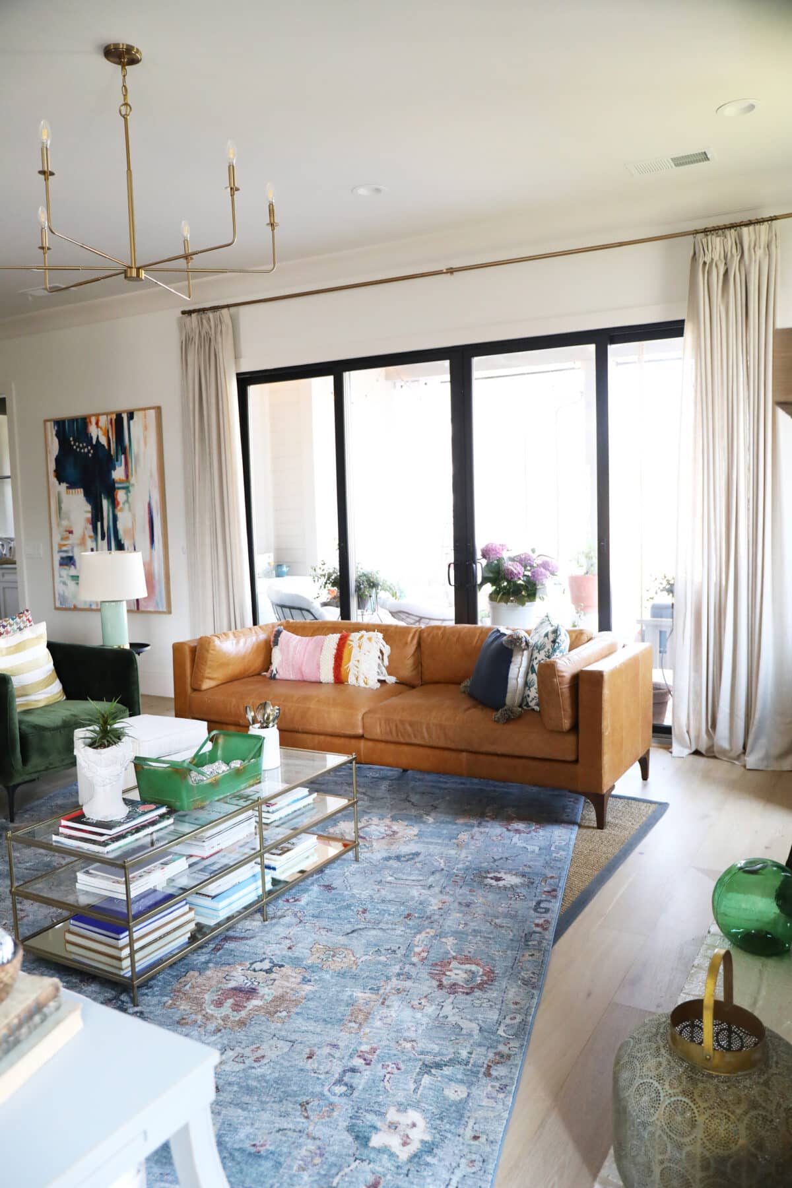
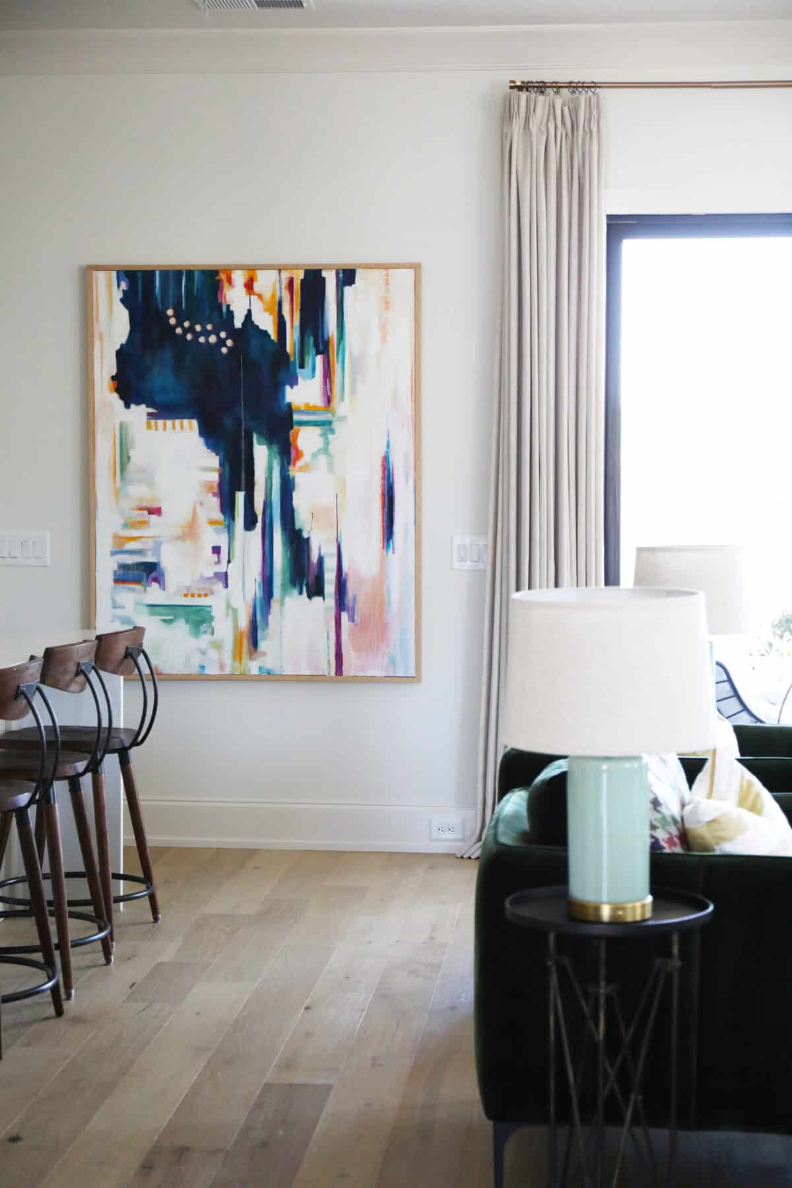
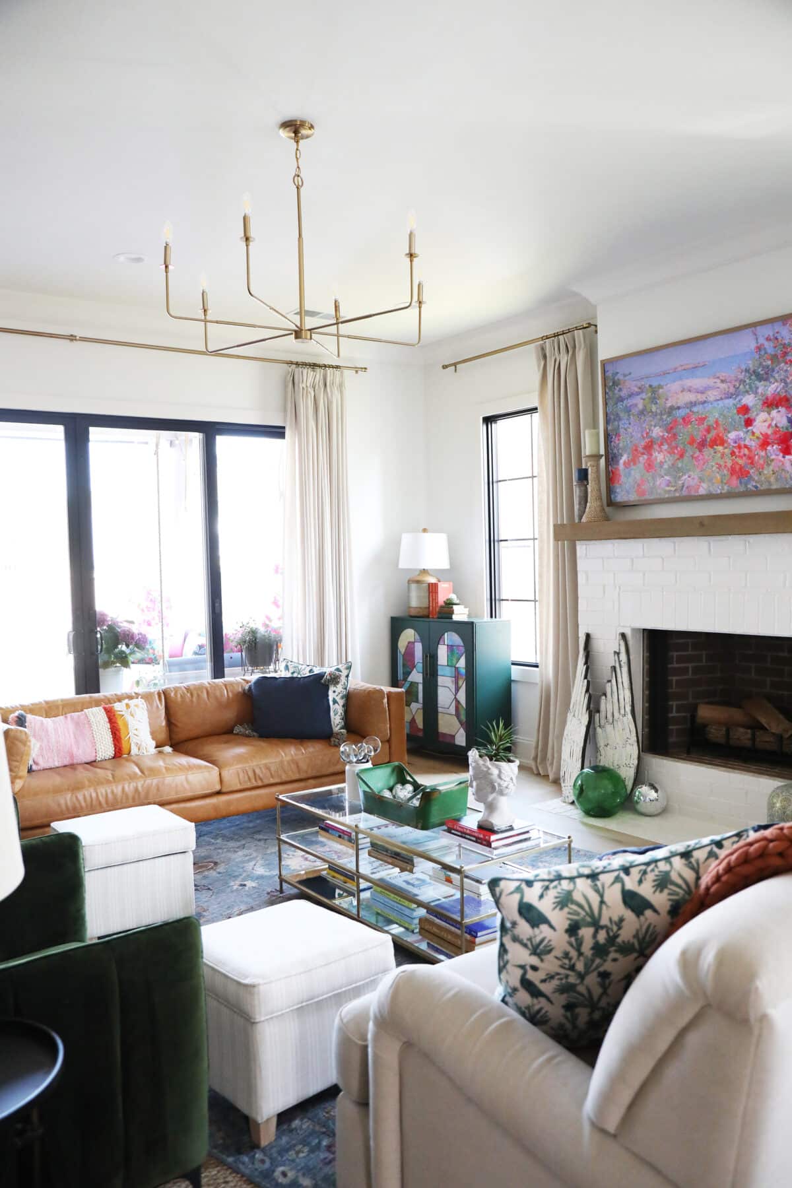
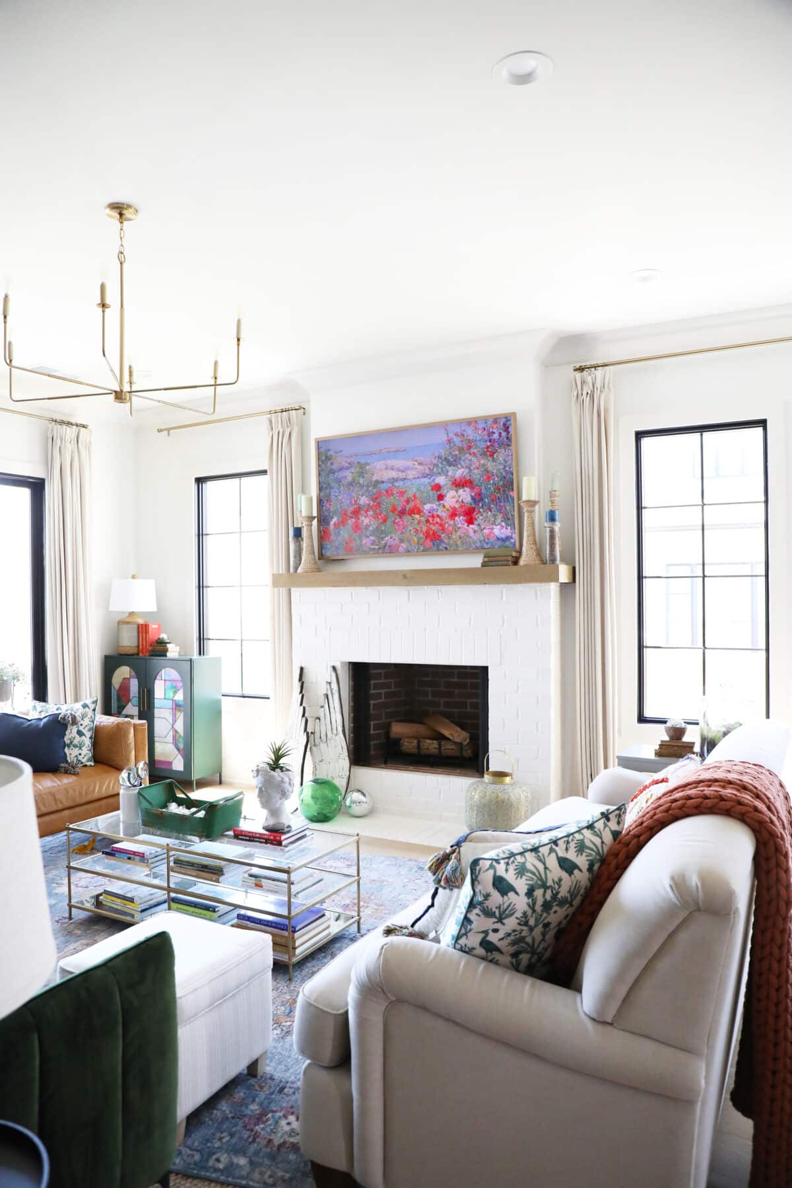
We’ve loved adding so many much-needed colorful pieces to this space.
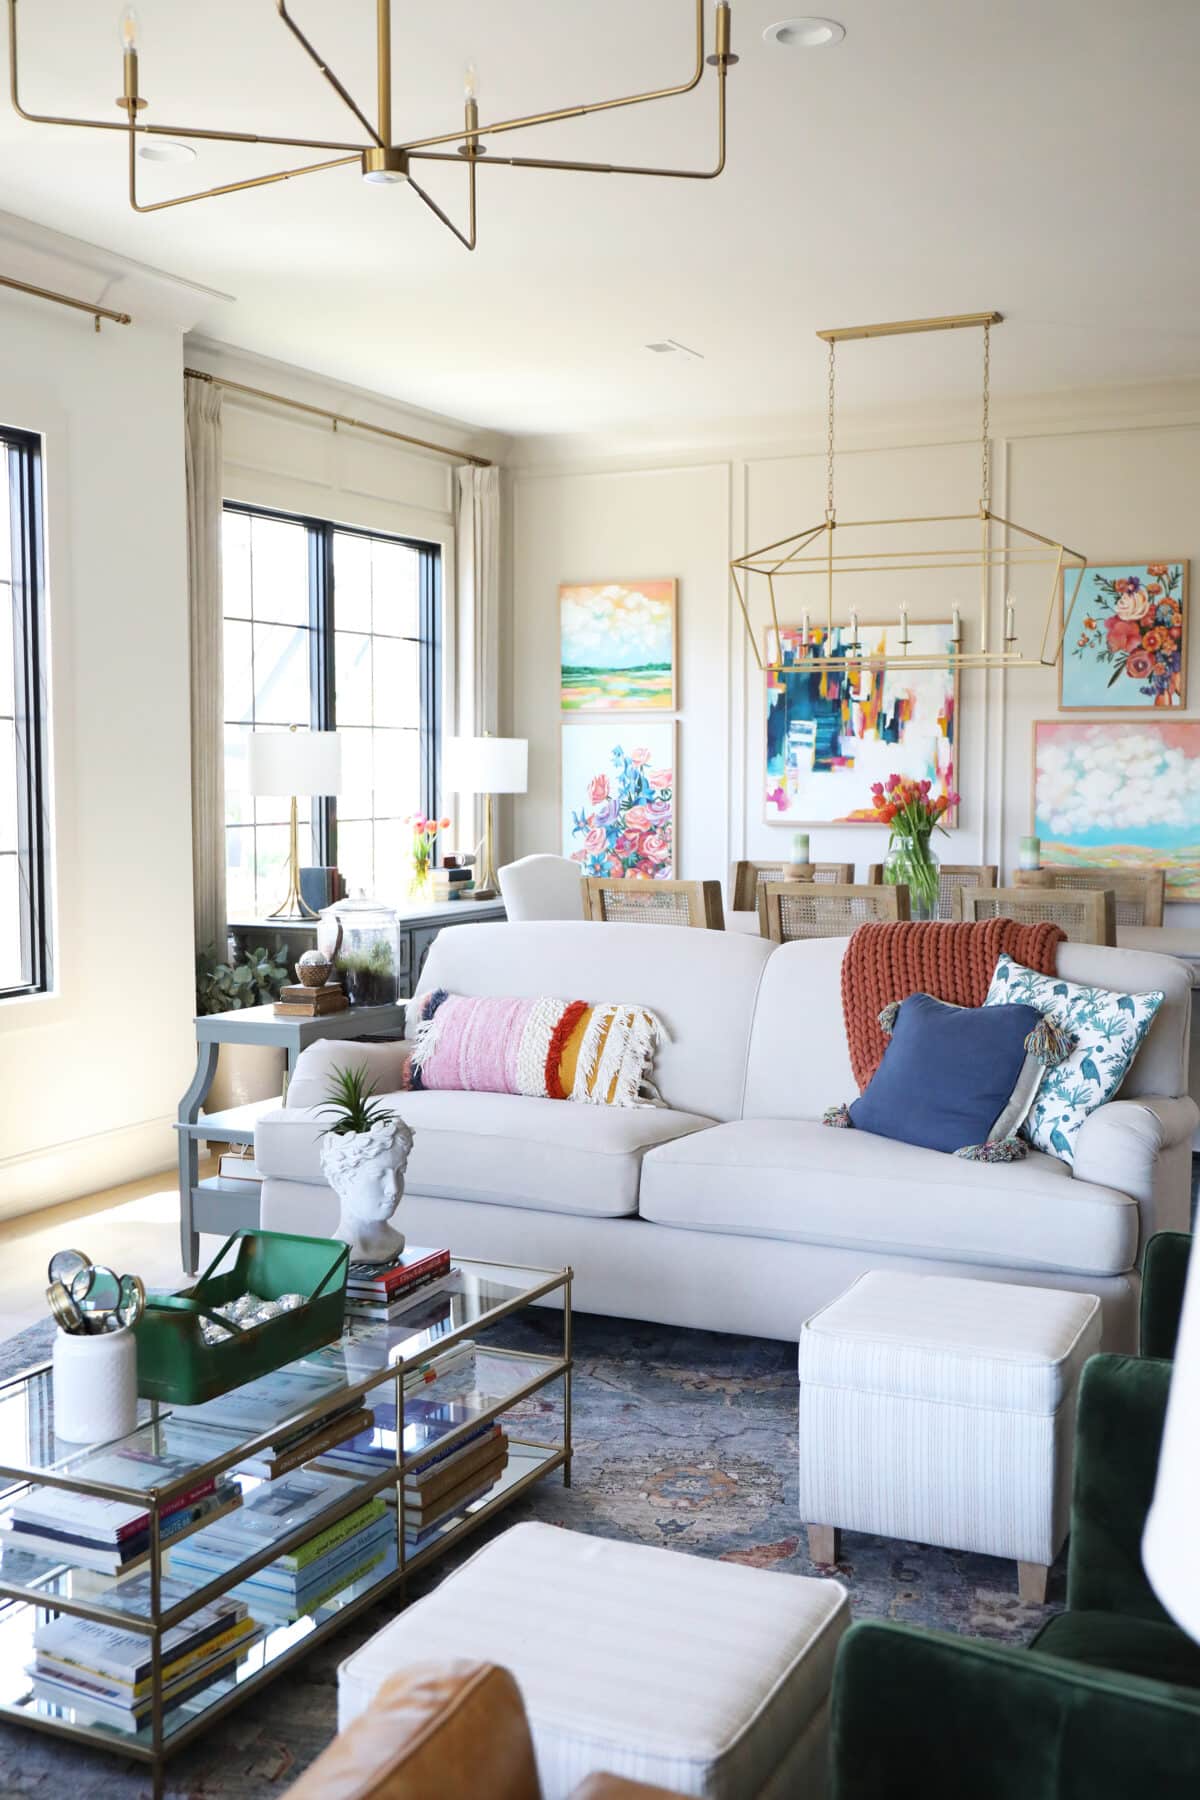
I also definitely found room for the things that matter, like another stained glass piece.
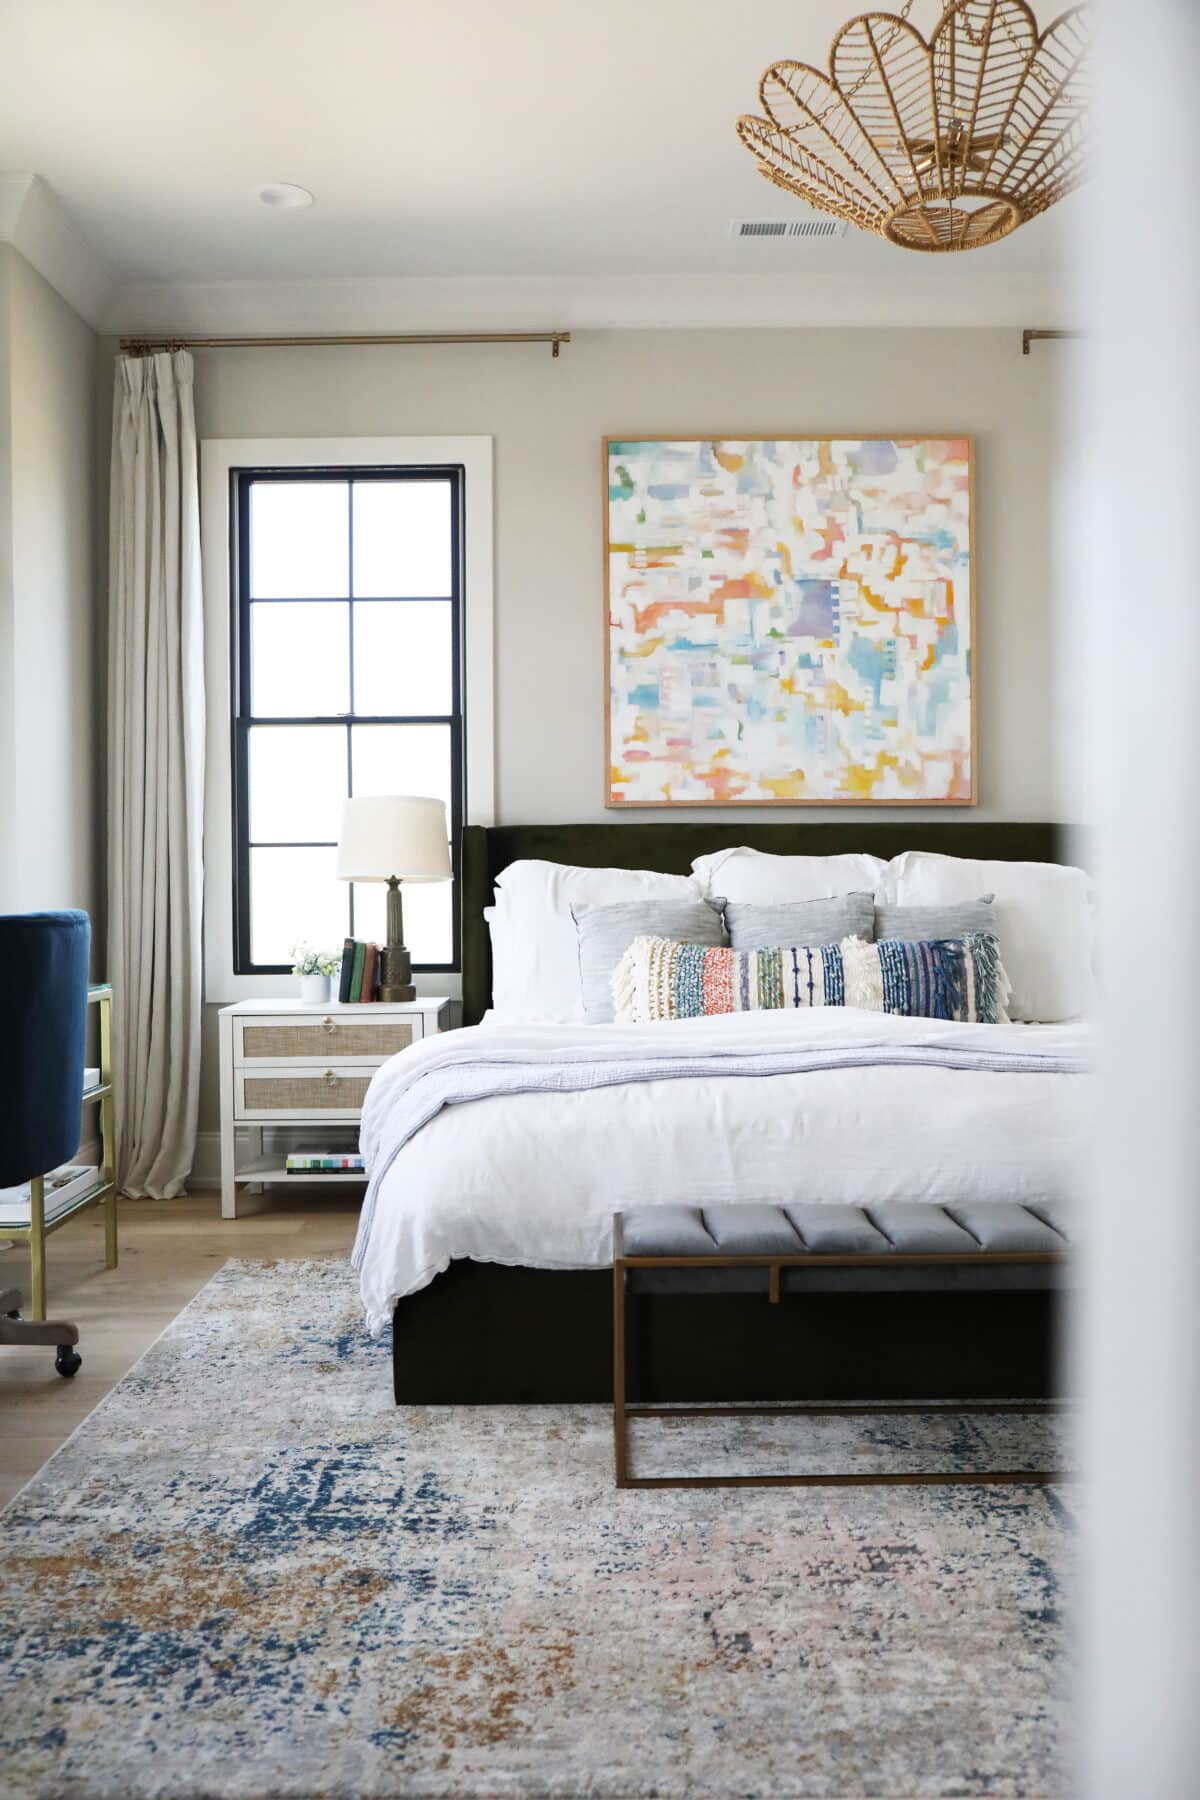
Next up, we have our primary suite. We ended up changing the bed, since we desperately needed something fresh. We went for the wingback bed in moss, and love the hint of bold color it gives. We brought in our old dining rug, my desk for this corner, and our existing nightstands to pull it all together. Playing mix-and-match was kind of a fun challenge for an immediate, cozy feel.
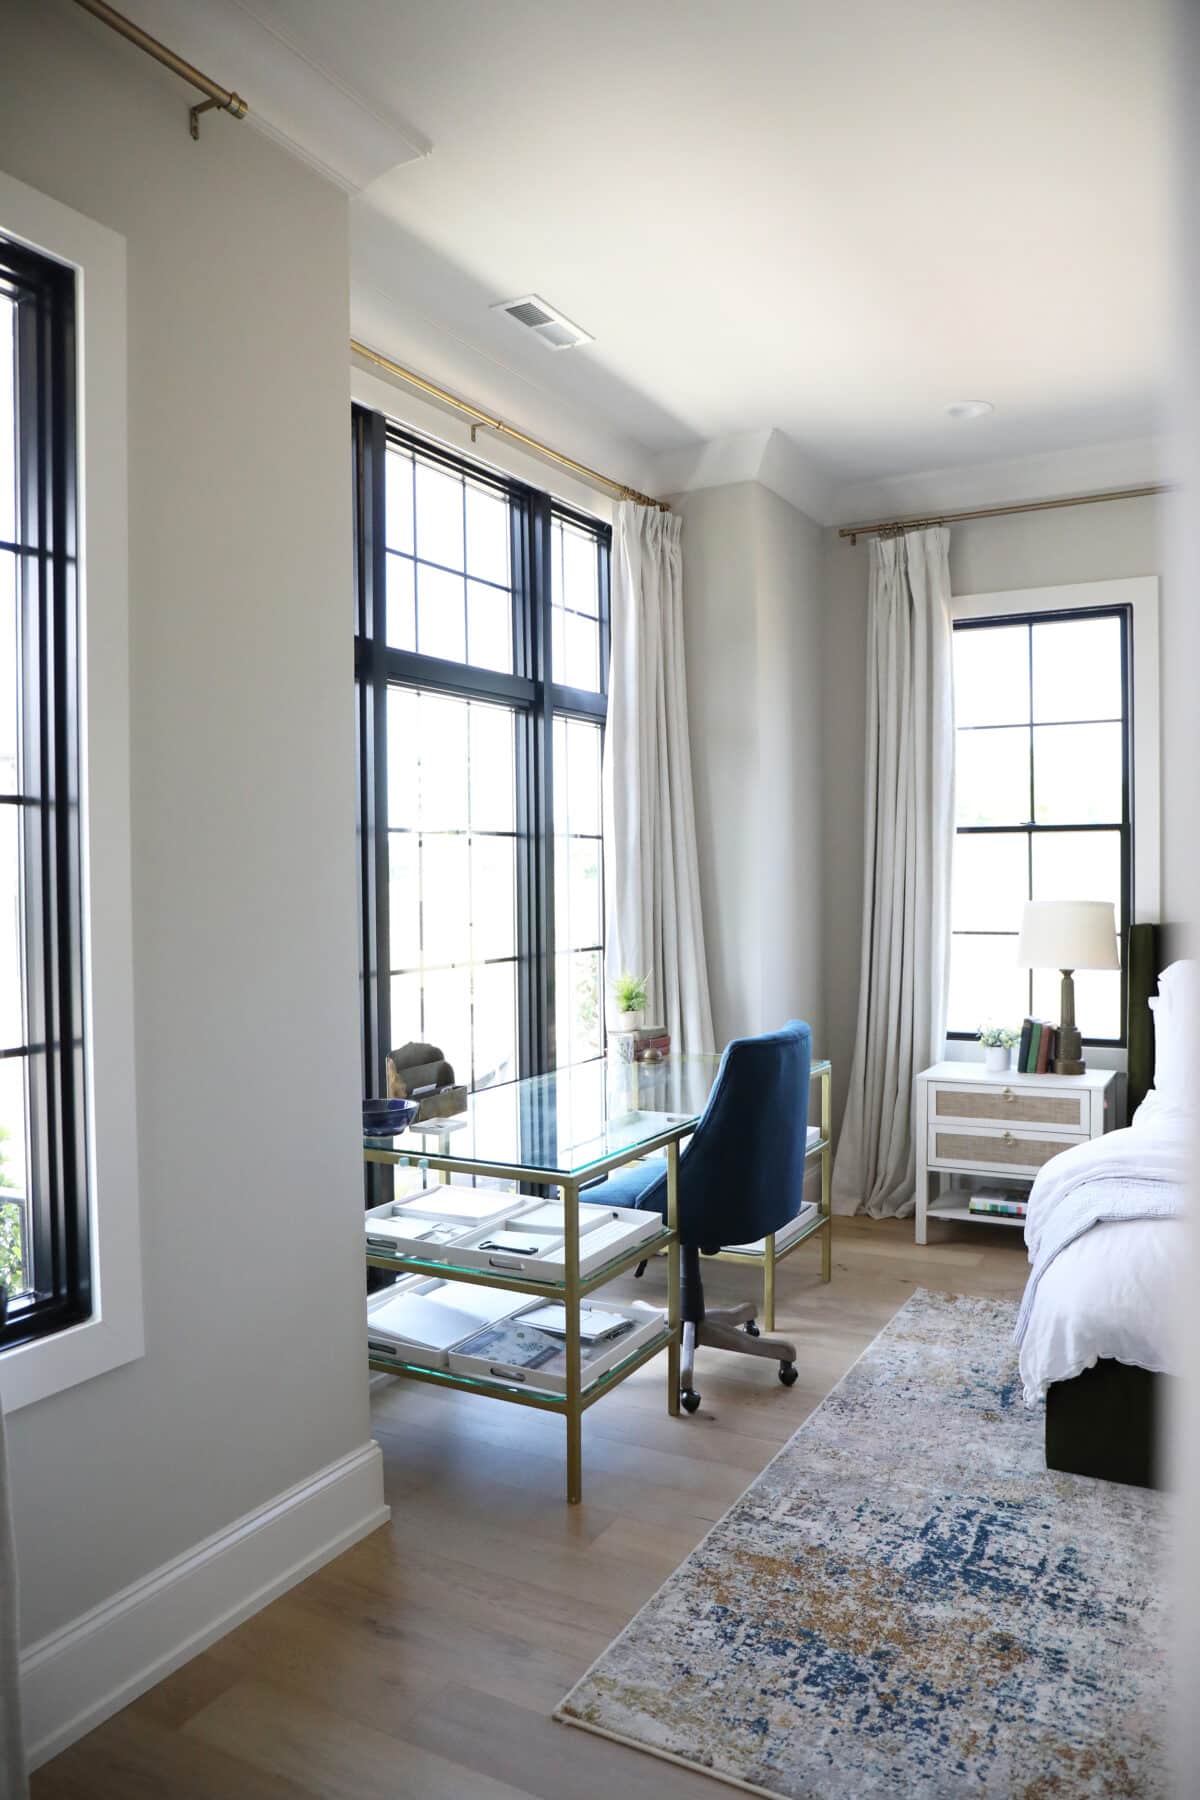 This is another great area since our rooms need to be multi-functional. Working from home is not for the weak of heart, but this neatly holds all our important samples, as well as my big screen, which I work on with my laptop when I need it for larger tasks.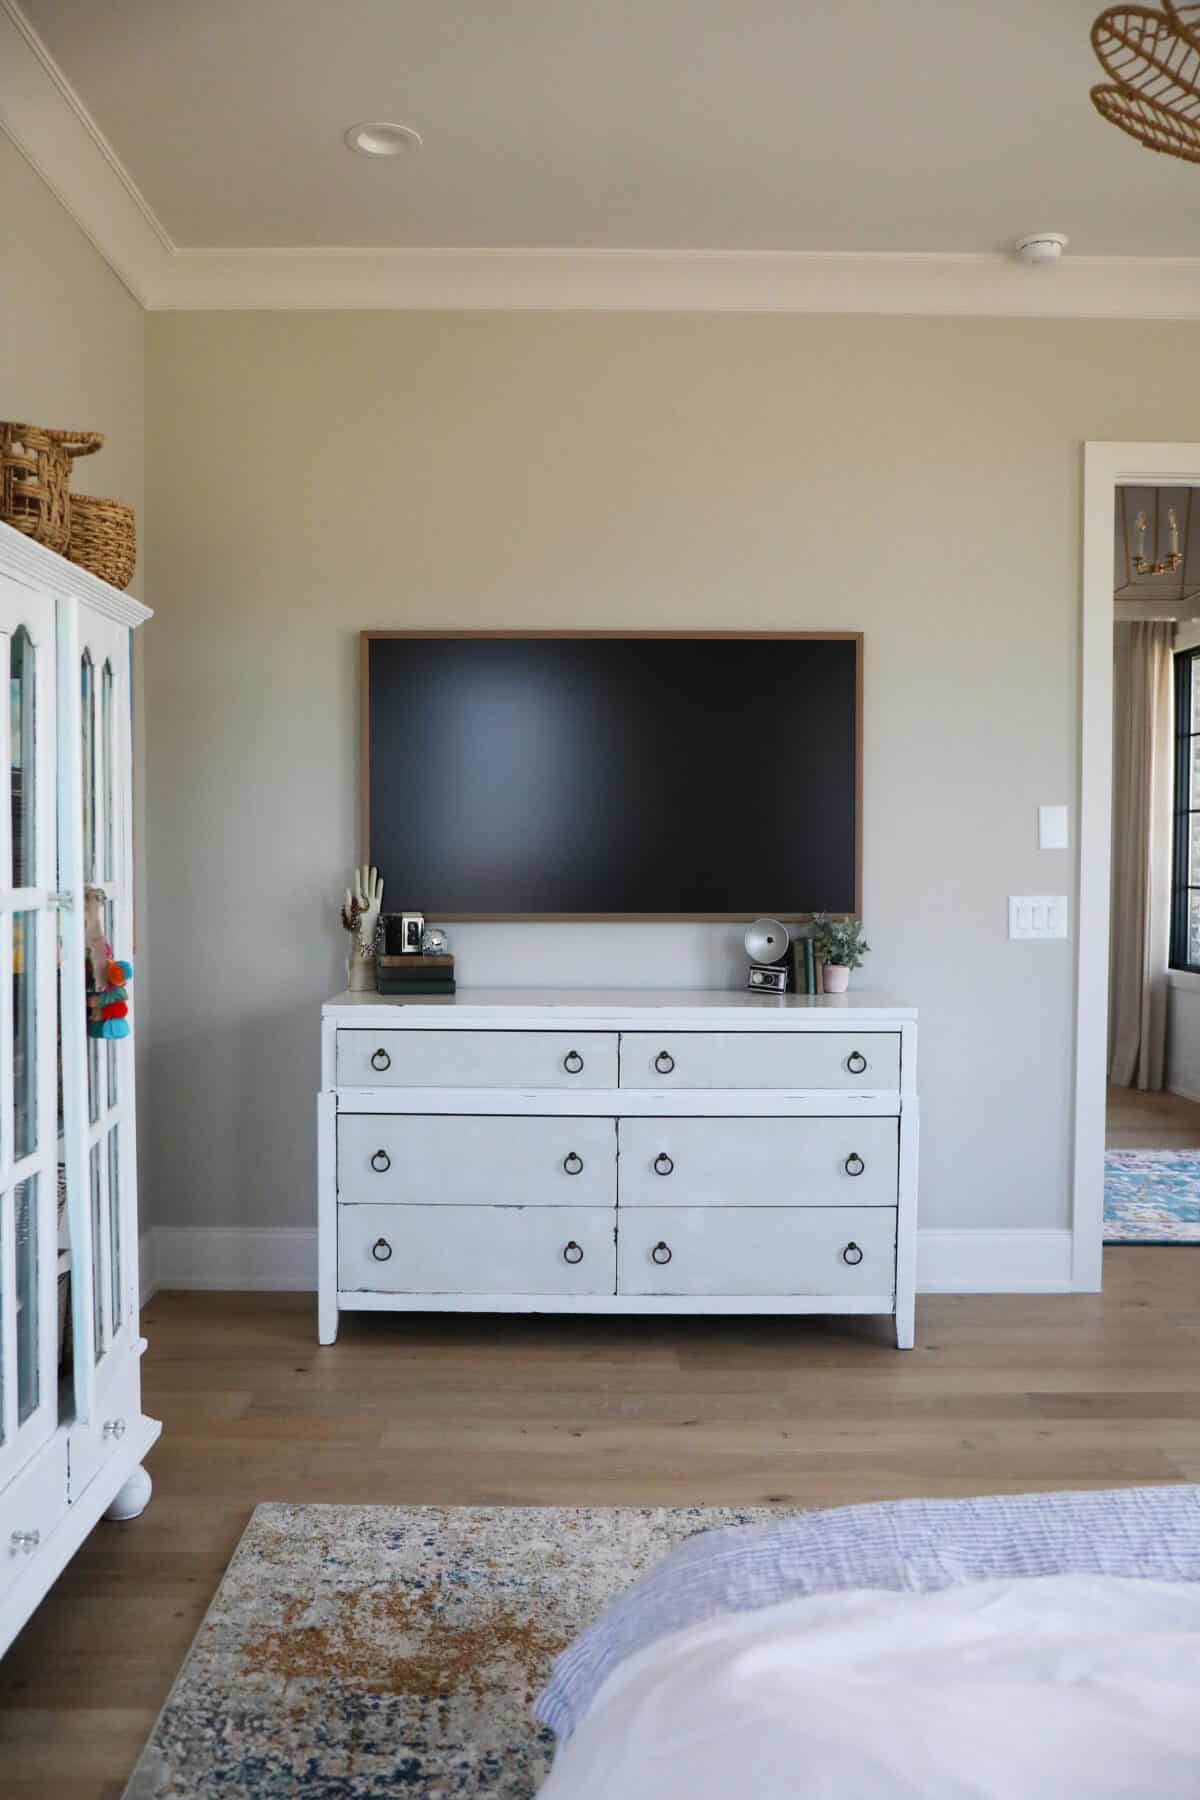
I know a lot of people are anti about it to the point of making it a religion, but if I can’t have a TV in my room, I don’t want it. One of my favorite ways to decompress is by vegging out in bed. One of the hardest things for me to give up was our built-in fireplace situation in our old house, so this was another great solution: a wall-mounted frameable TV. This is actually our old dresser that Emerson had for a while, which we re-adopted when we moved. 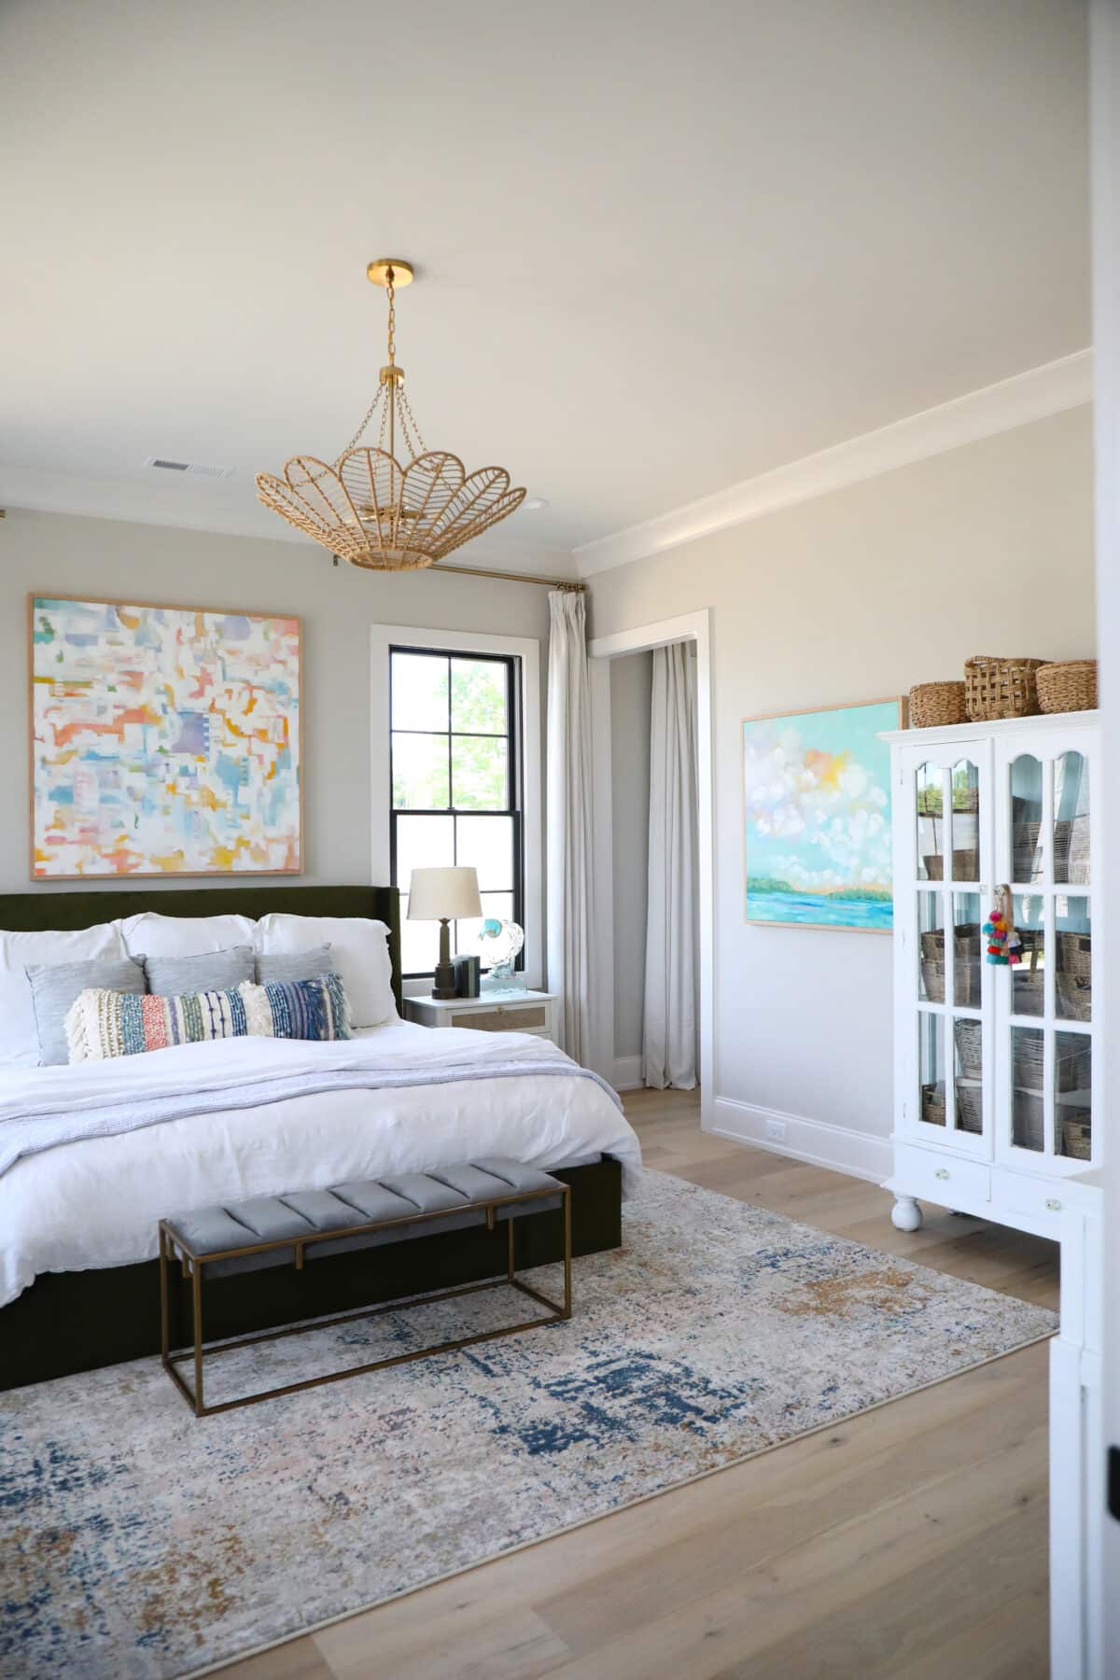
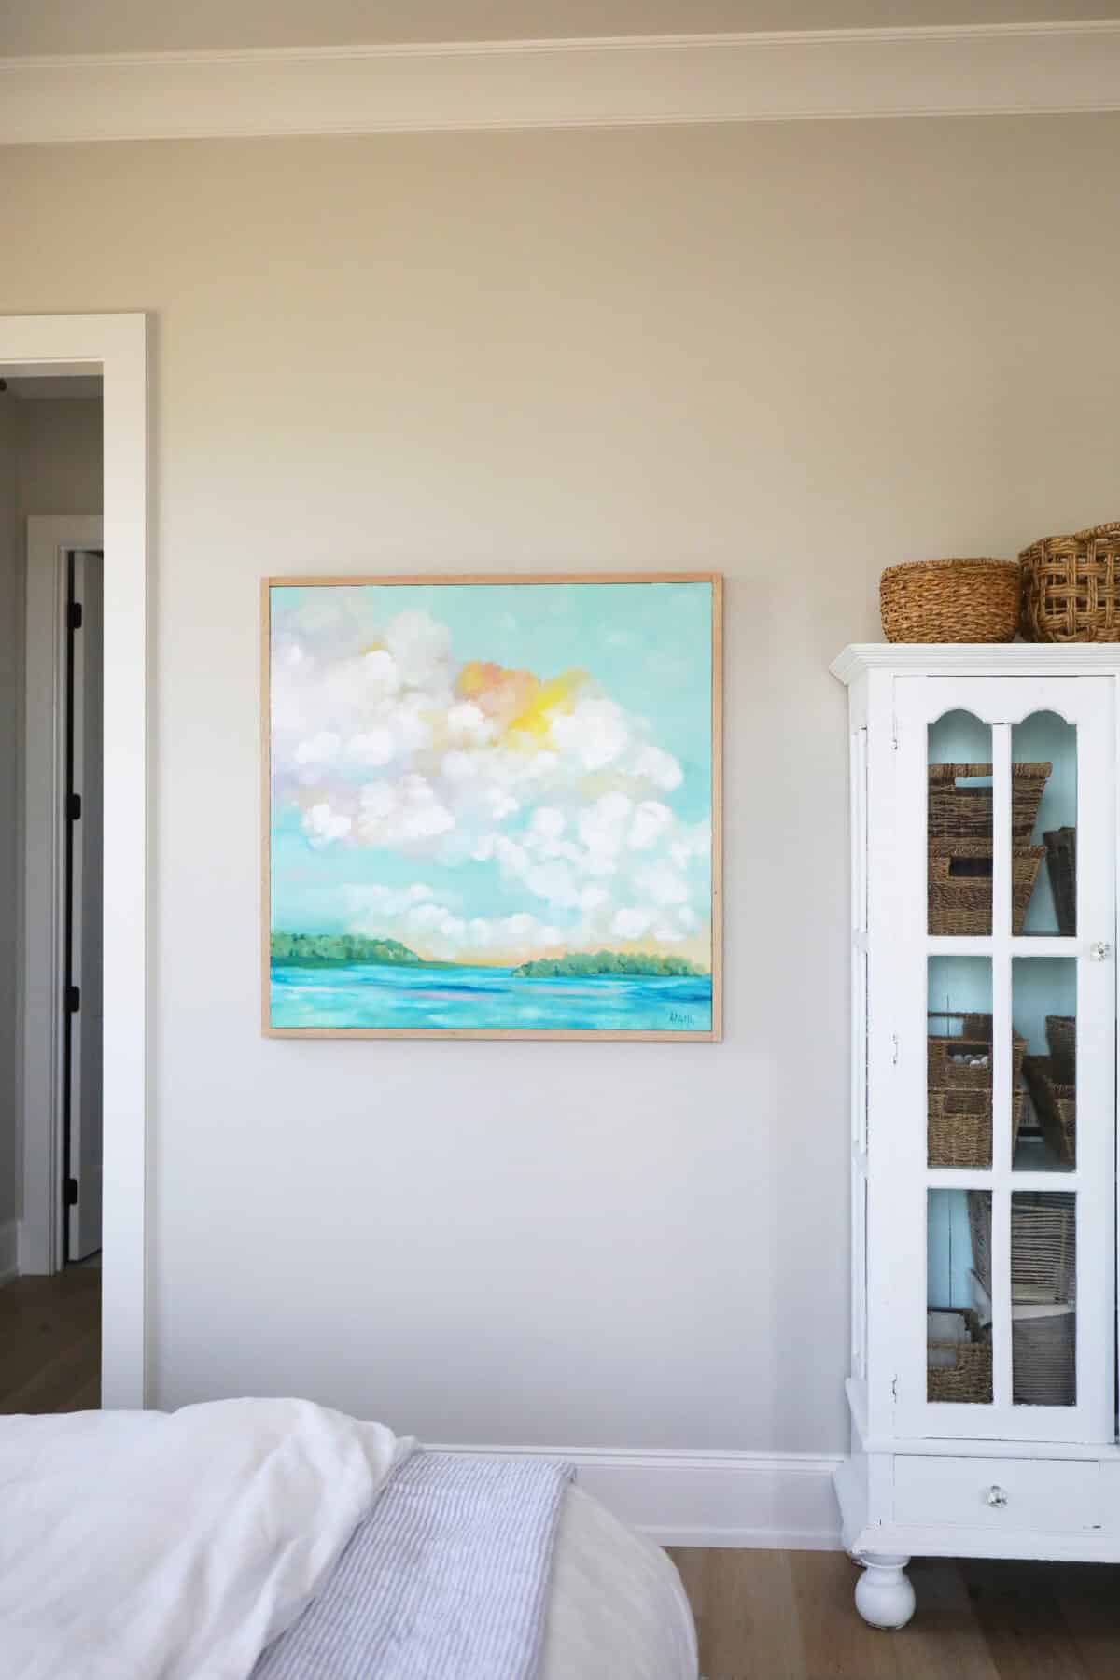
And you may remember this old cabinet – it holds more samples in this space.
The bathroom has plenty of natural light, and I do love the flooring.
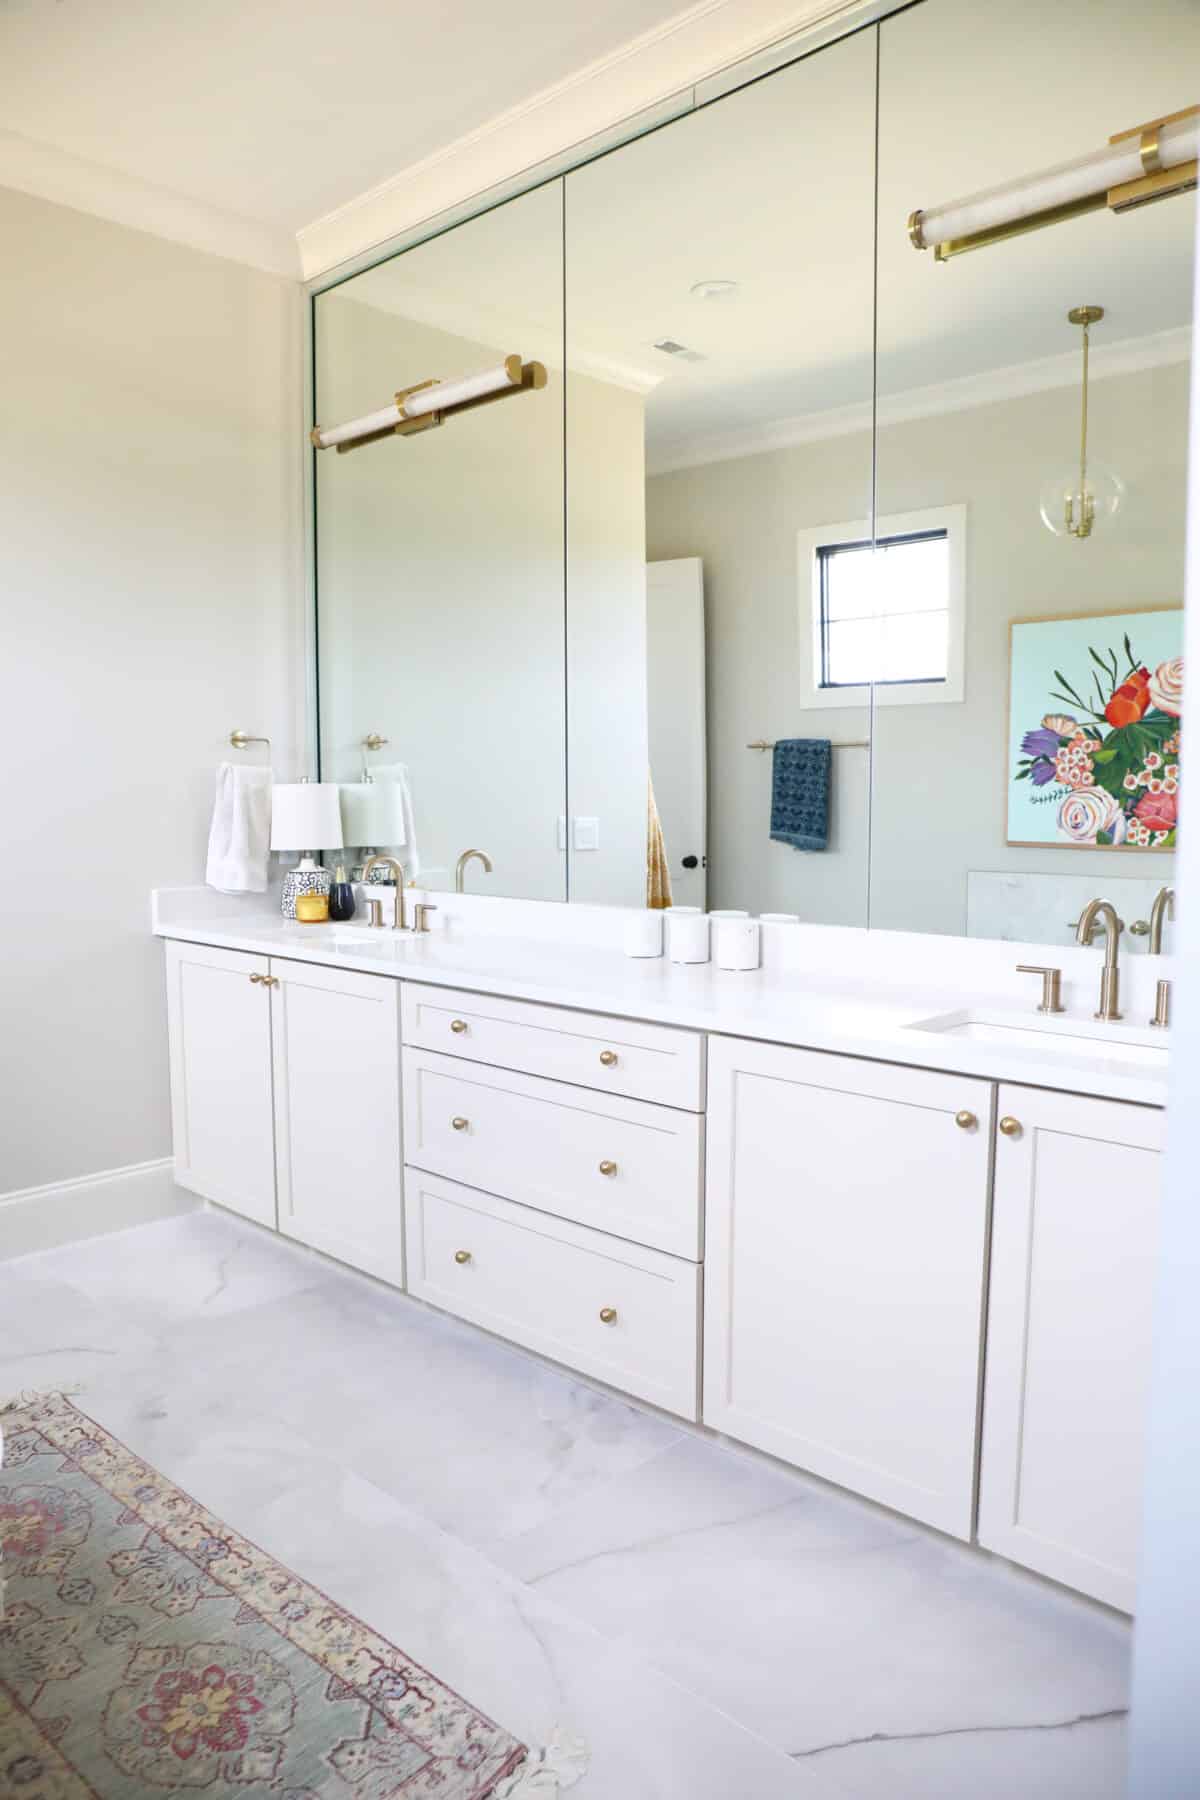
I haven’t even had a chance to try out this new bath yet, but if given the chance to design my own home again, I’d choose my old one in a heartbeat. 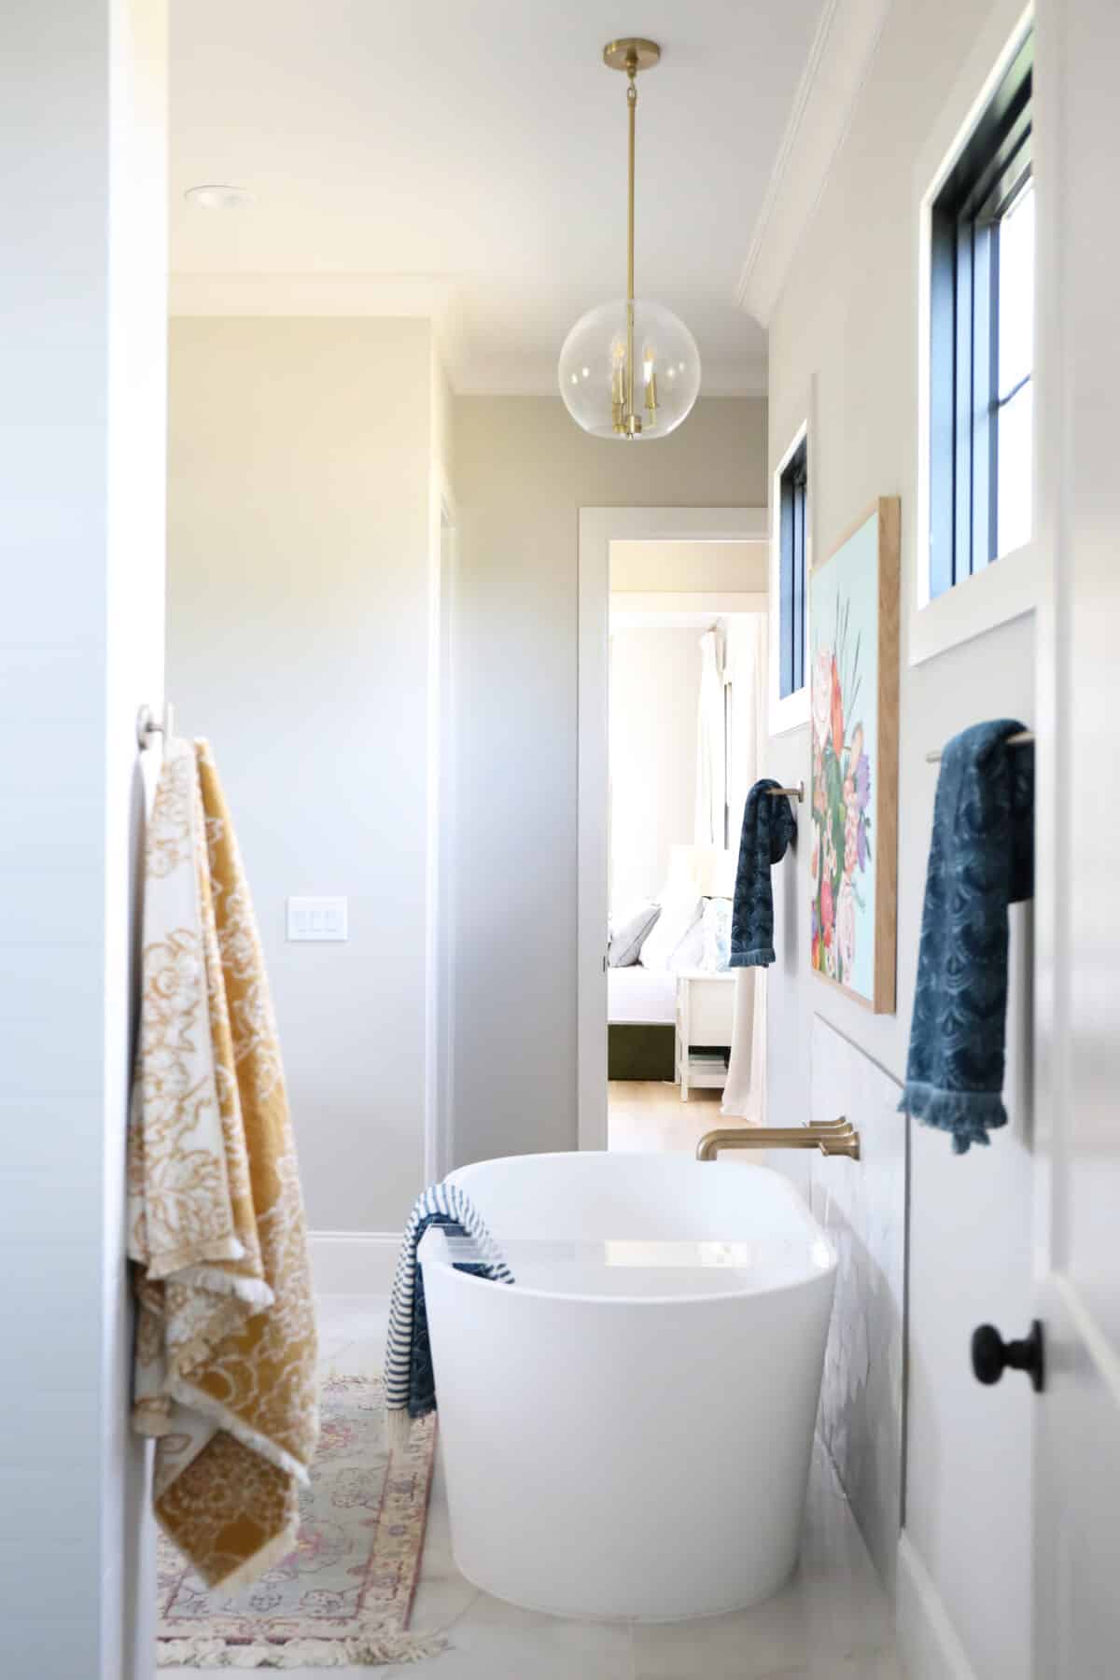
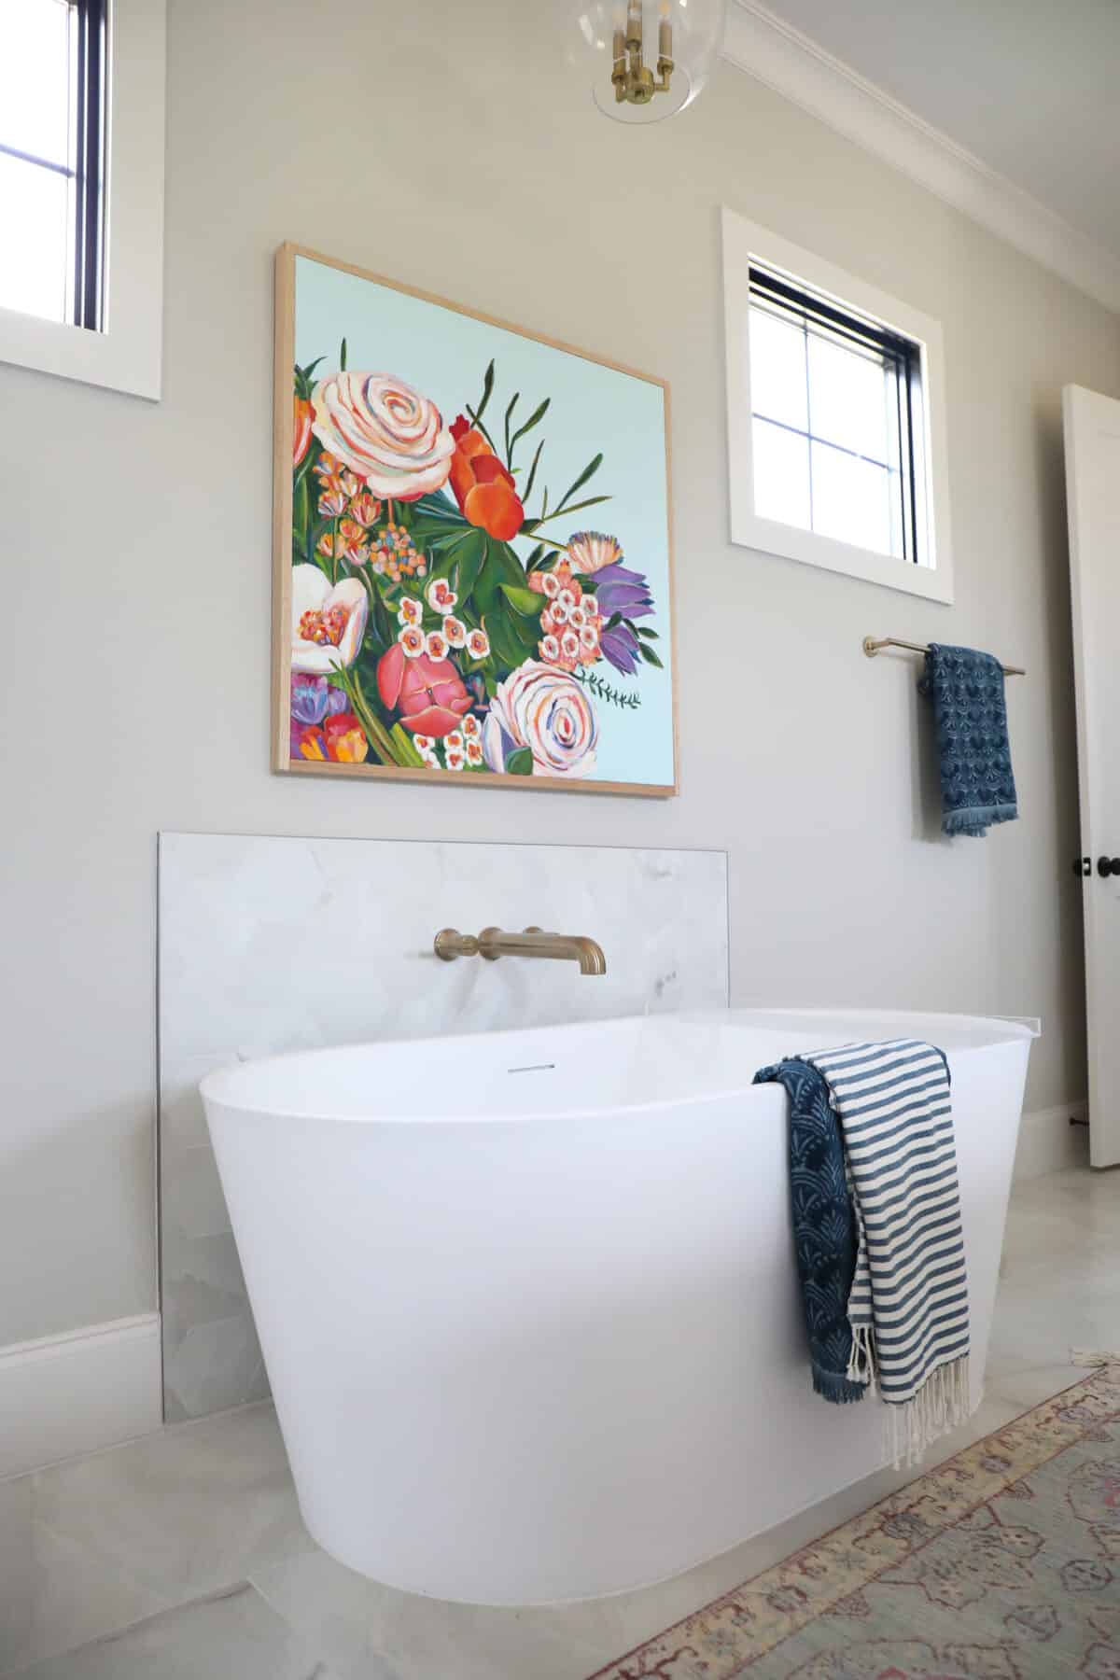 It’s clean and simple, and I’m slowly adding some personality to all these spaces.
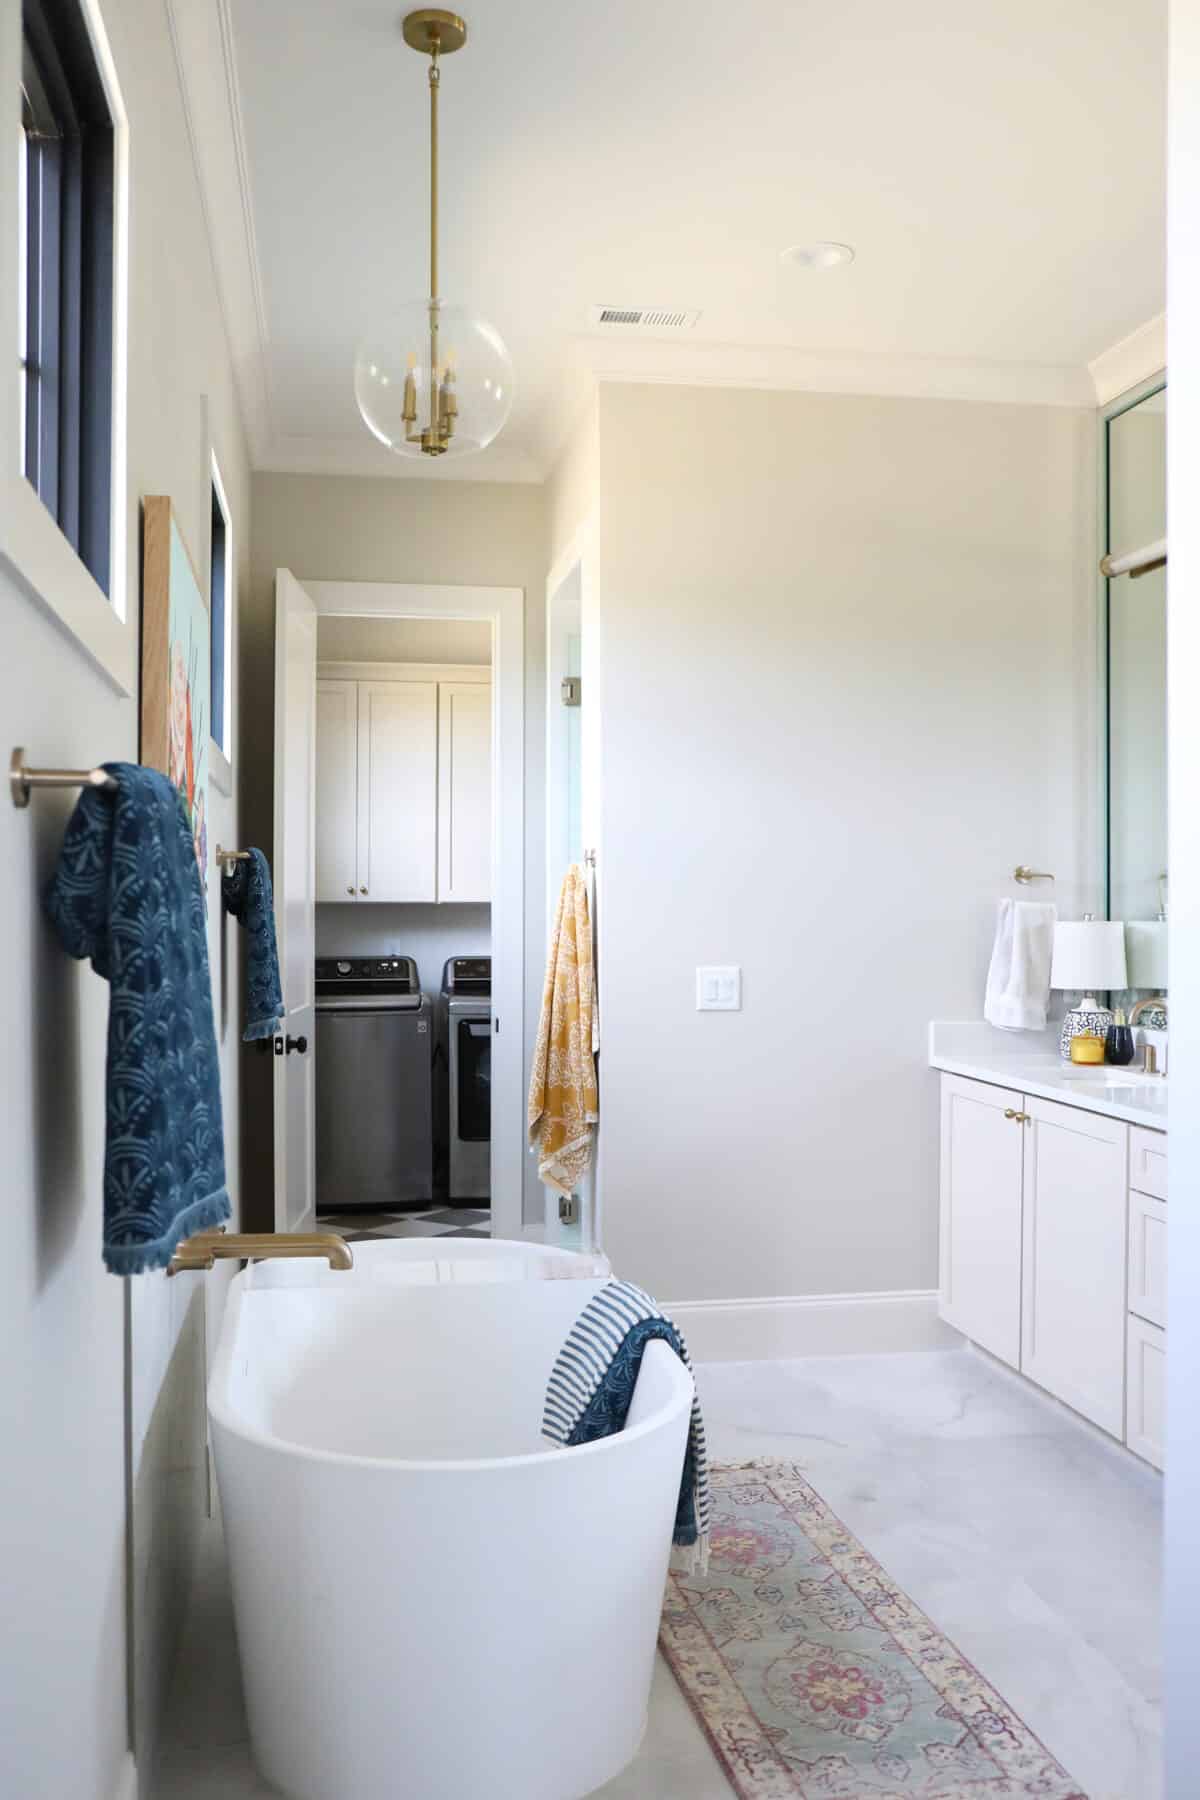
This room leads to the laundry, and I adore that about the layout. It’s easy for everyone to access, and it has a walk-through straight back to the kitchen and living area.
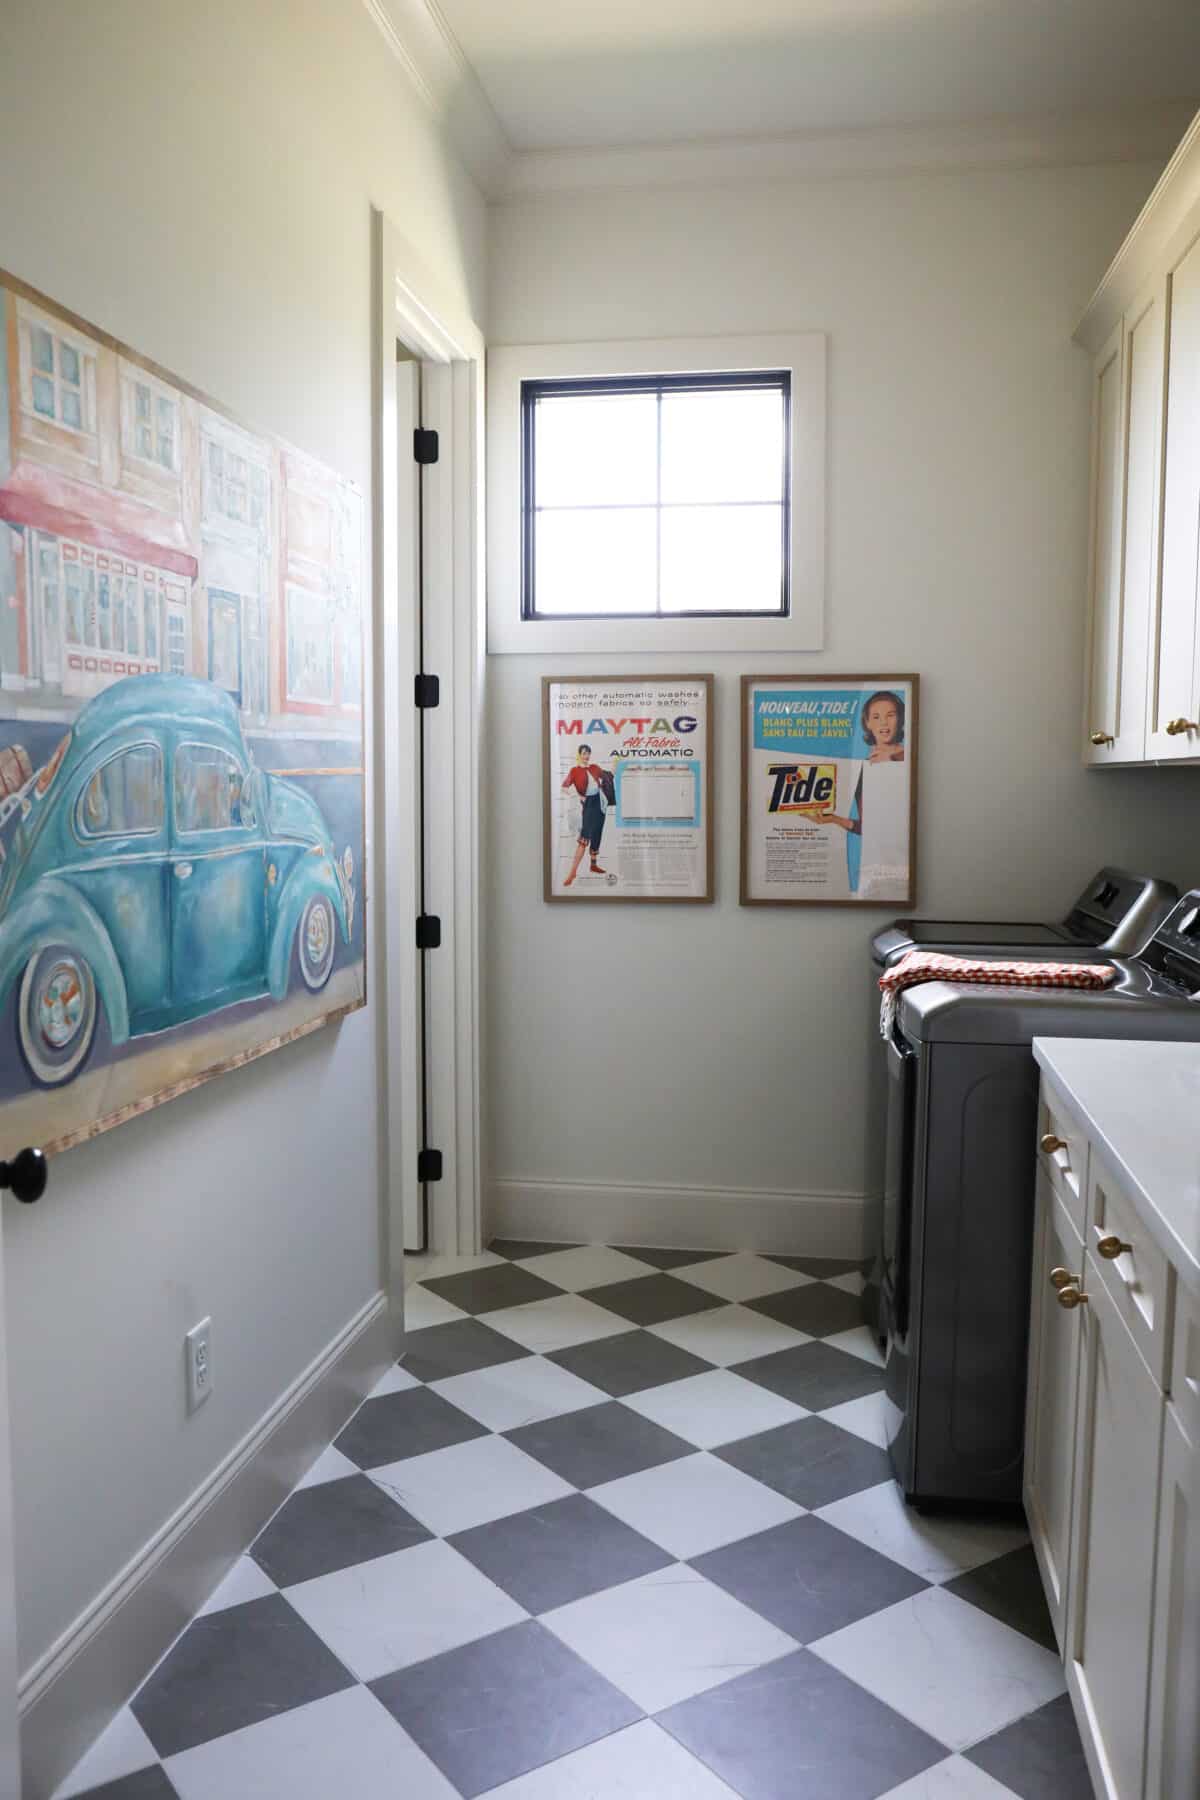
The tile floor in here is so fun!
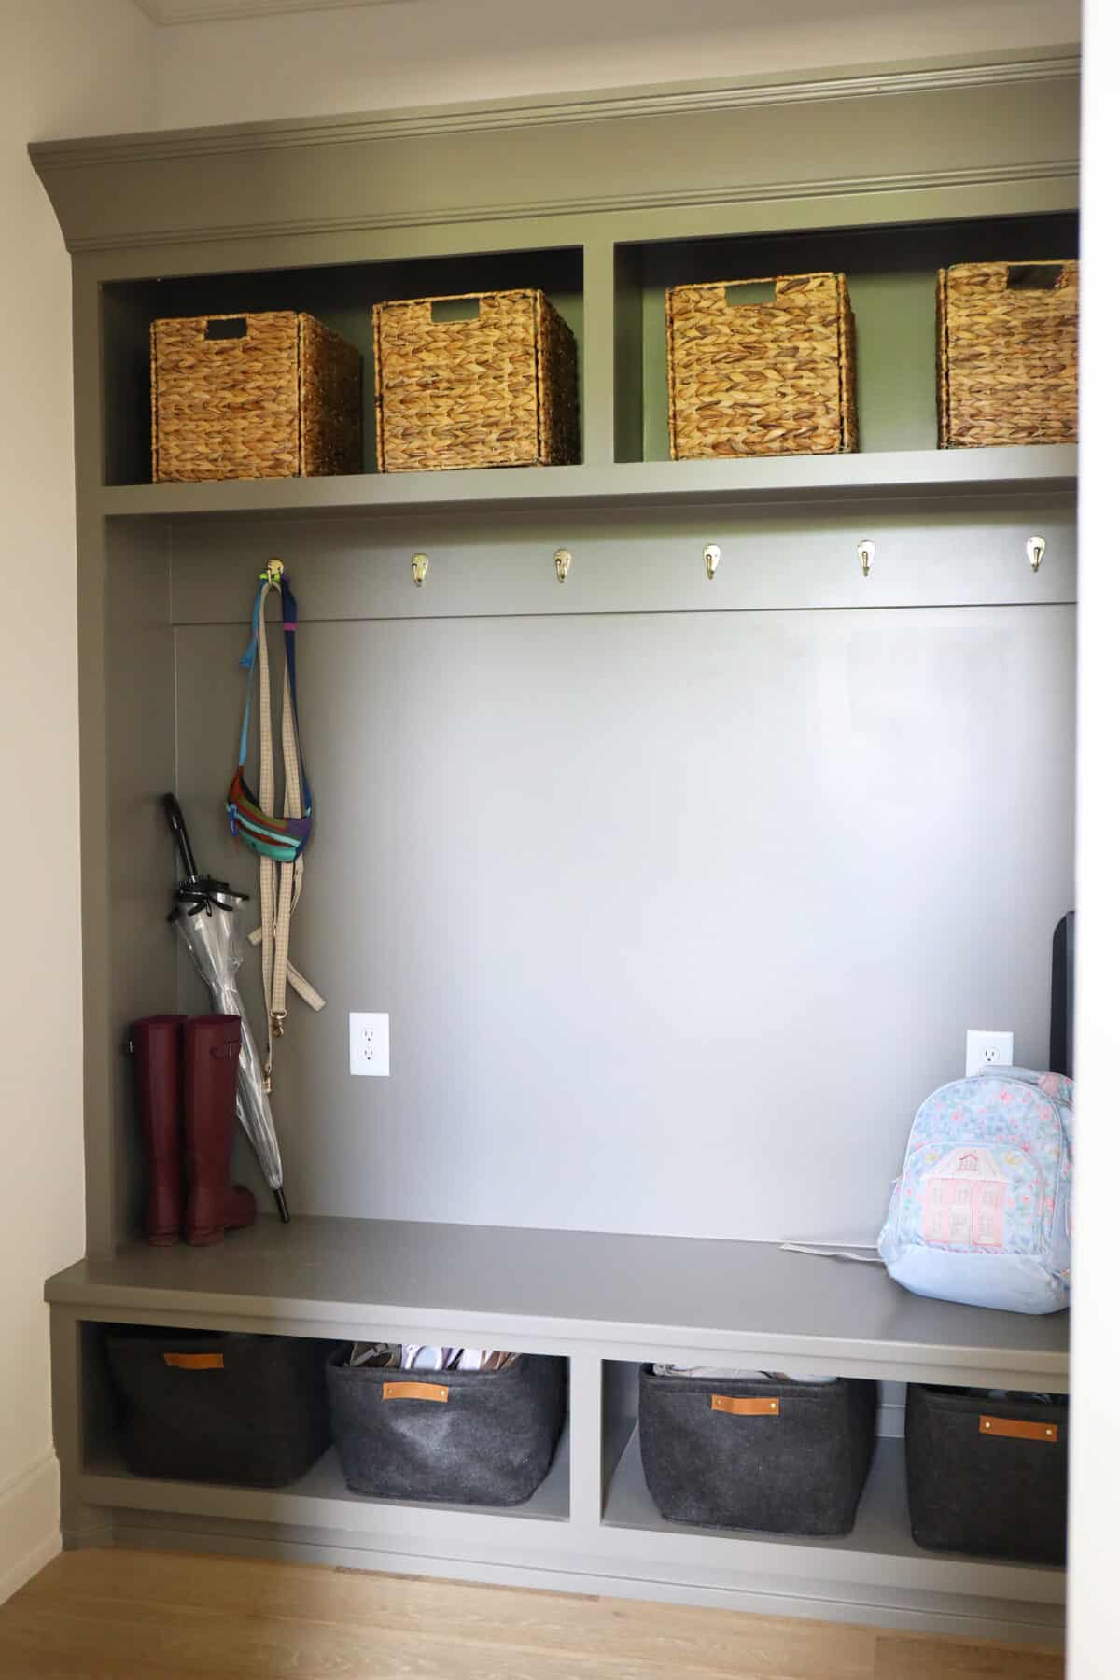
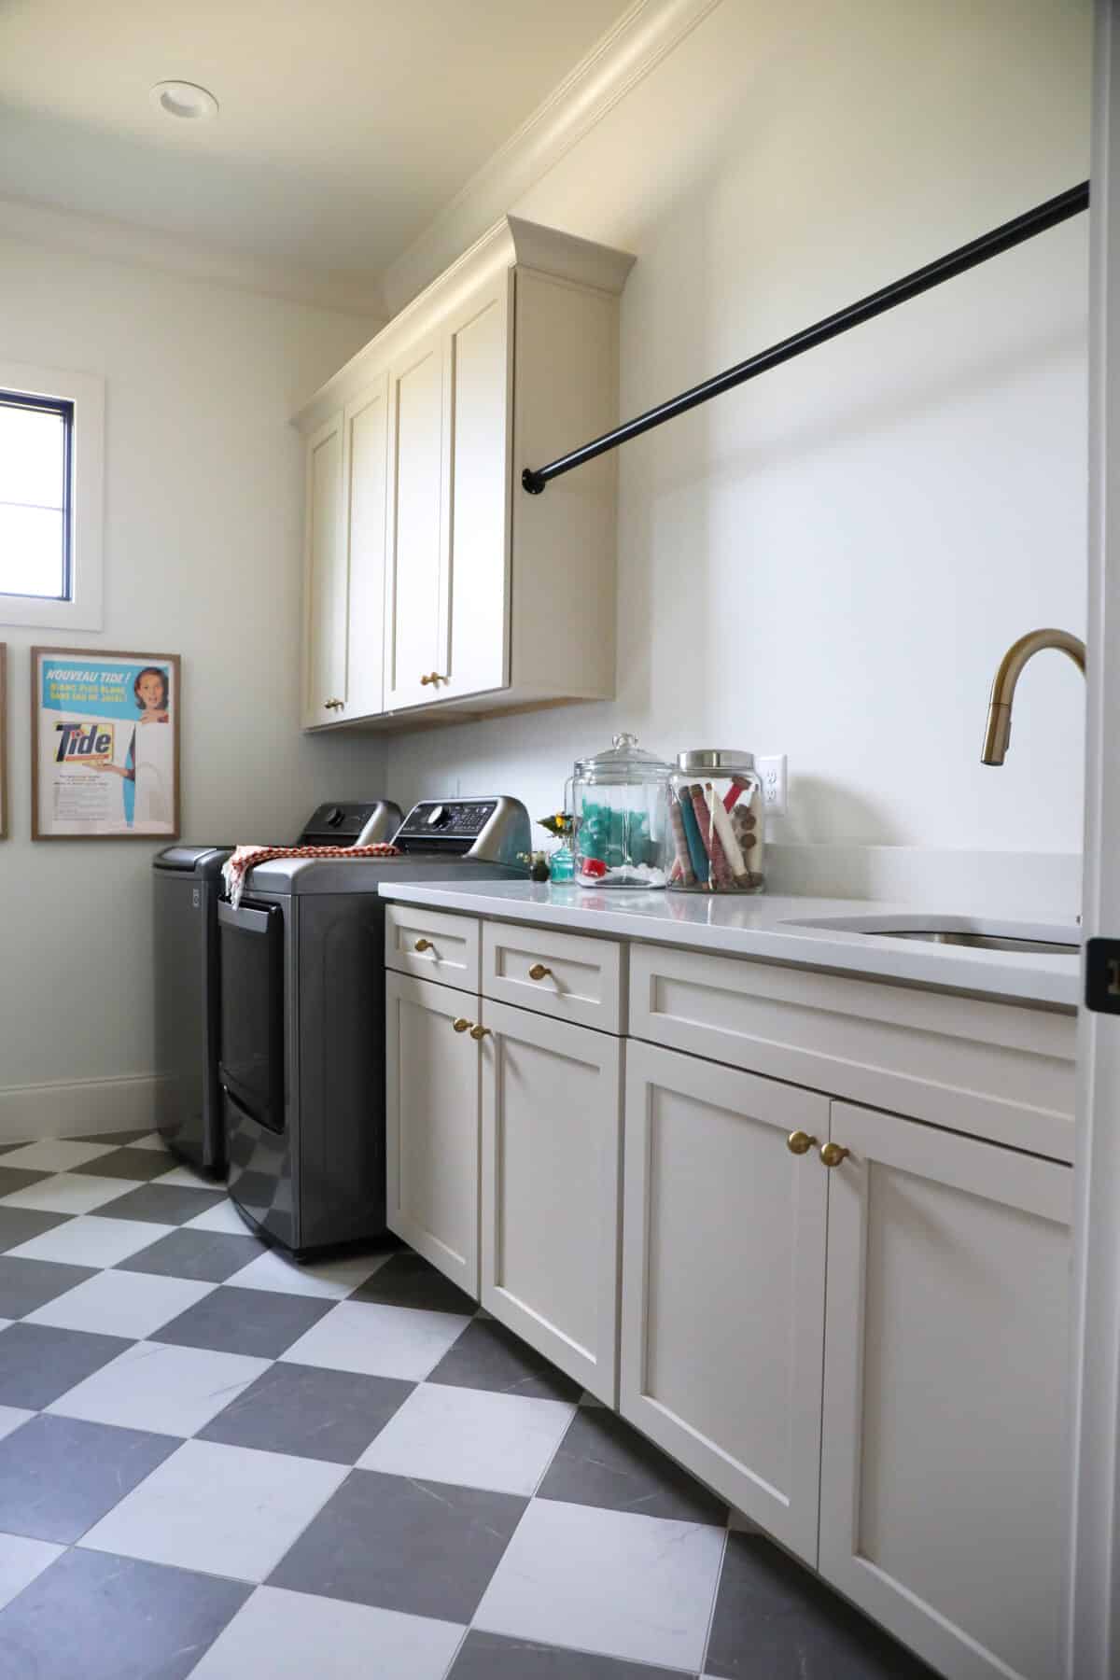
And you can’t beat a good built-in hall tree… though I am currently twitching over the urge to switch out the hooks and replace the plugs with a paintable option. Time will tell if it drives me crazy. I was thrilled to pull Sunday Drive out of storage and rehang some of my vintage laundry room additions.
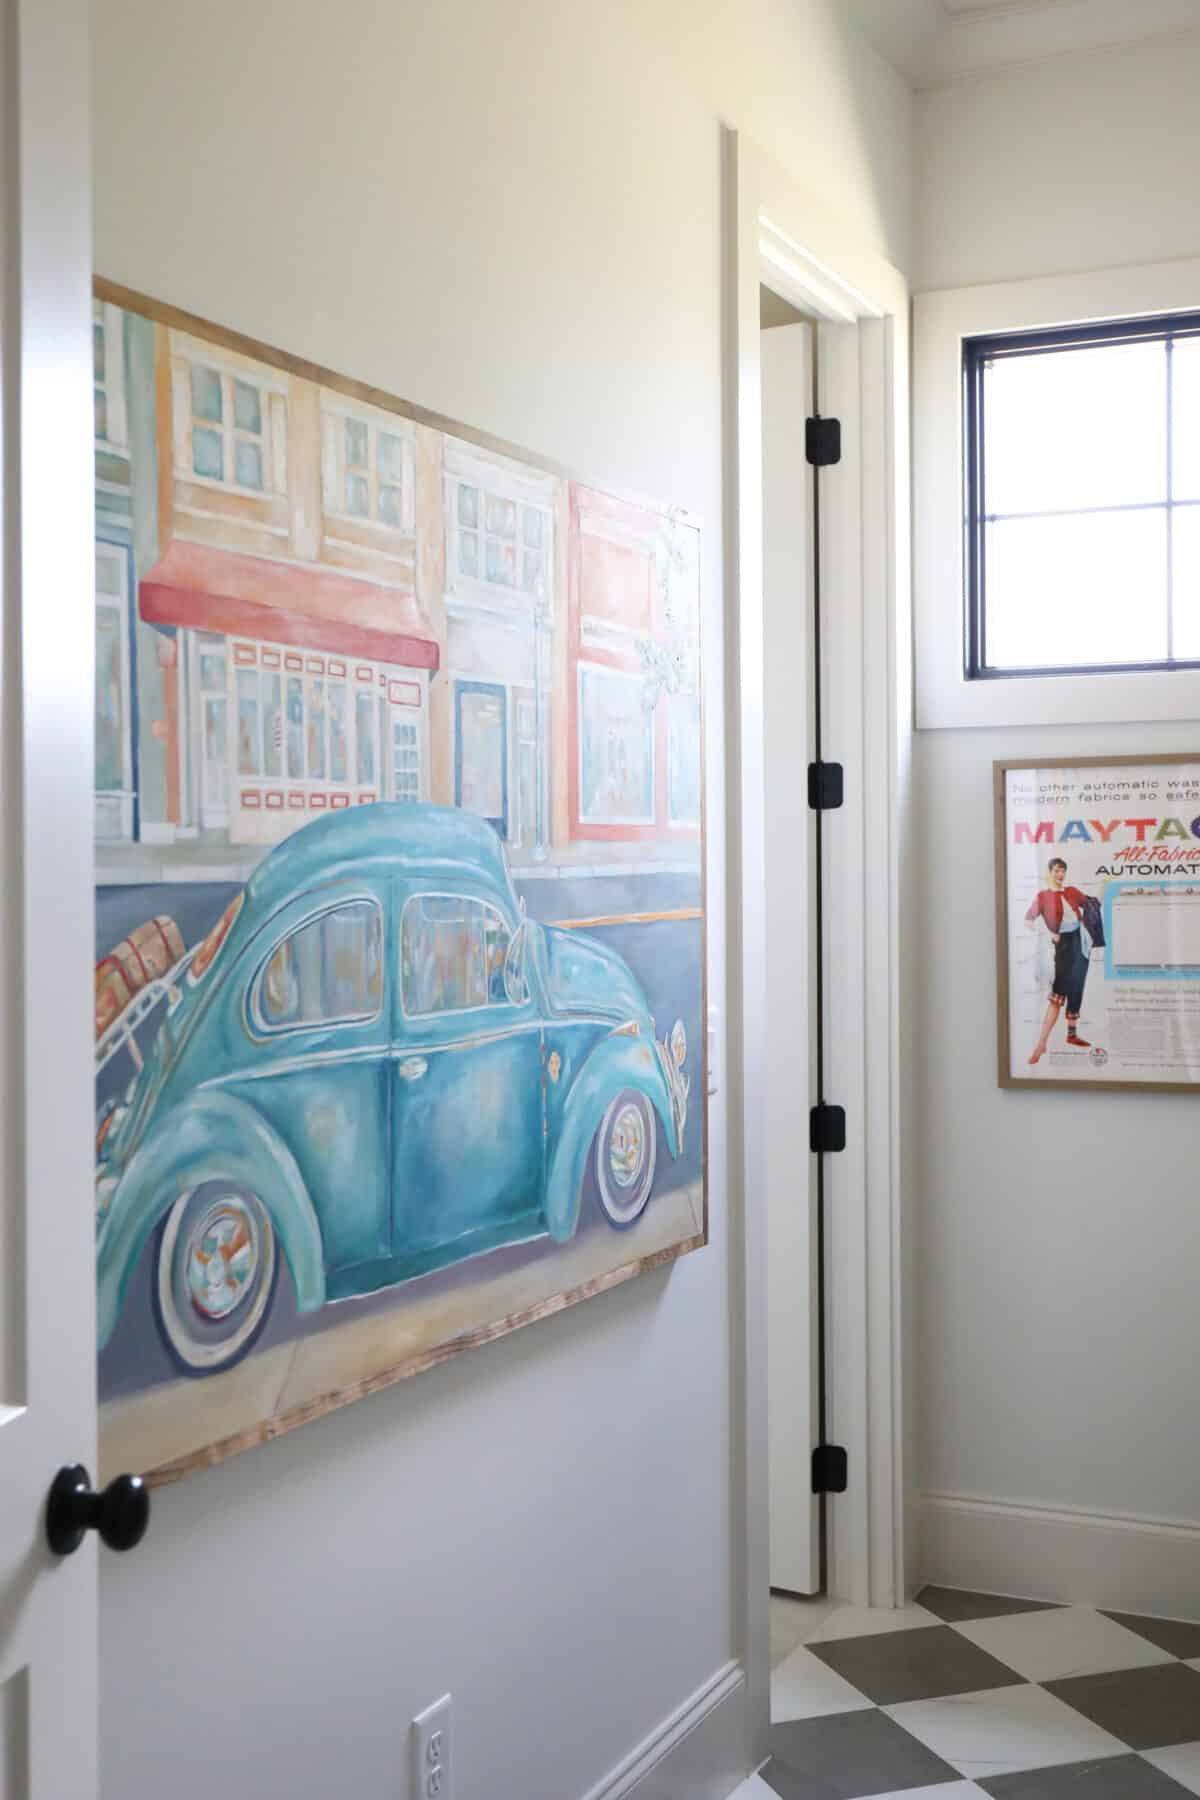
I do love that this space has a great option for drying these clothes!
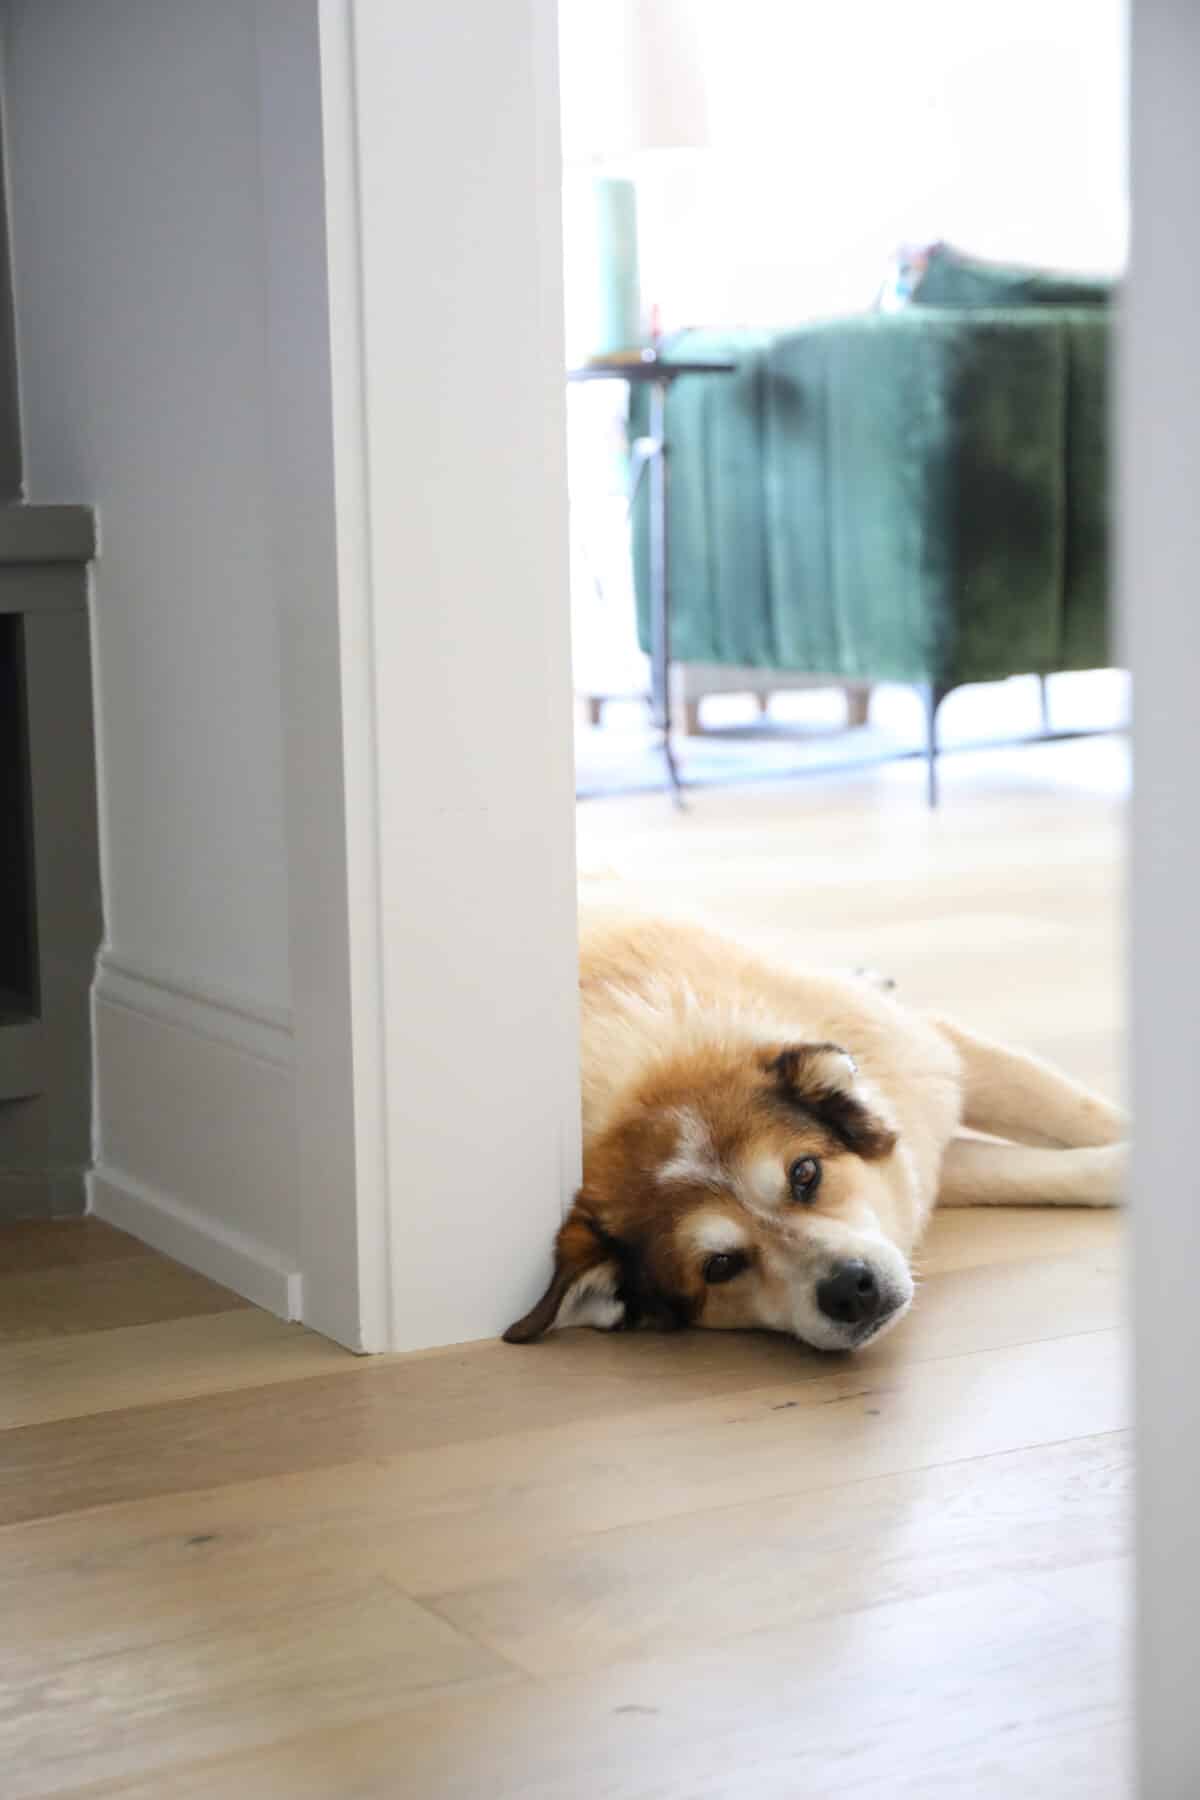
The dogs are living their best lives in what we call their retirement home. They can’t really go upstairs anymore, only Fitz tries these days. But when she does, we escort her back down. Bless. No worries, we’ve added a baby gate.
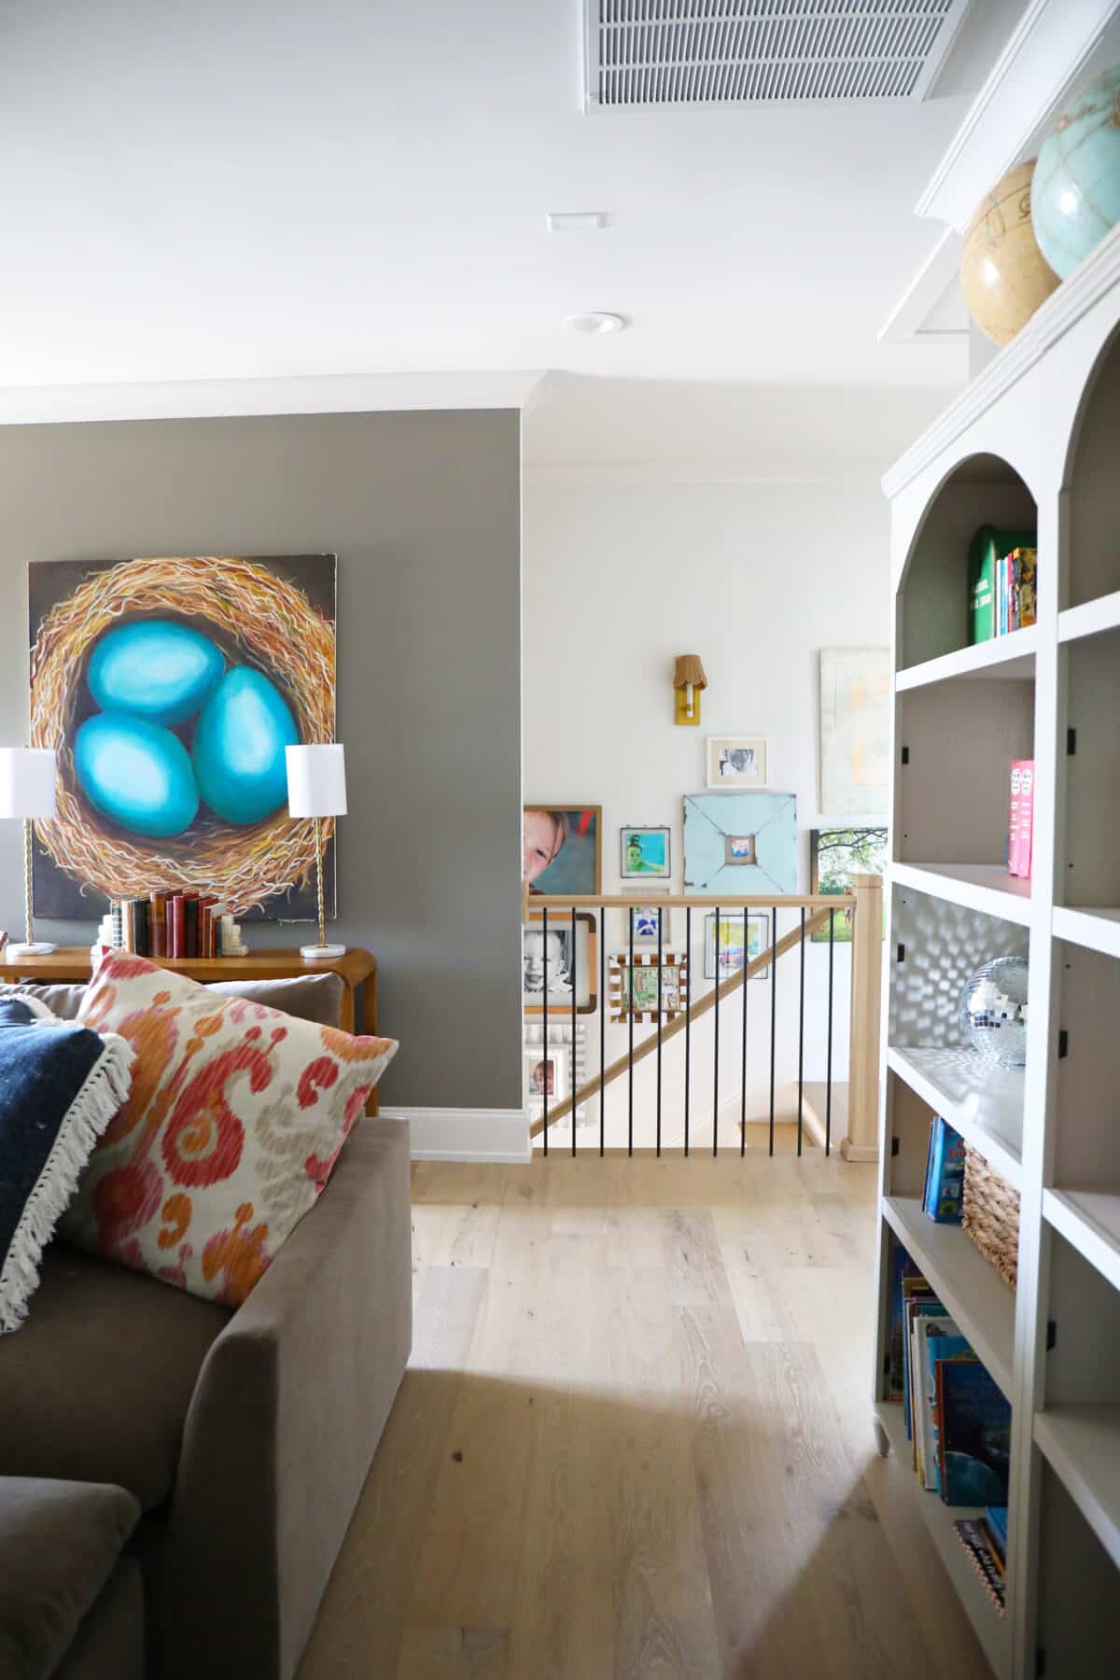
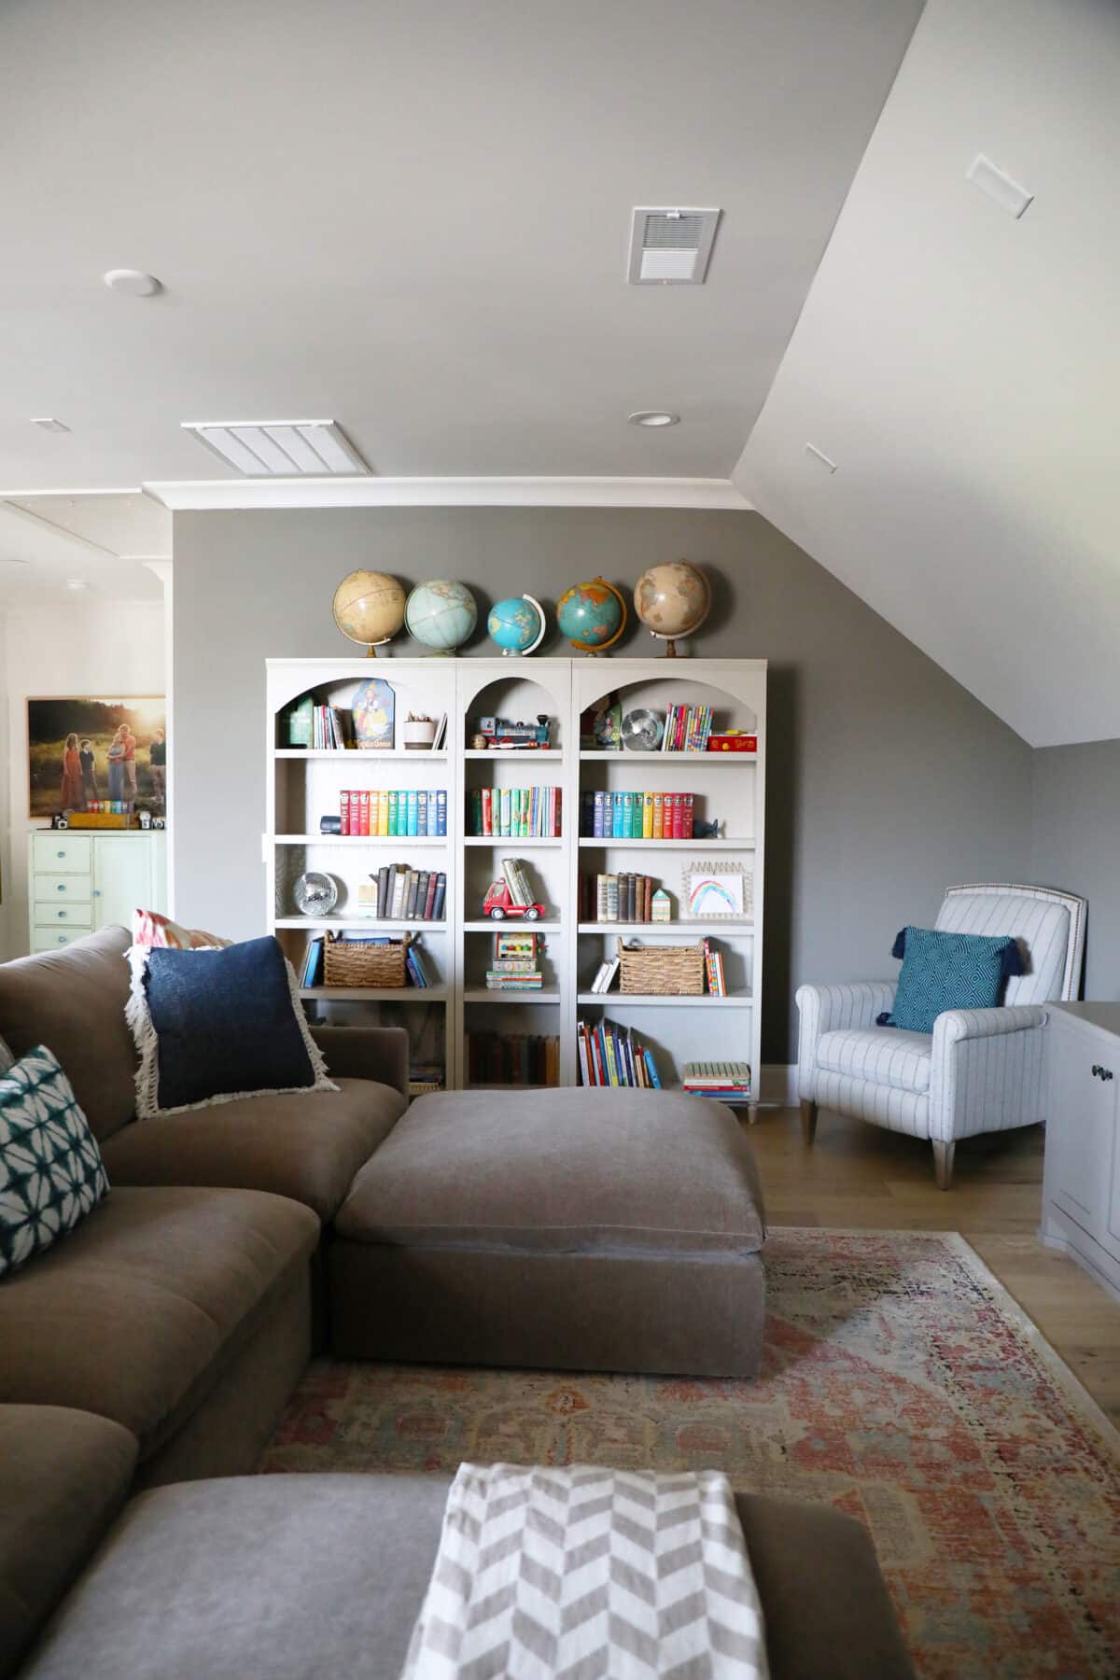
Upstairs has a nice bonus room area, which was definitely another incentive for us. It’s the perfect gathering spot for our teens to have their friends over for movie and game nights.
Our former basement furniture wouldn’t have really worked in this space, so it went to the oldest college kiddo + is waiting in storage for next year. It will be the perfect fit for a house he’s renting with a friend. We needed something modular so that we could get it up the stairs. Modular sectionals at a reasonable price are hard to come by, so we were thrilled to find this one on sale. Though I think I’m giving in and adding a third ottoman, since it’s so comfy and I no longer care.
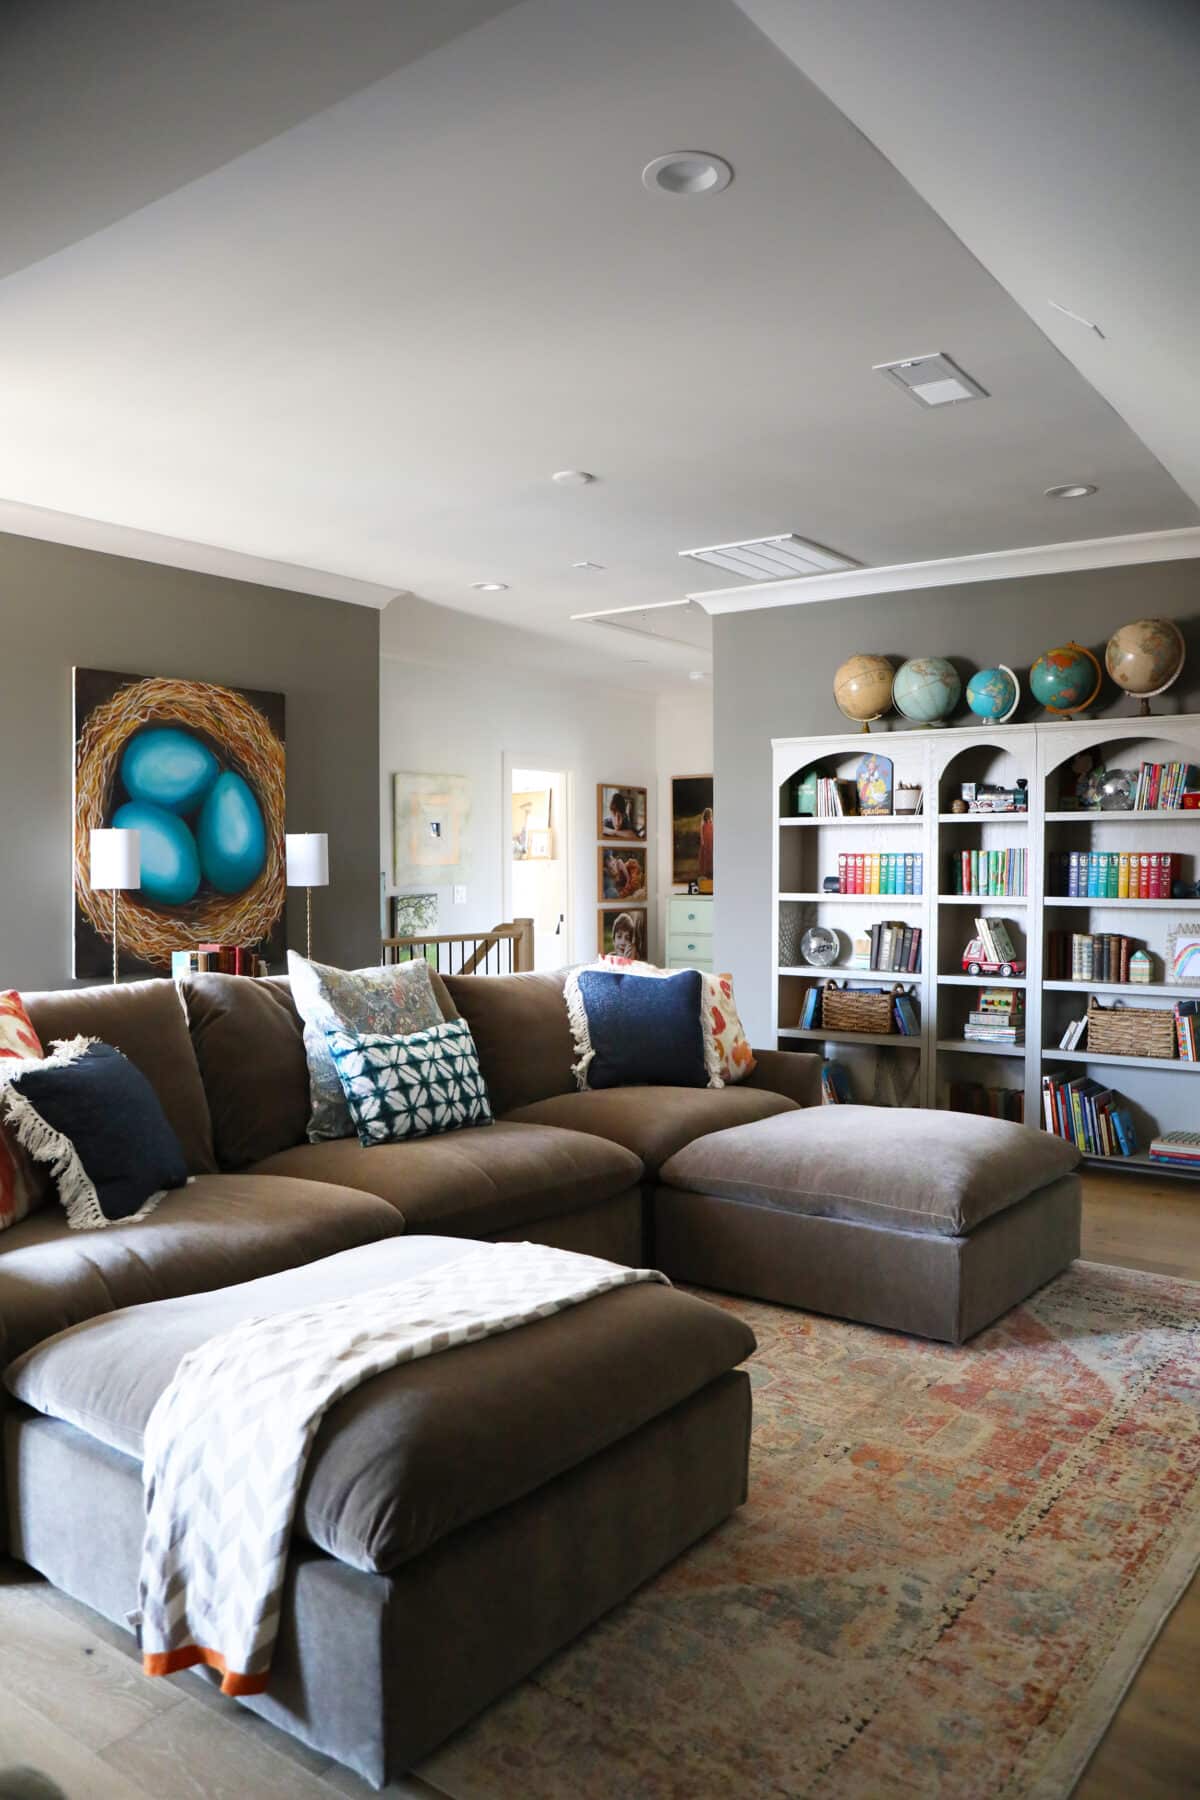
You may recognize our old basement rug here, along with our old pillows – it was a nice way to balance out a darker space with color. I also added these bookshelves, which helped lighten the space. I wouldn’t recommend these because they’re actually terrible… but at this point, we were so tired, we kept them anyway. I really hope to never assemble another piece of furniture ever again.
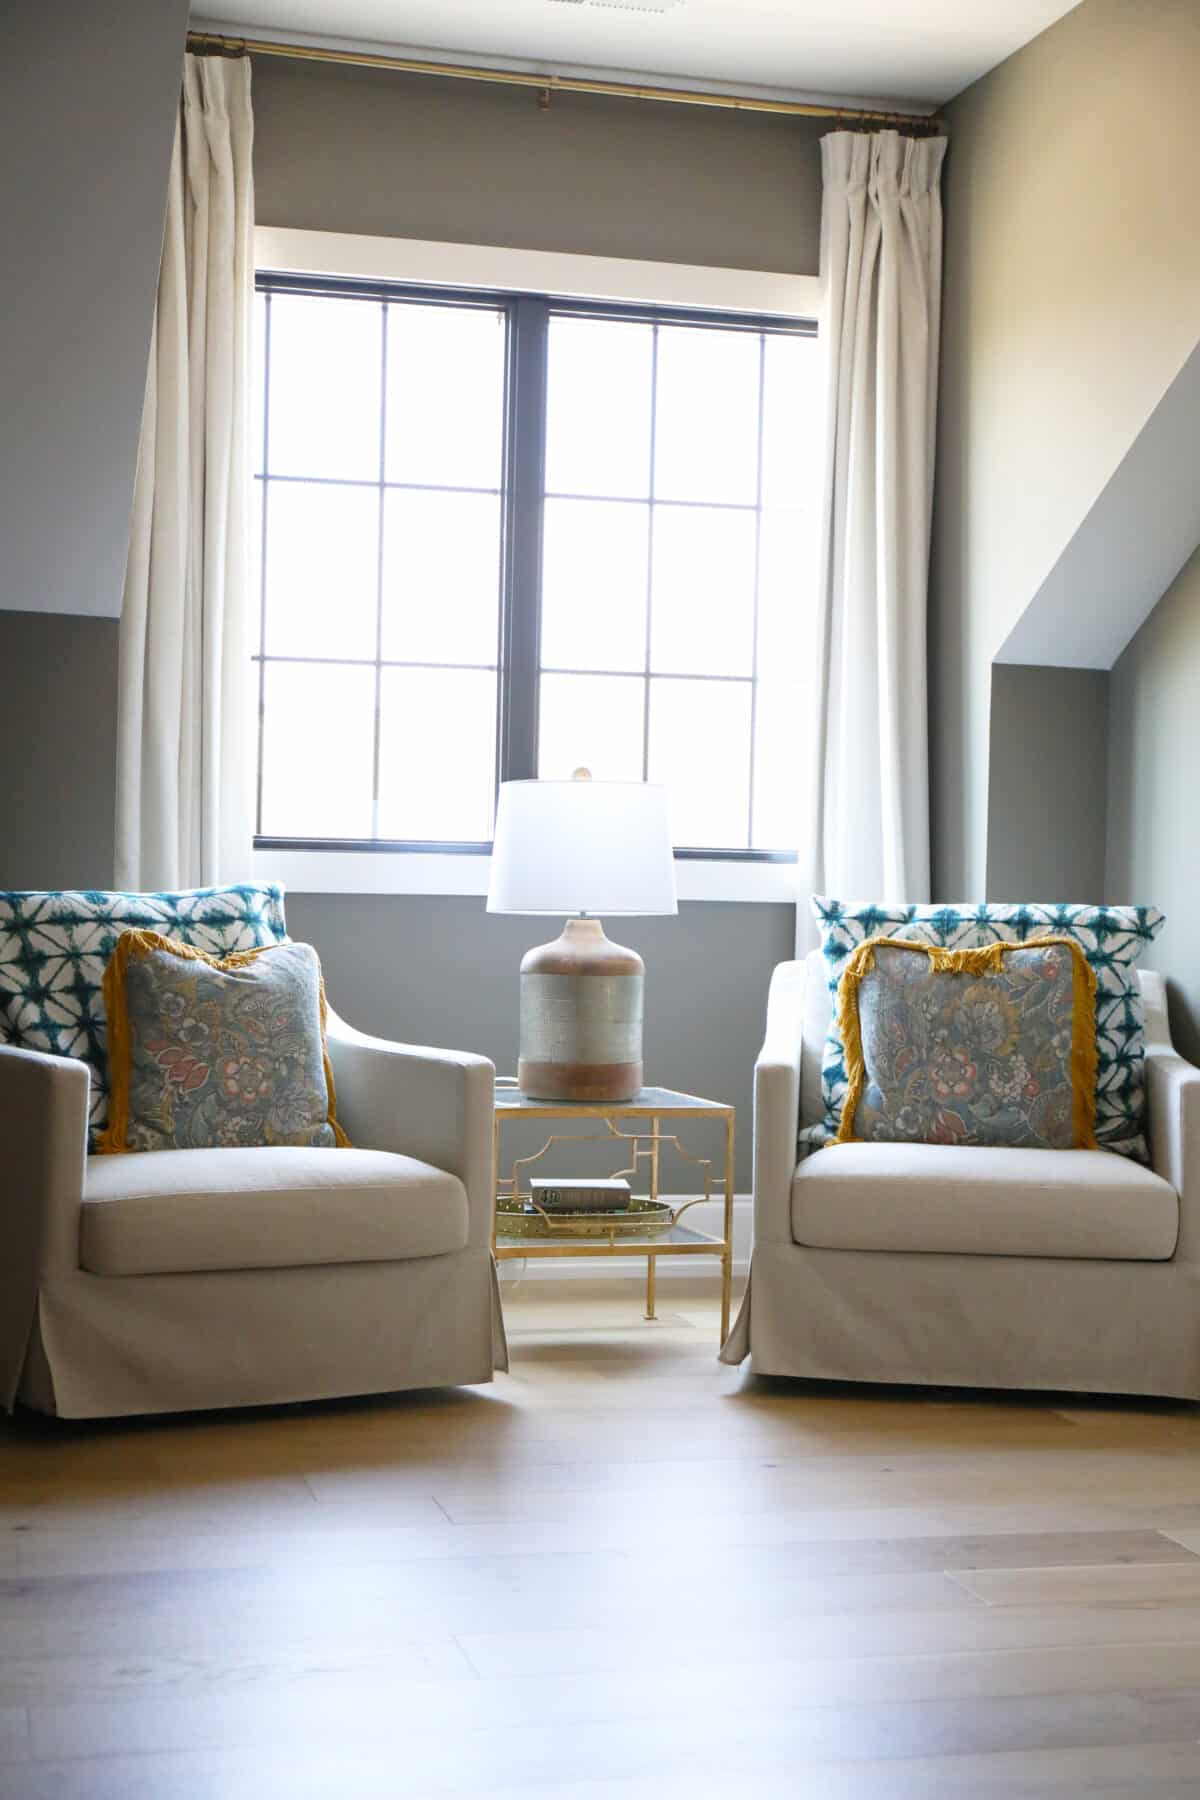
These are from our old great room space, along with a table from our pool room.
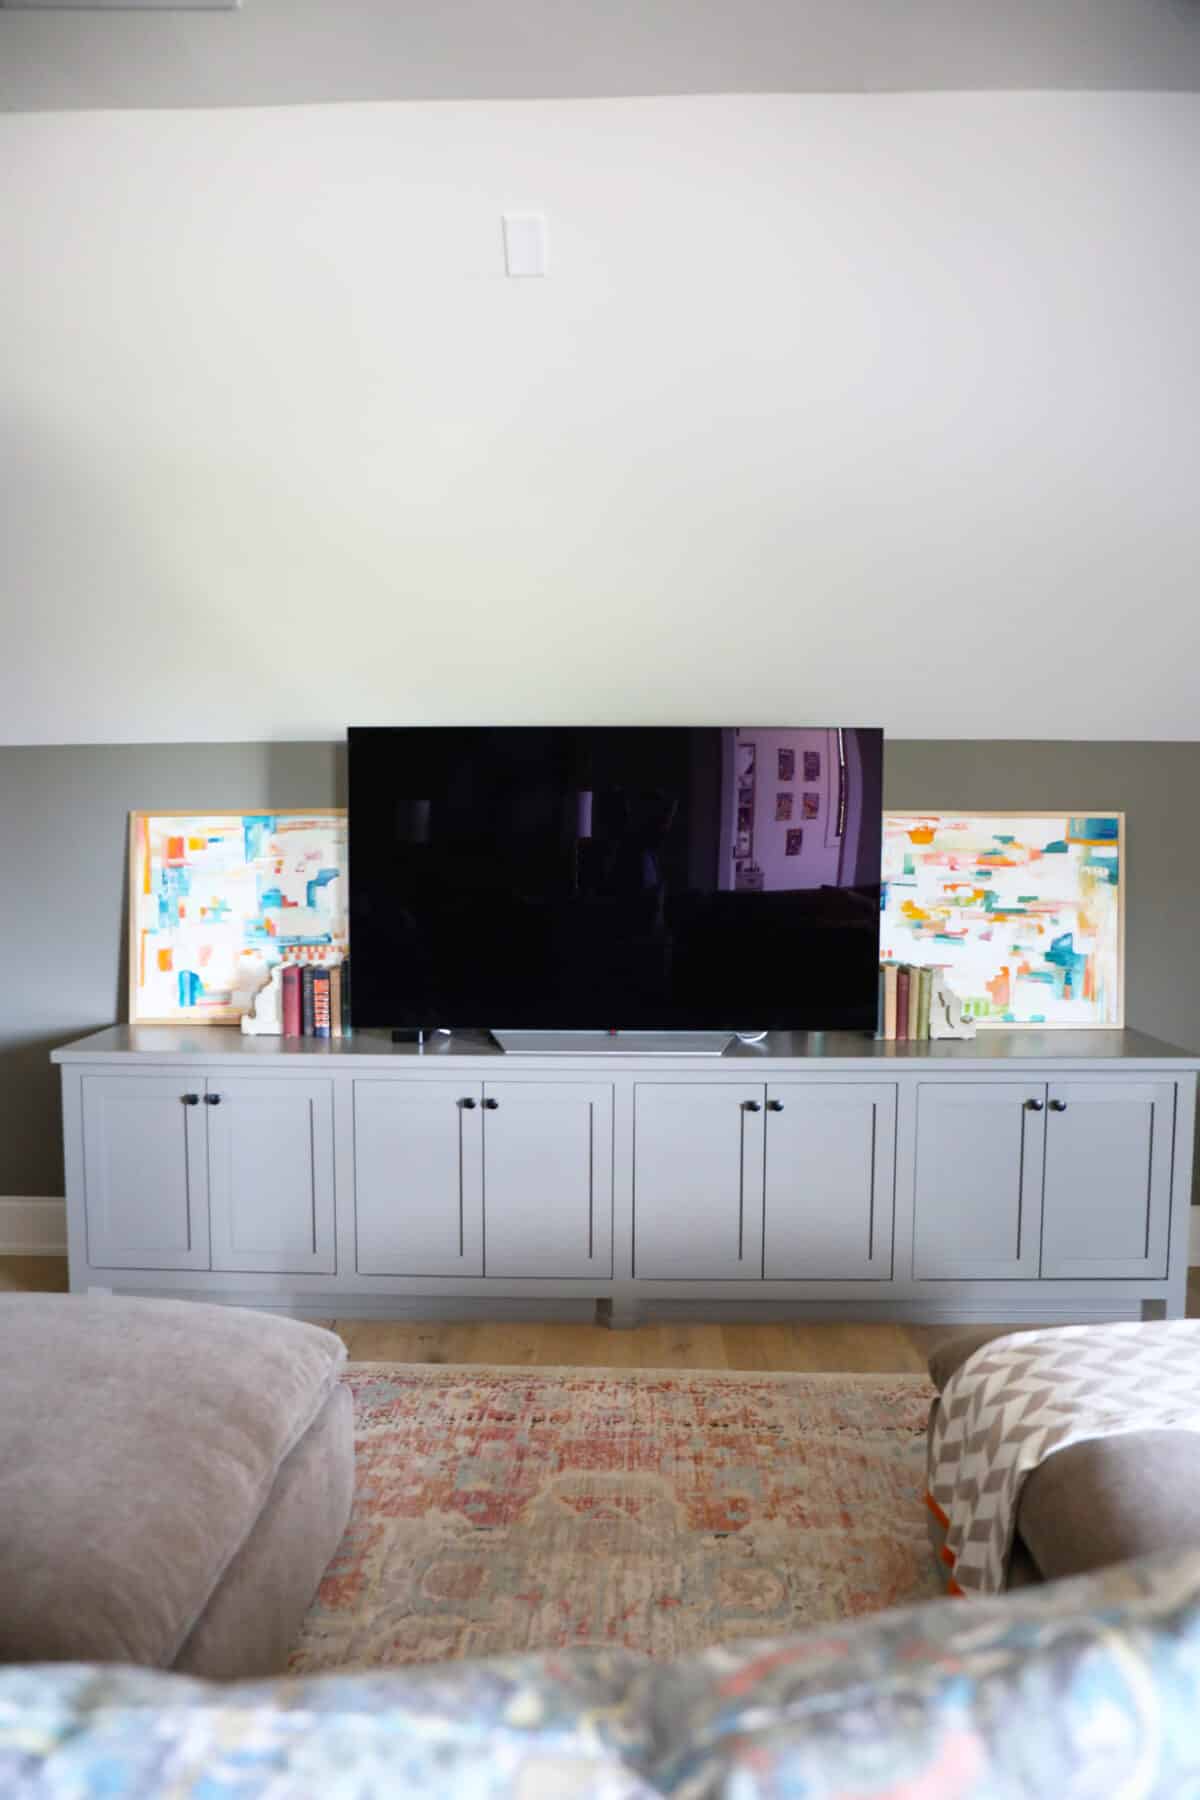
And this came with the house, so it offers the perfect amount of storage for board + video games. It was a hard transition going from so many built-ins to a new space, but we’ve made it work in different ways!
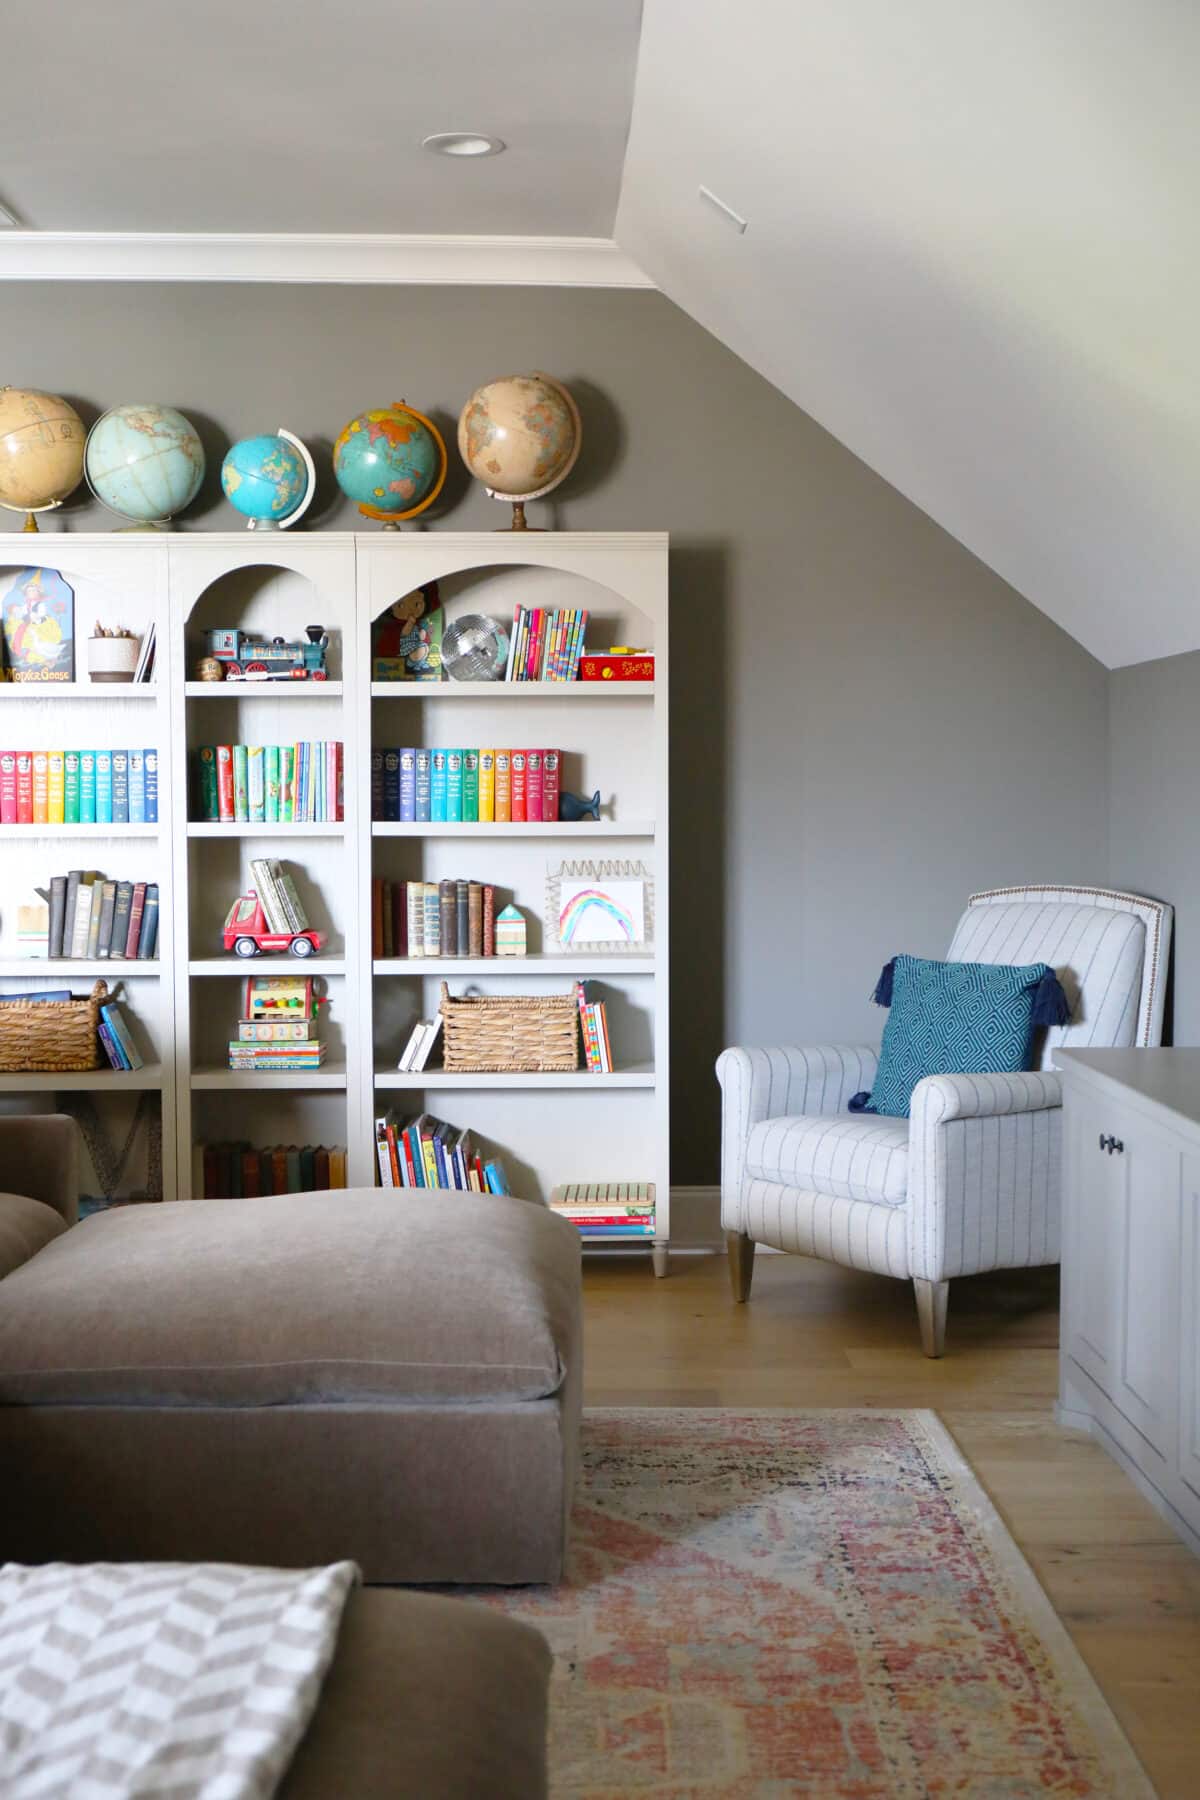
It was also fun to bring my egg painting back out. It was tucked away in the hallway of our old house, and we loved it there, but it was rarely seen. I added this table from Walmart, and it’s easily one of my favorite pieces.
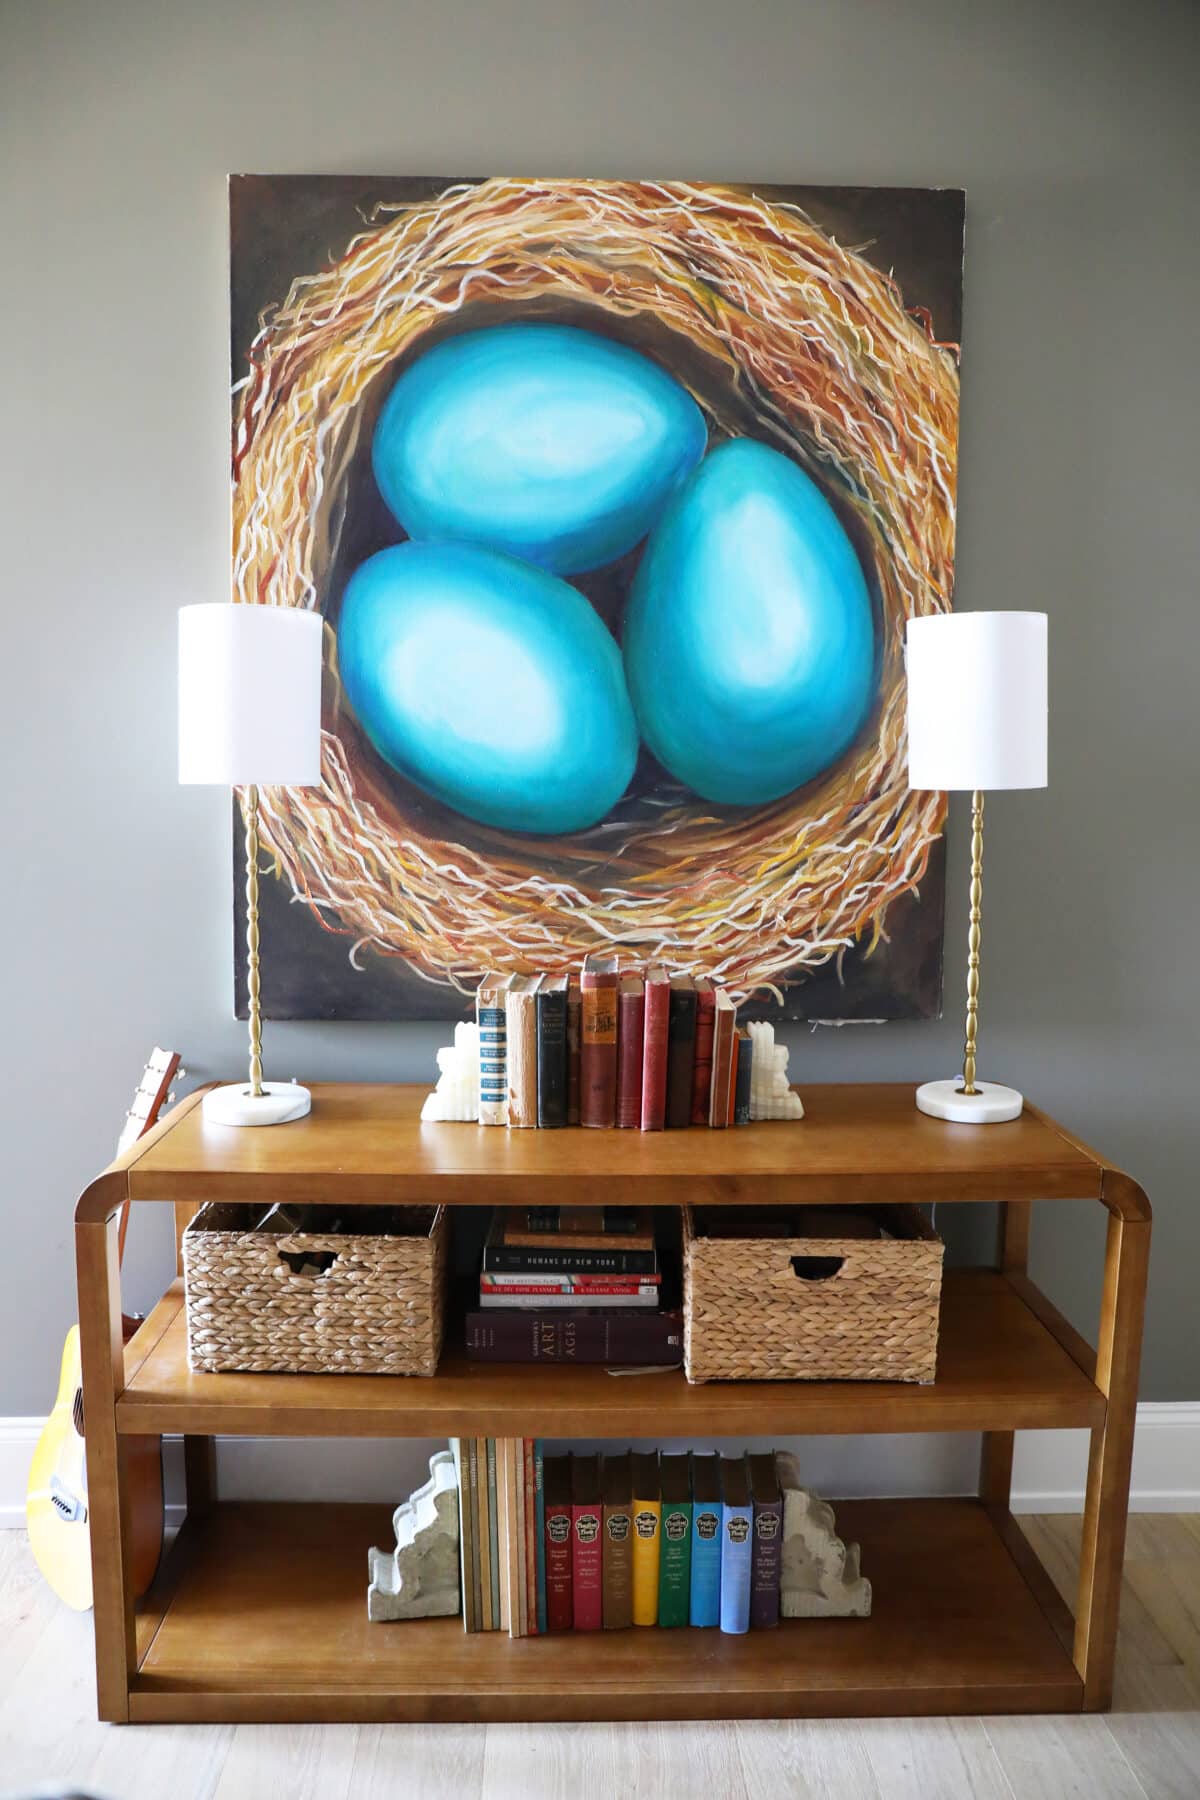
I’ve had these globes since our homeschooling days, so it was fun to add some vintage touches and a nod to some of our favorite old books.
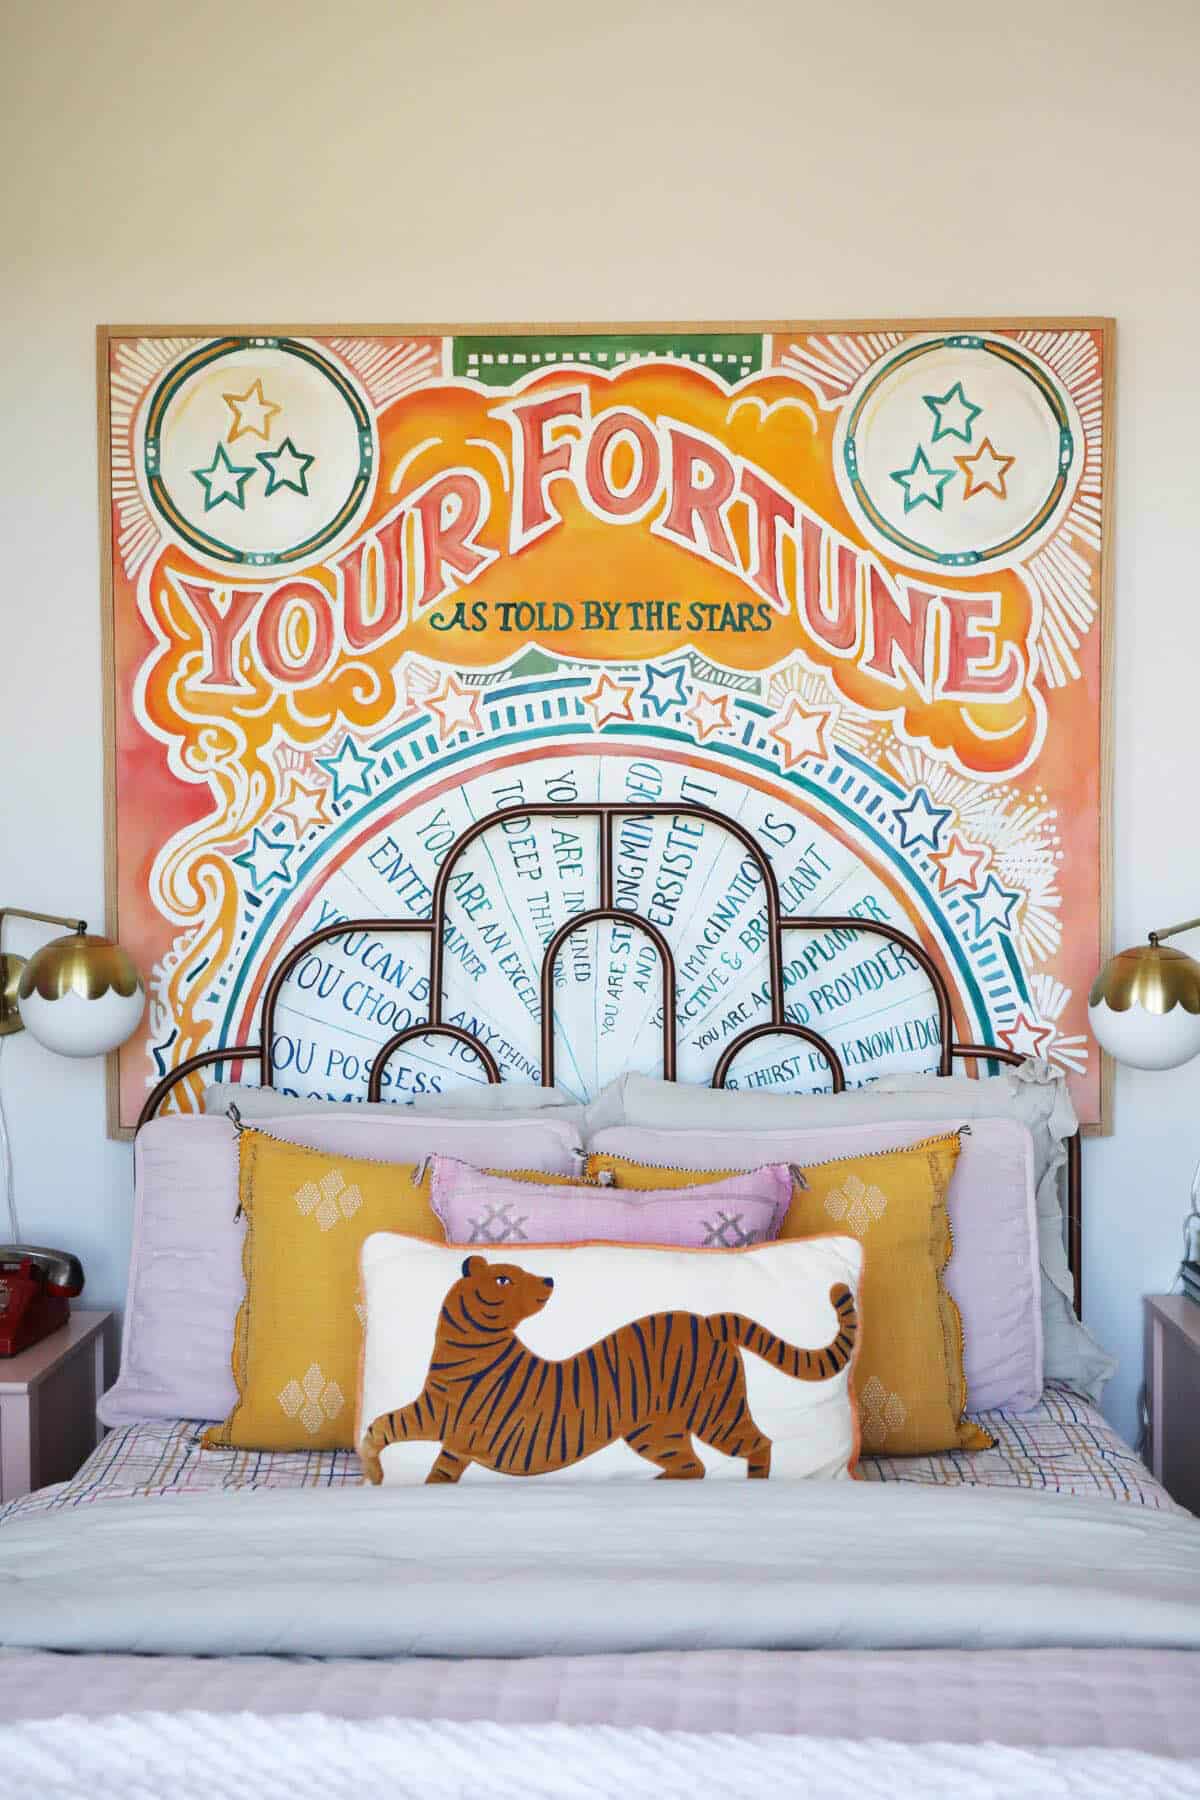
The rest of the kids’ spaces are upstairs, just off the bonus room. Emerson was glad to bring some of her fave pieces with her.
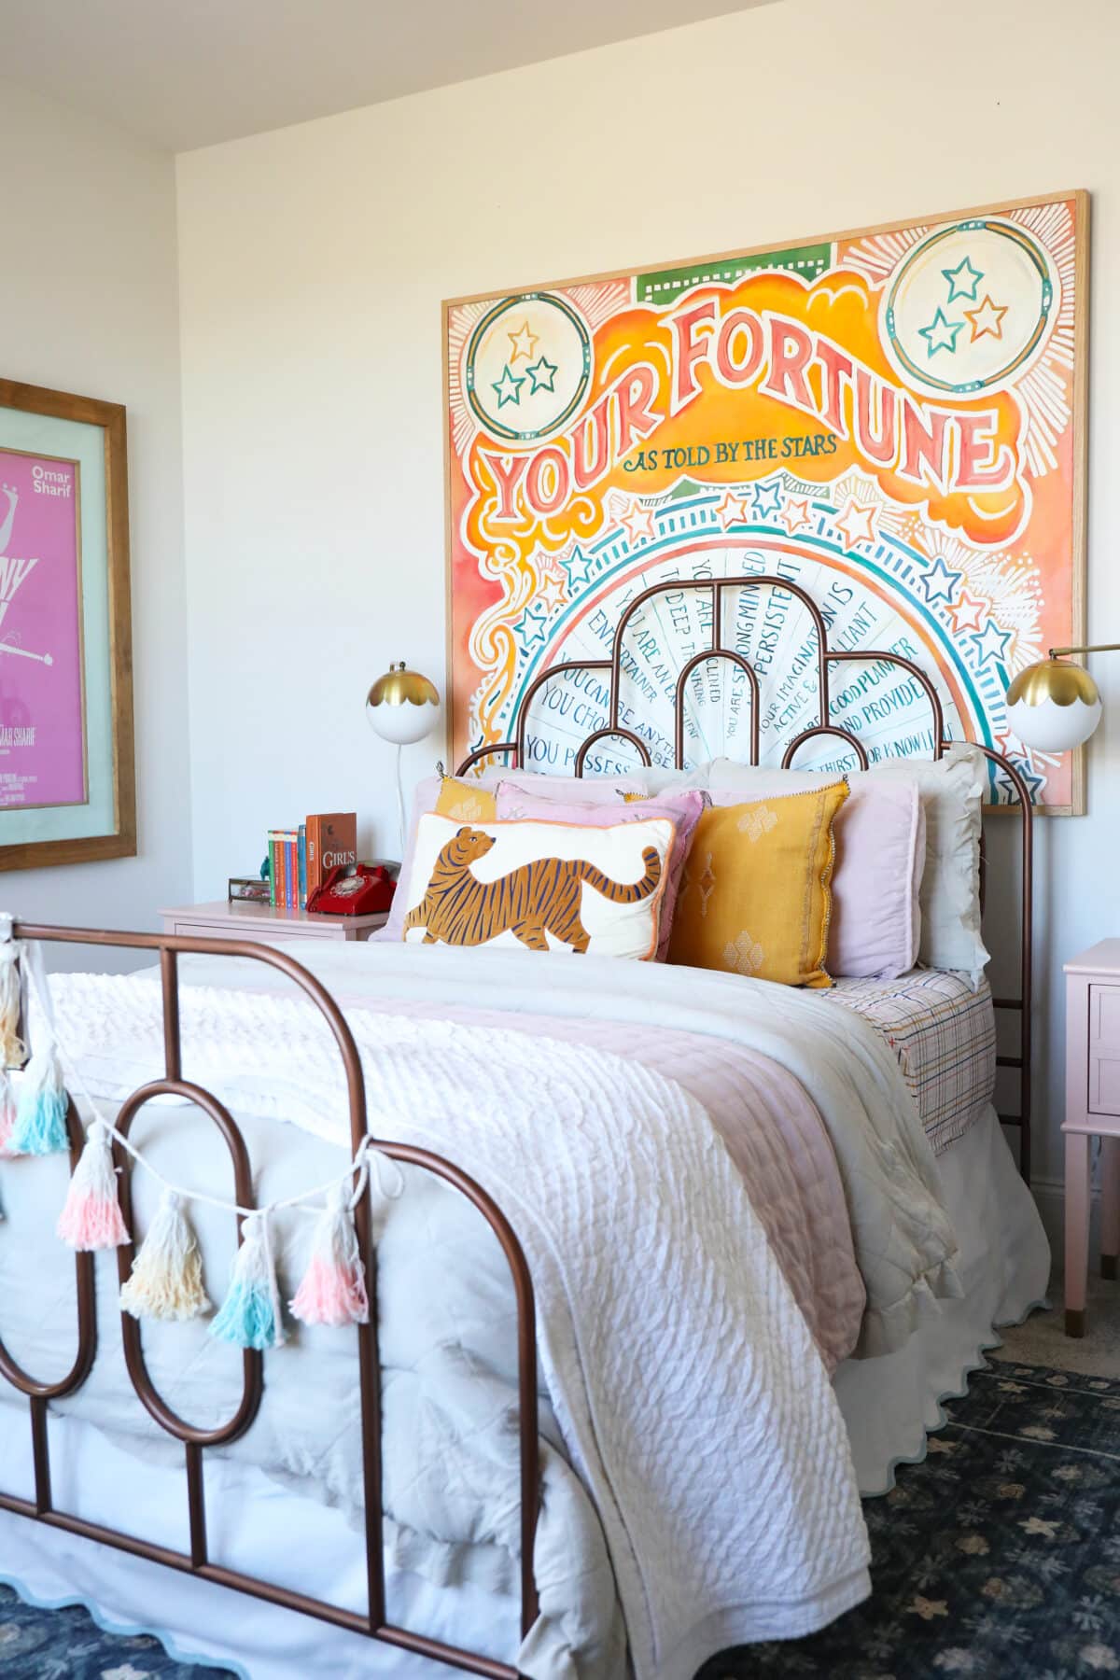
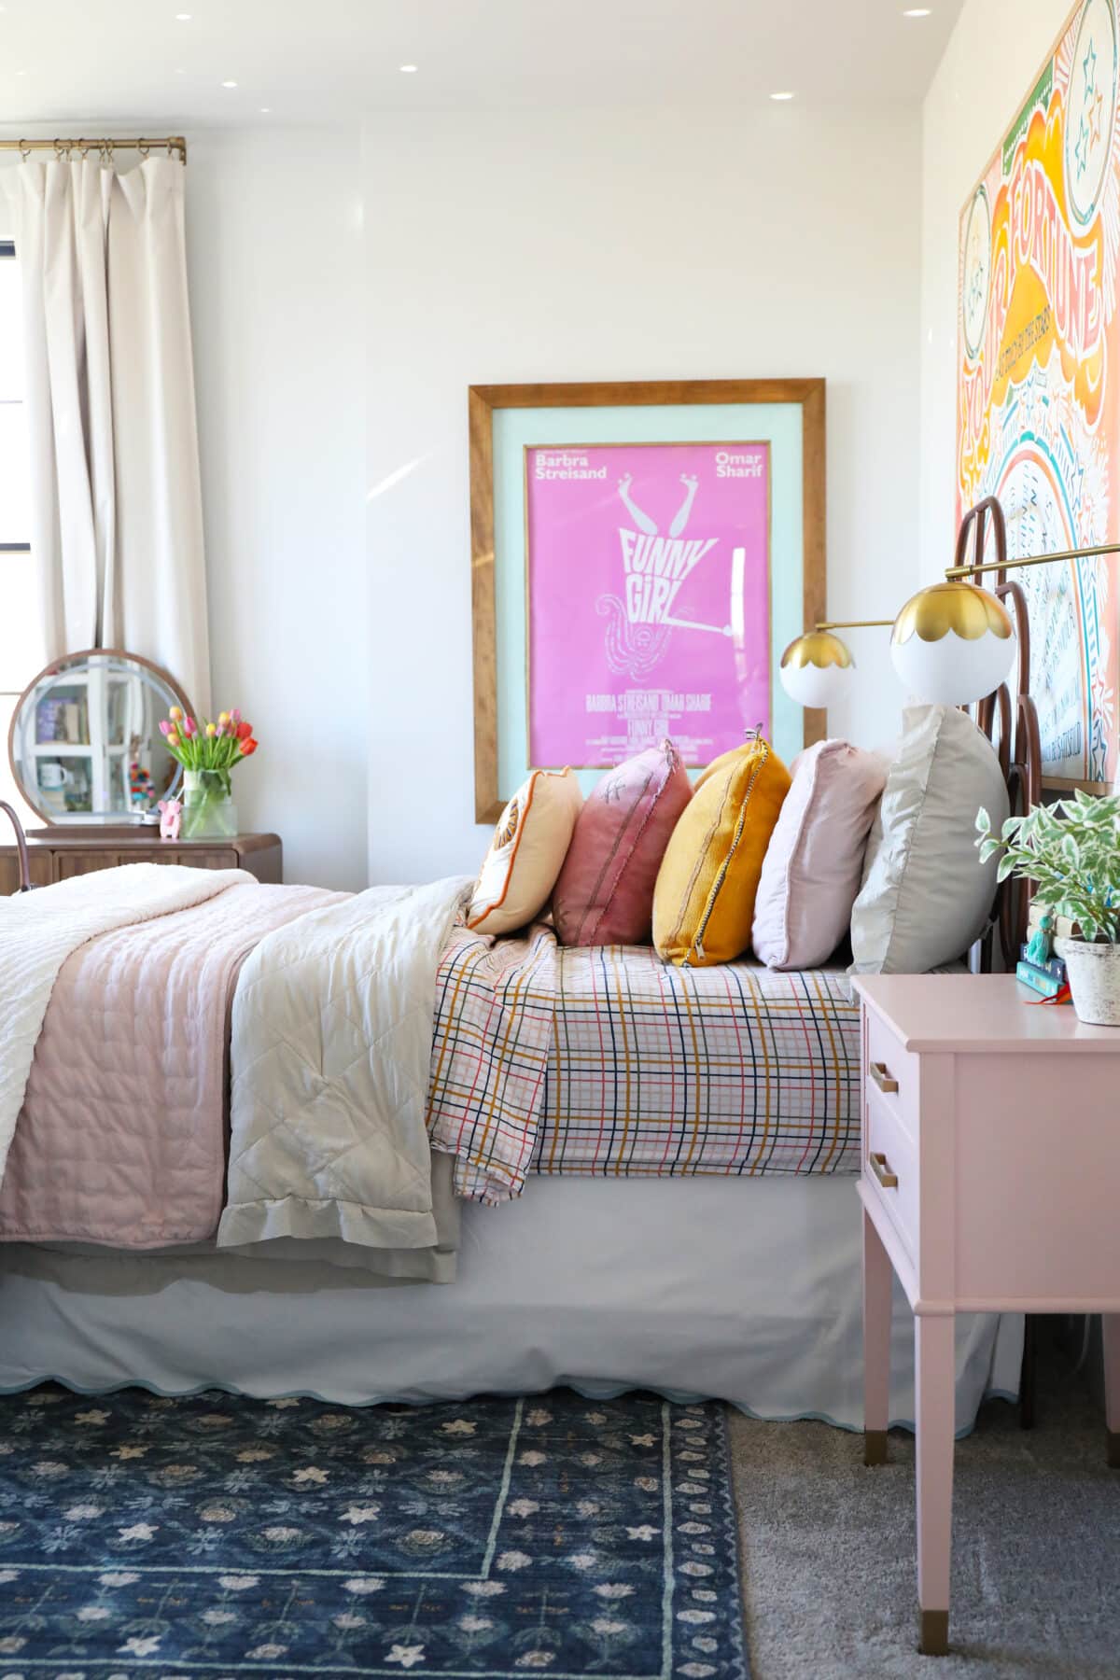
As well as a few extra touches to help spruce up the space. We added this dust ruffle and a new soft rug to help add some color.
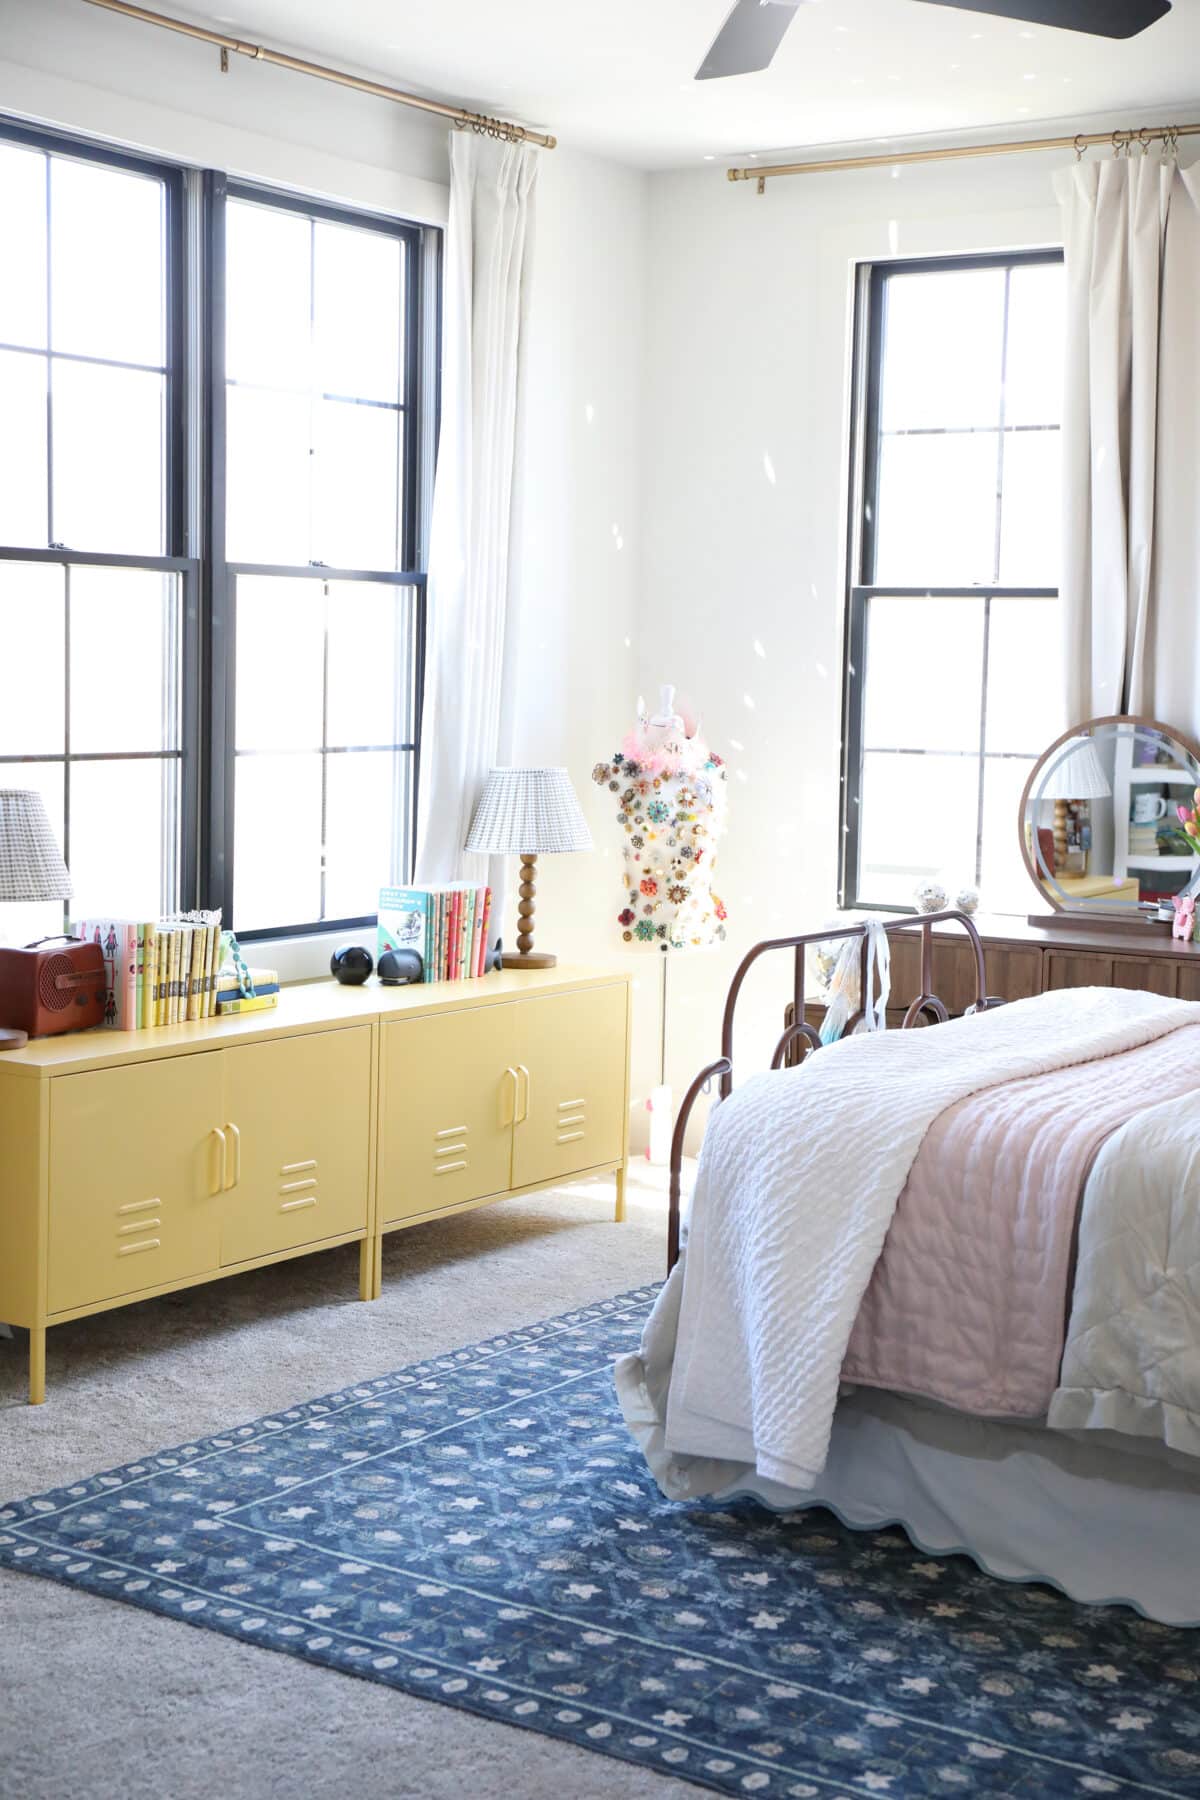
She needed something low profile for this window, and this find was a great solution. Emerson has a large closet in this space, and is also a magpie for collecting items, from books to sentimental things she loves. We adopted {stole} her dresser, so this is great for all the other things.
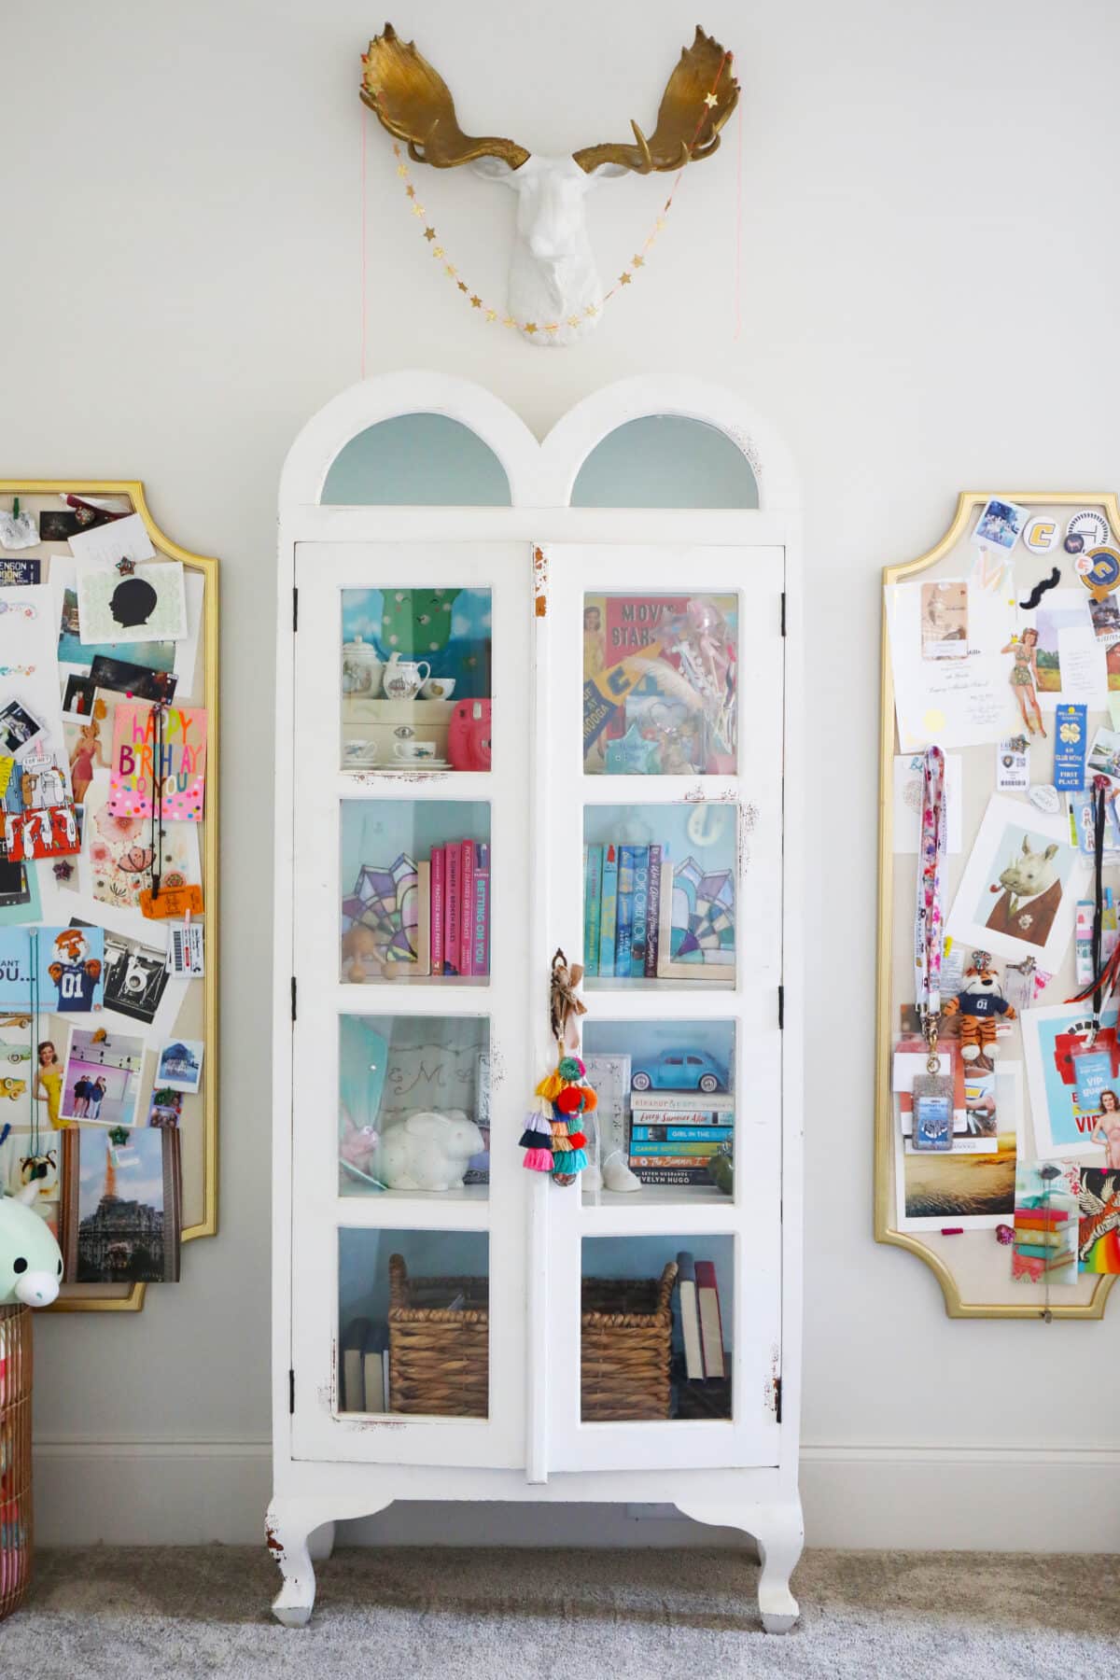
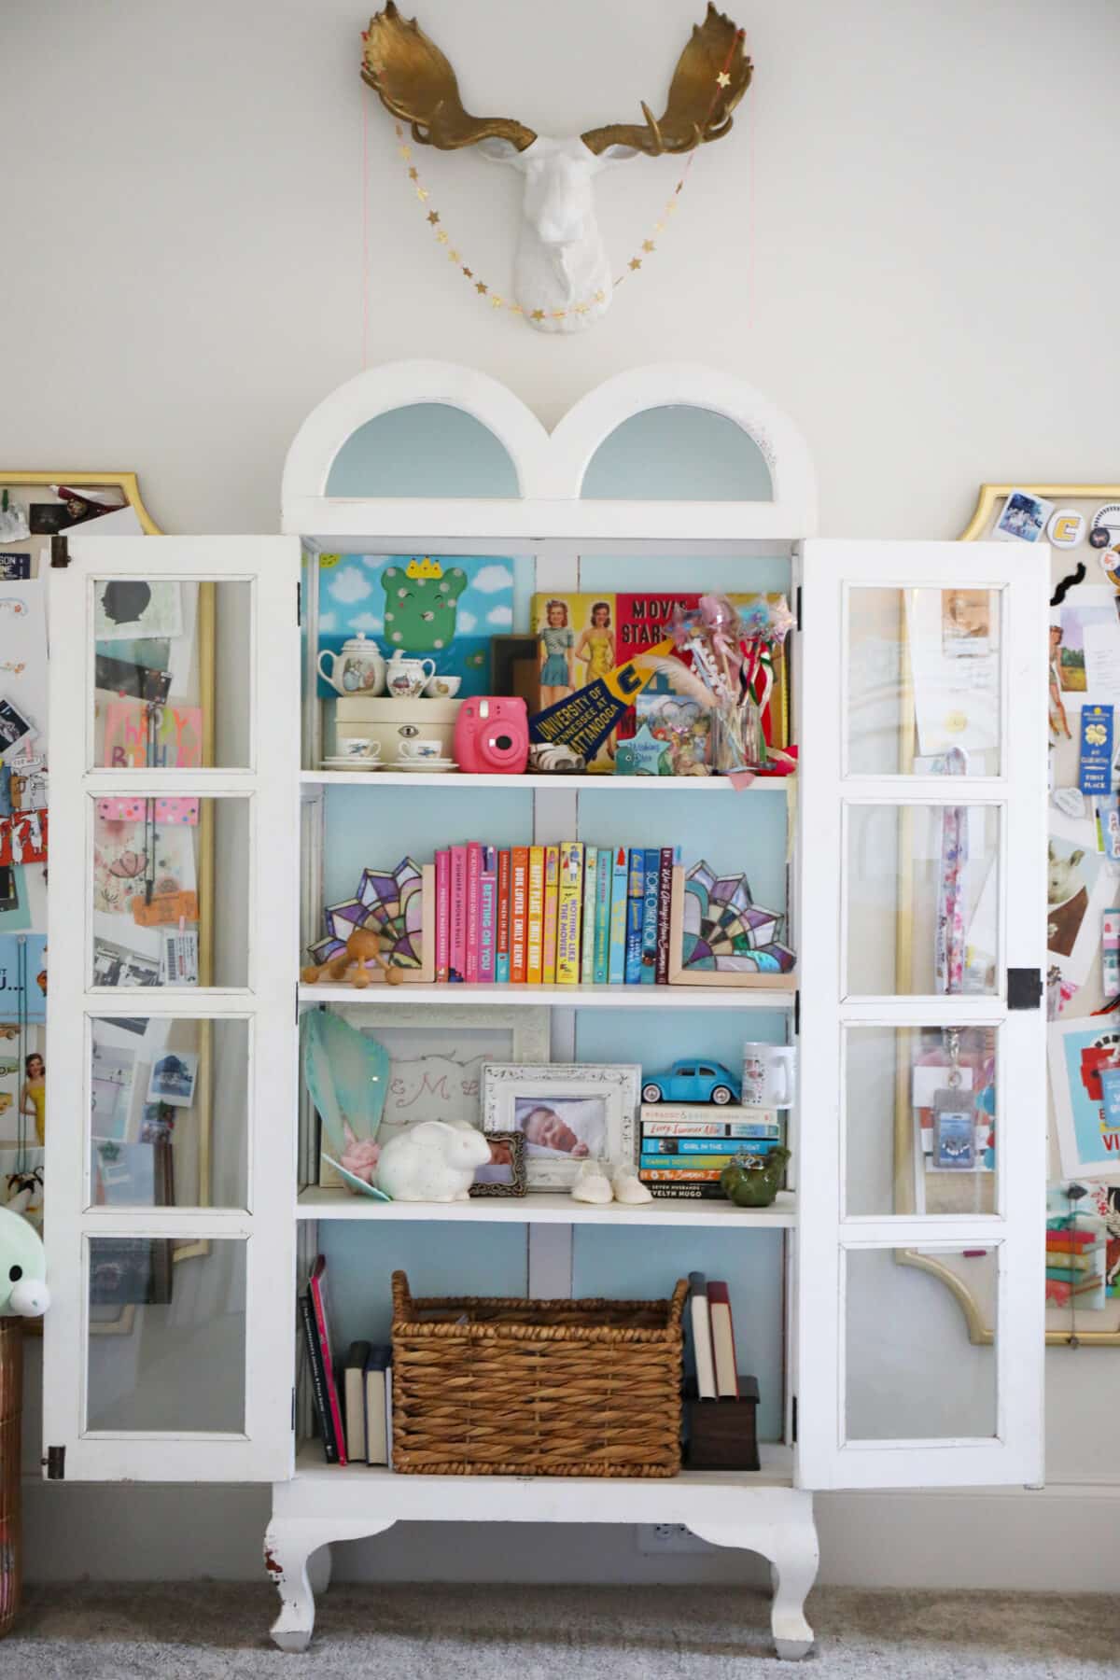
Of course, we also brought in the cabinet she’s had since her nursery, and it was great to function as a bookshelf, and more.
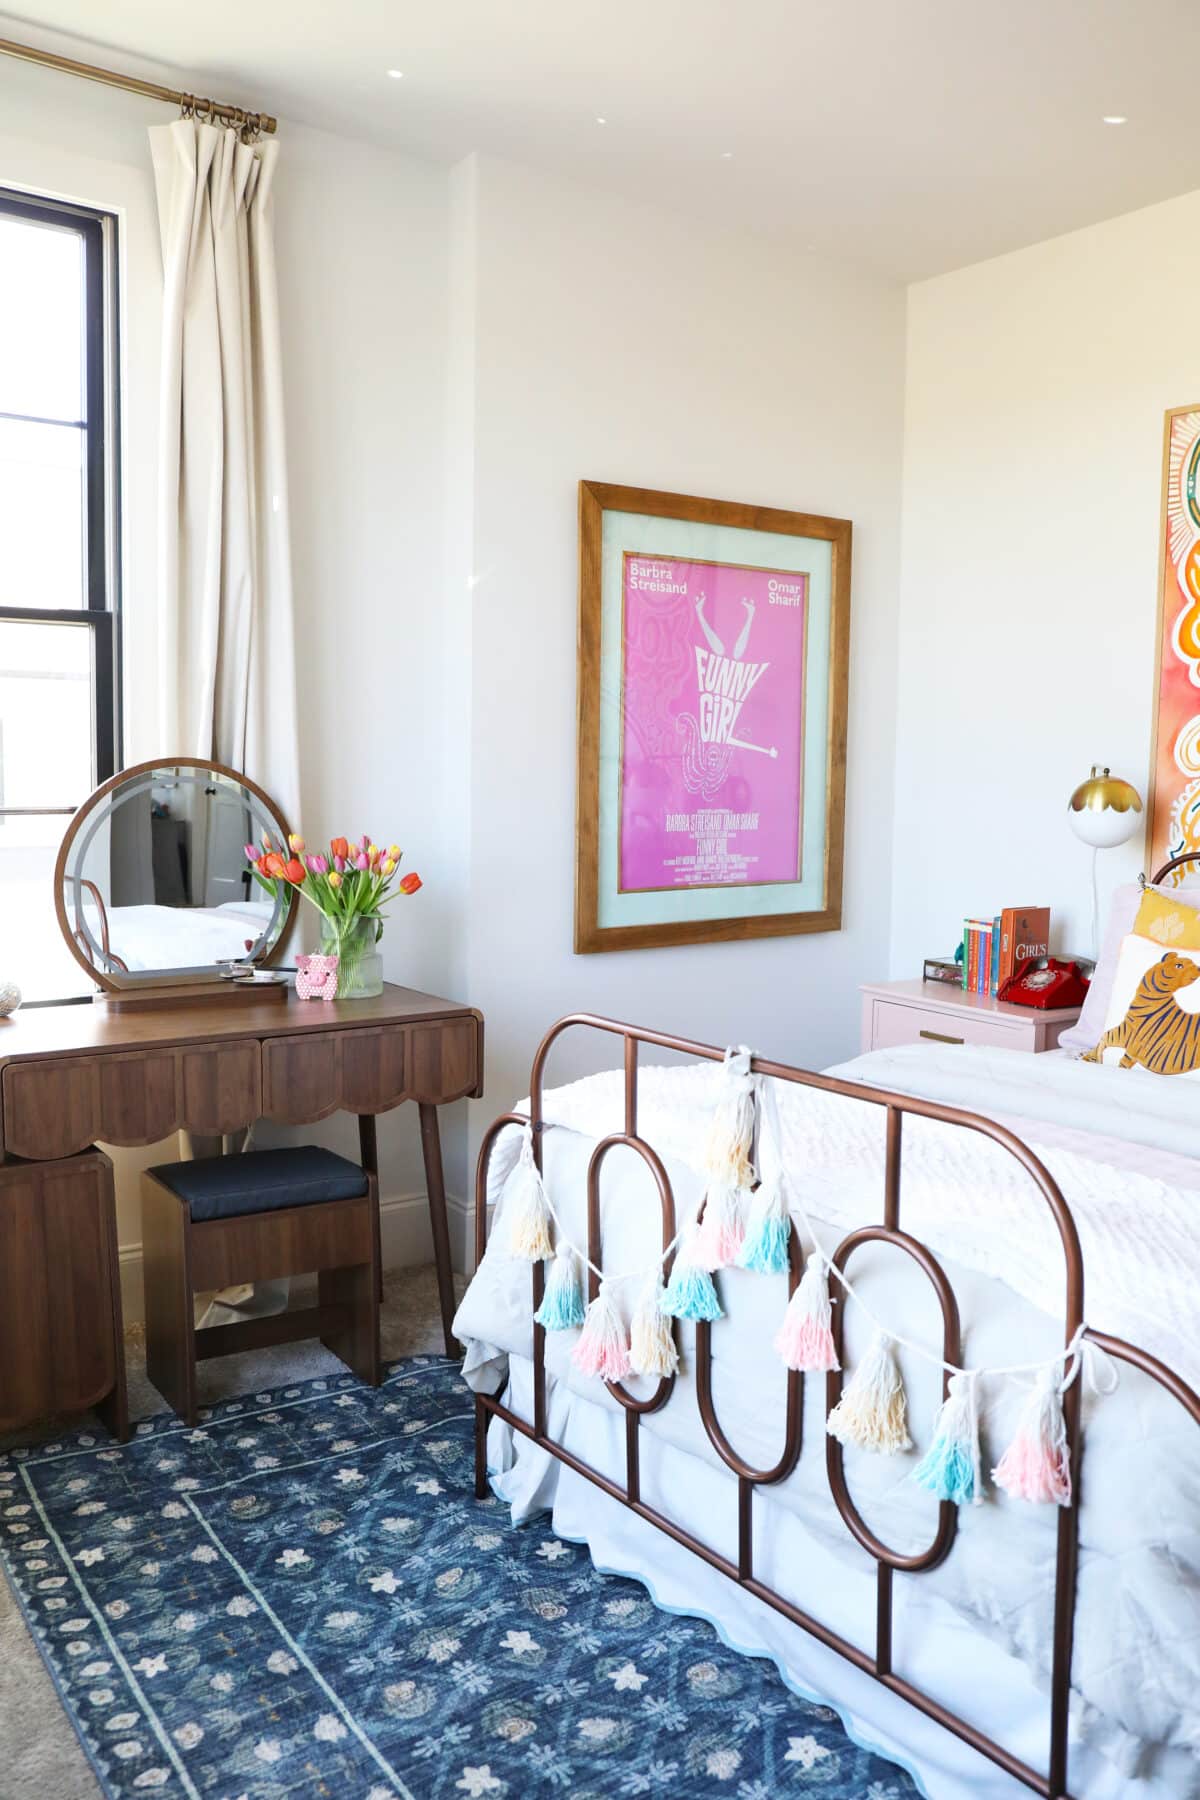
We love that Funny Girl is also having a moment, a great throwback to her first space as a little. This vanity was another great addition, as she needed something to work for her in that space.
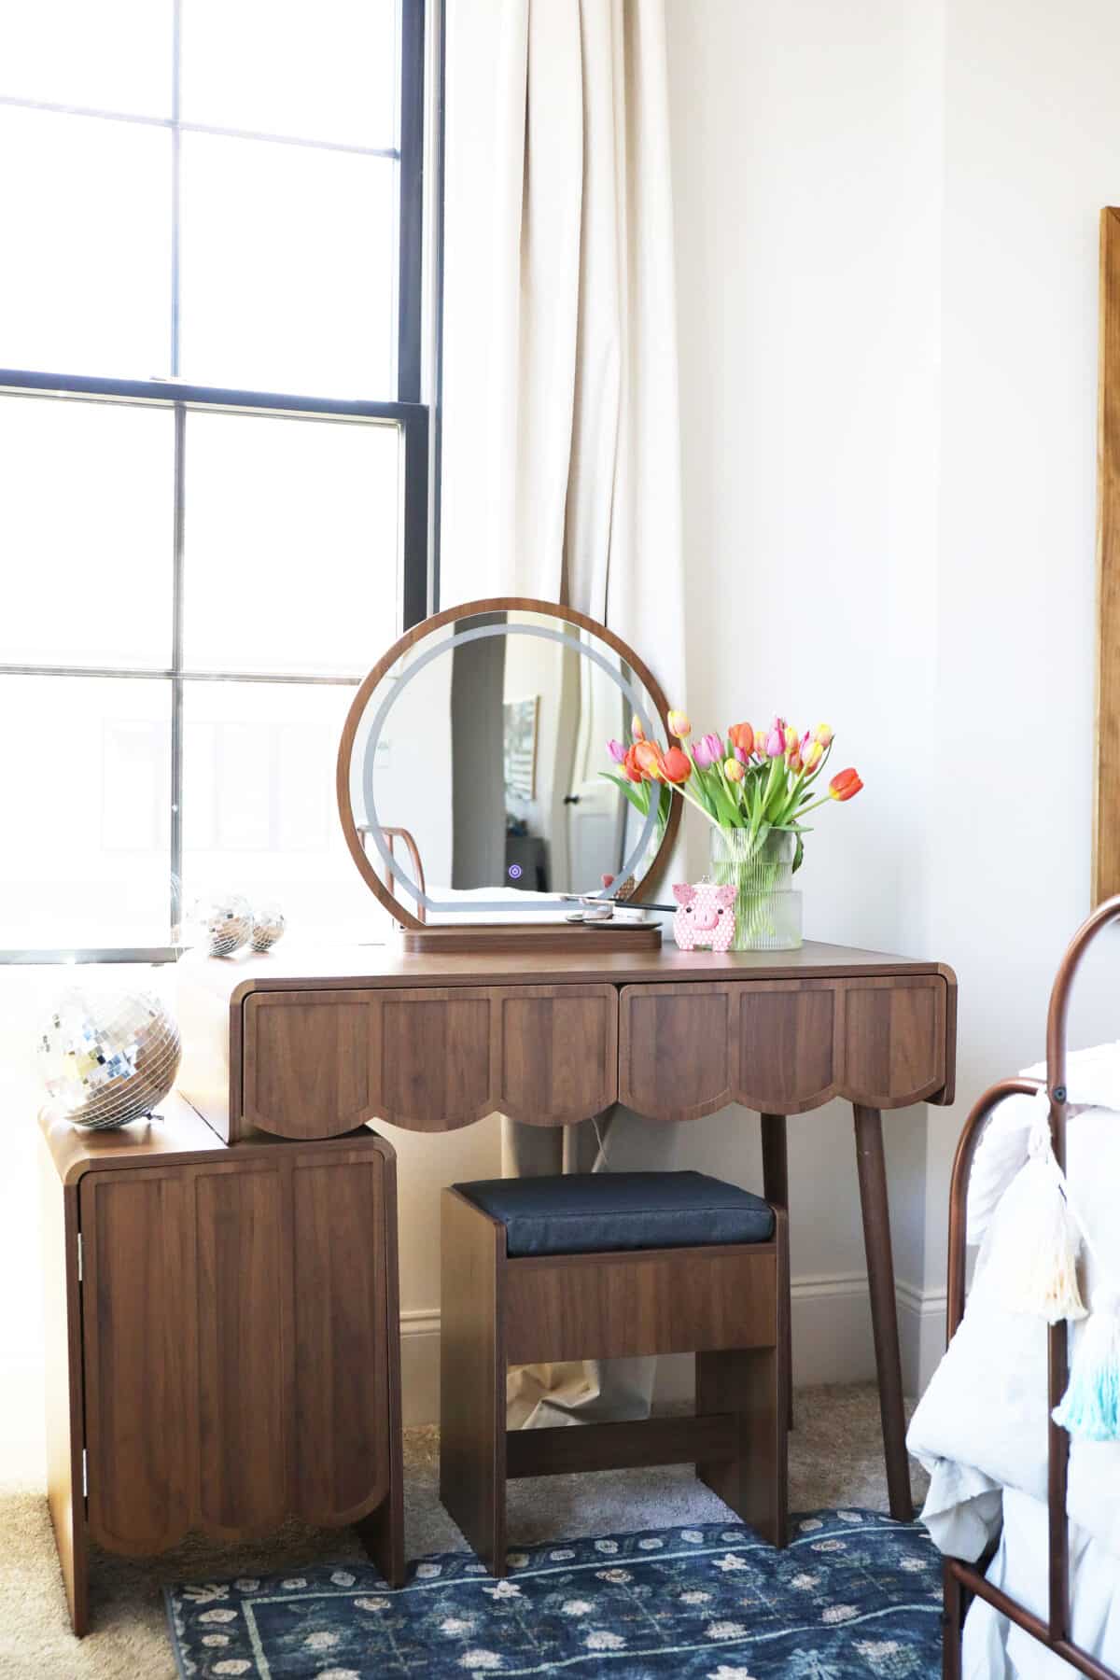
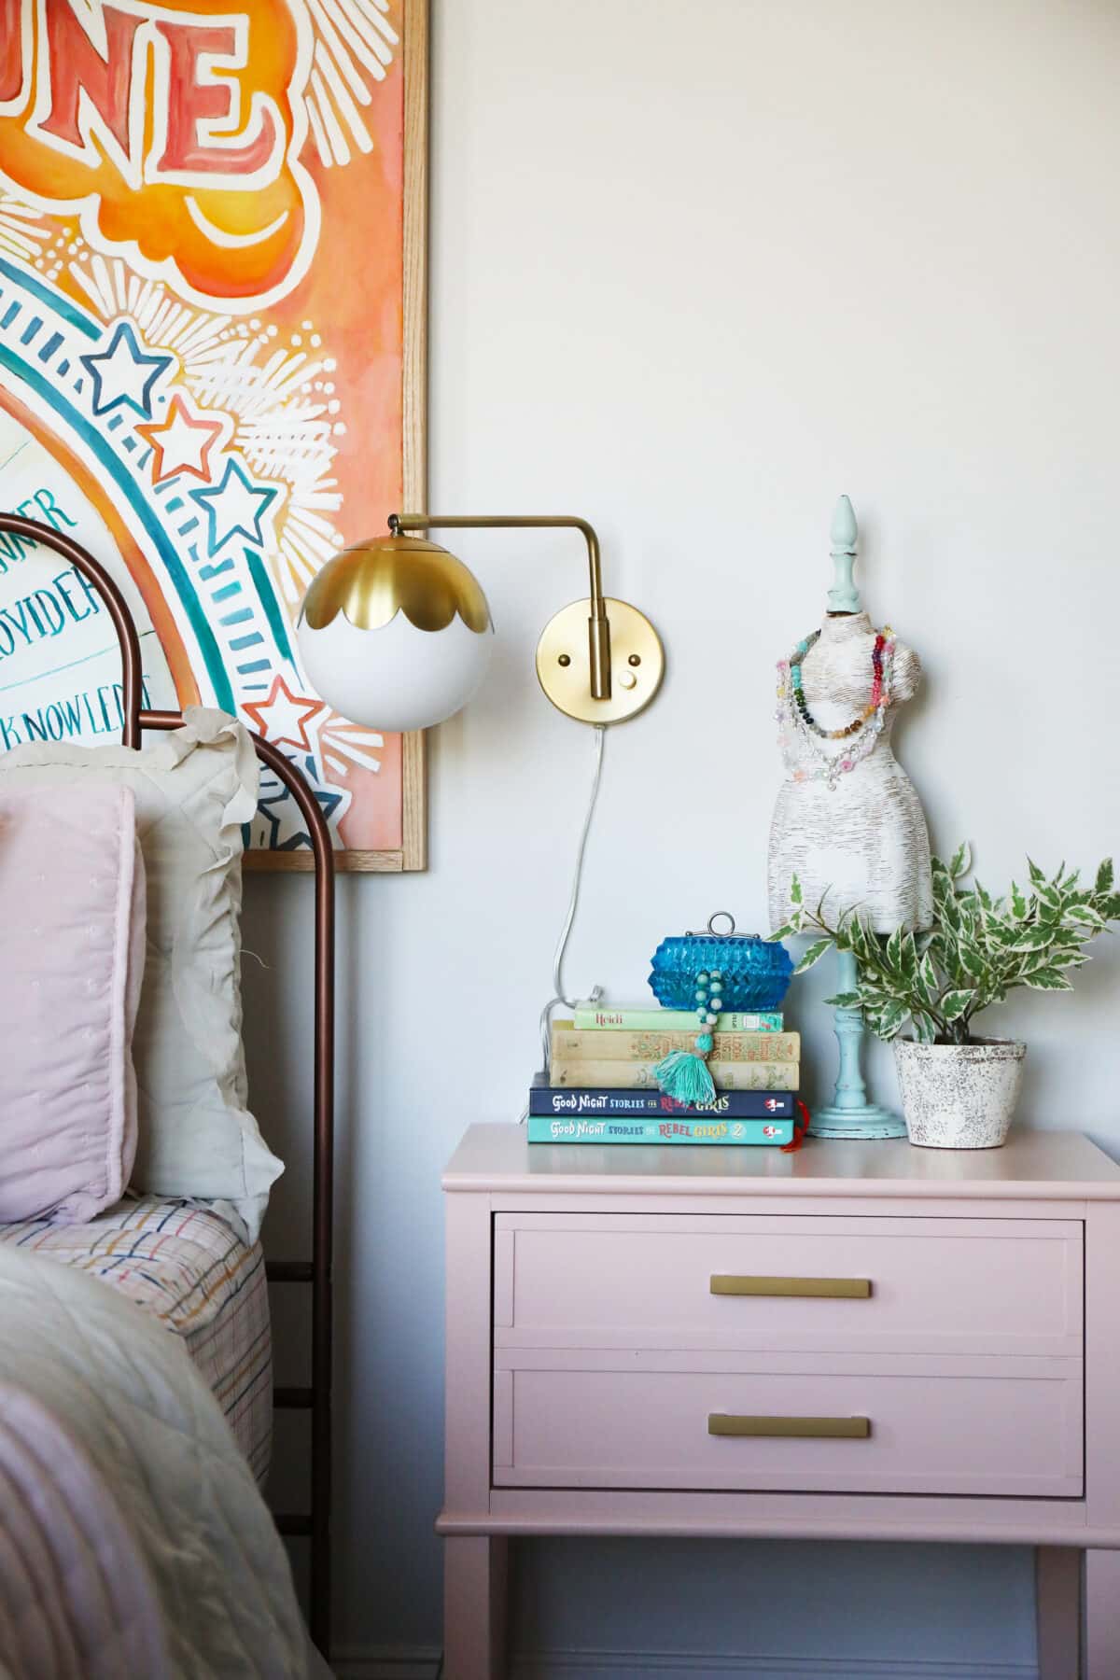
More details on this piece, here.
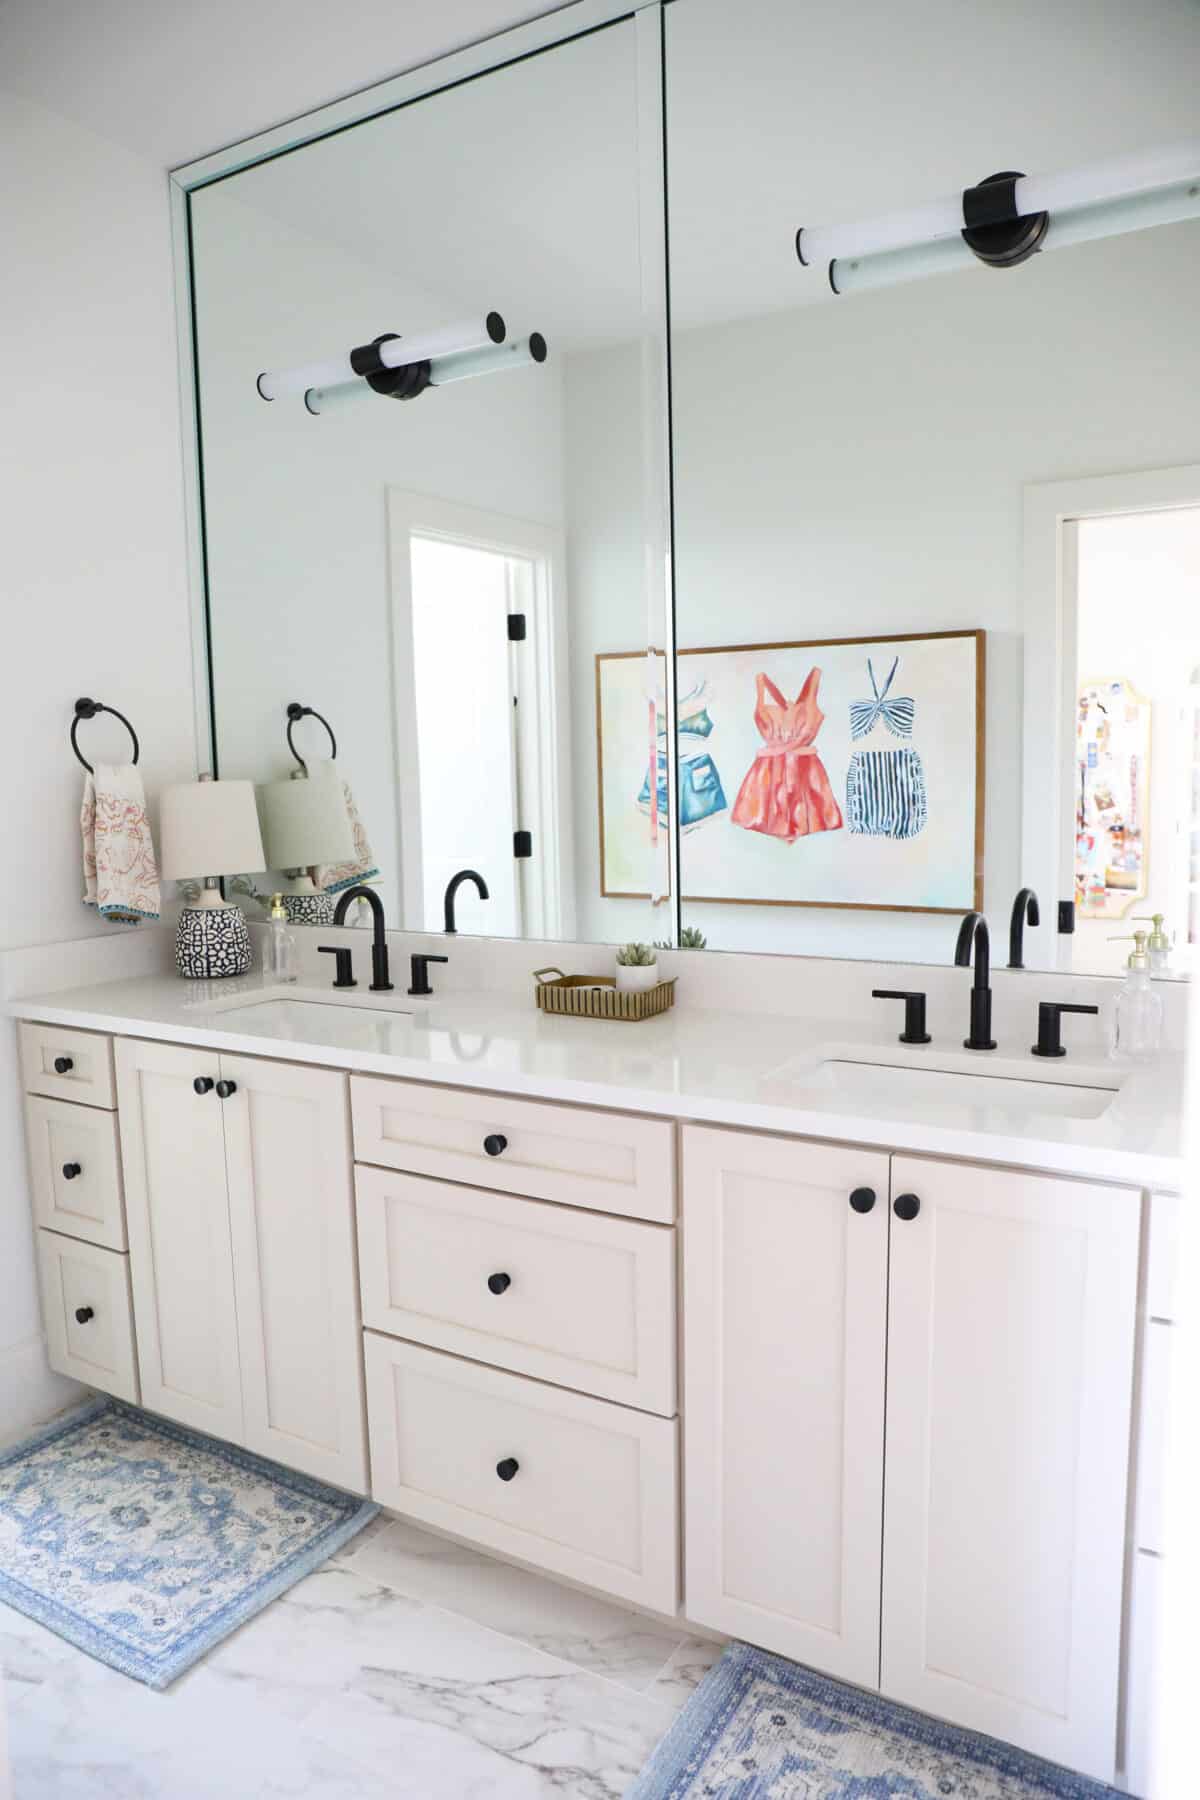
Her bathroom is perfect for her, and we loved bringing in some color with my Skinny Dipping piece.
The boys’ rooms became a mix of pieces from their old spaces, since they needed different sizes for various things.
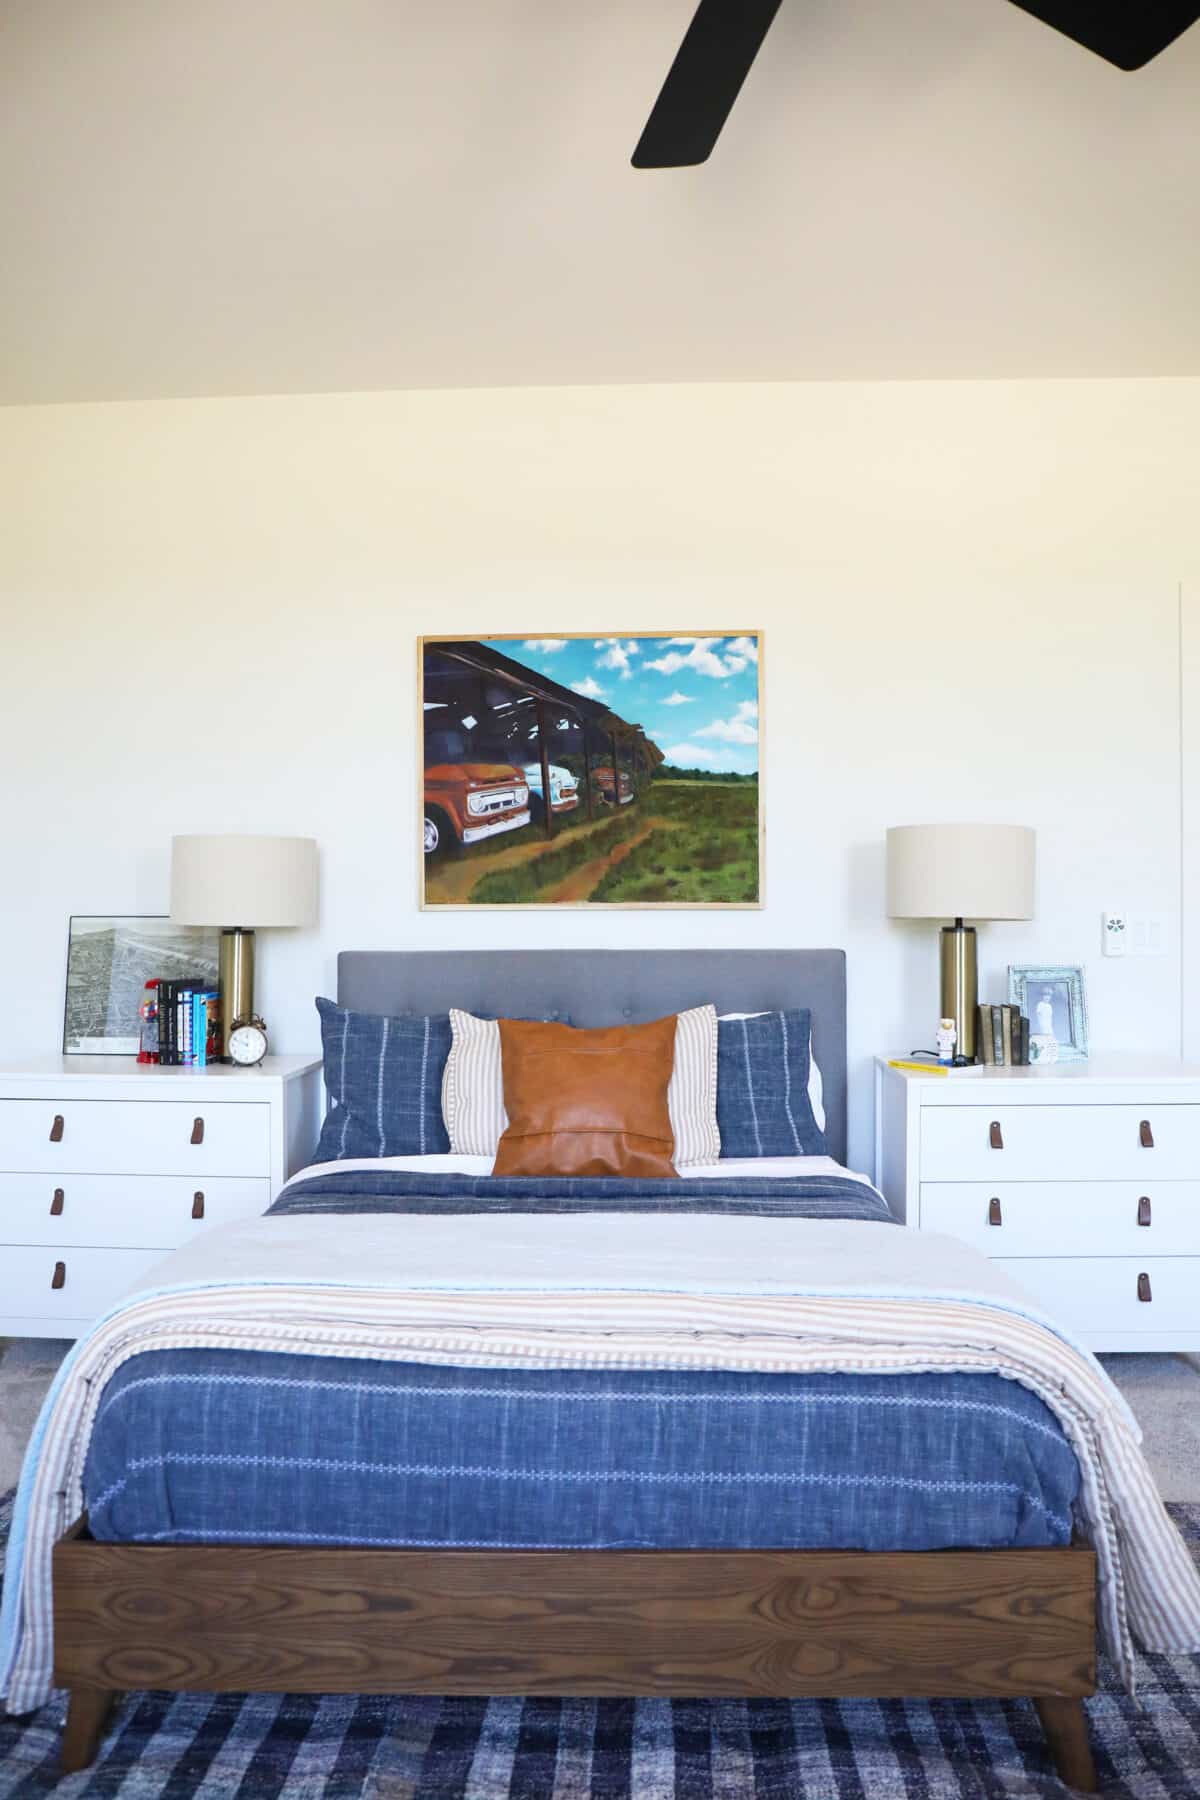
Again, we brought in more color with a fresh rug, + used a collection of my paintings on the walls to help make it feel more homey.
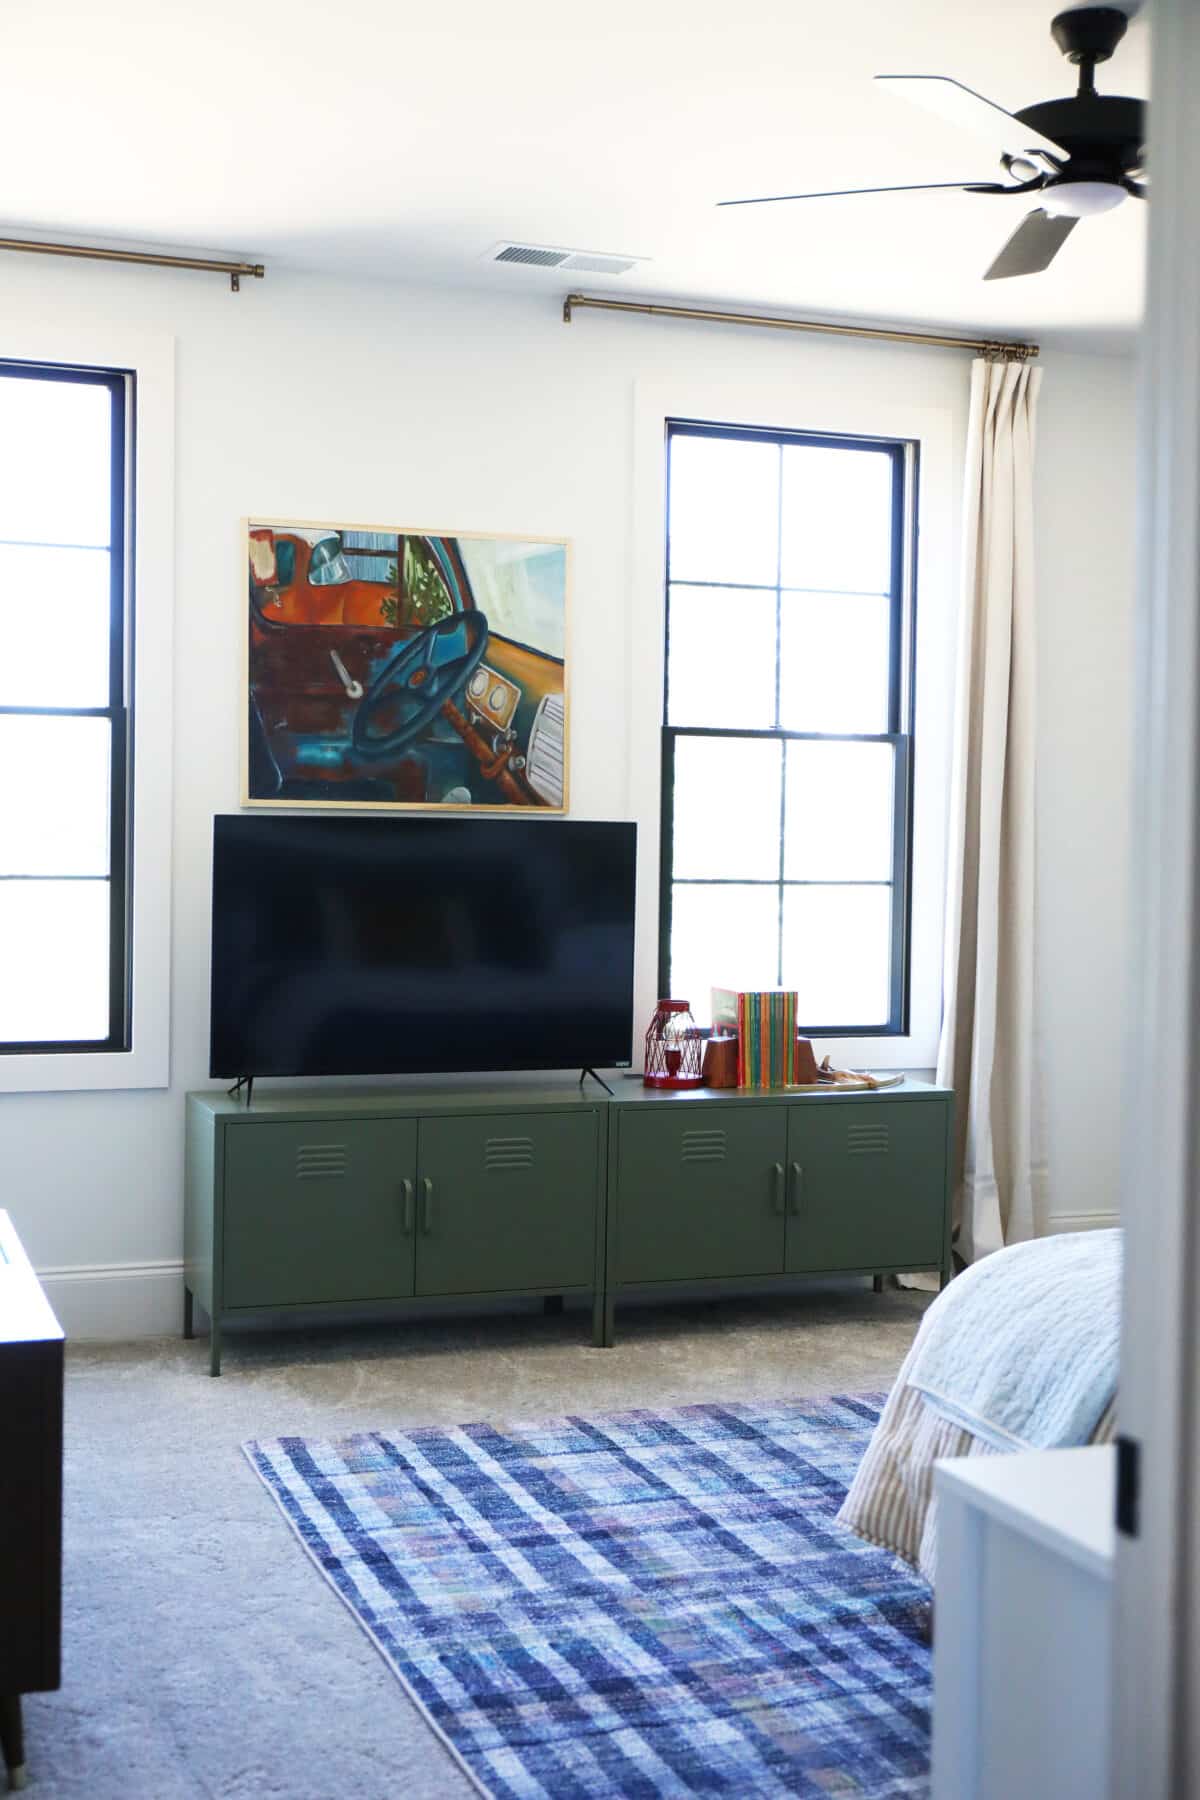 This piece was perfect again for those low-profile windows.
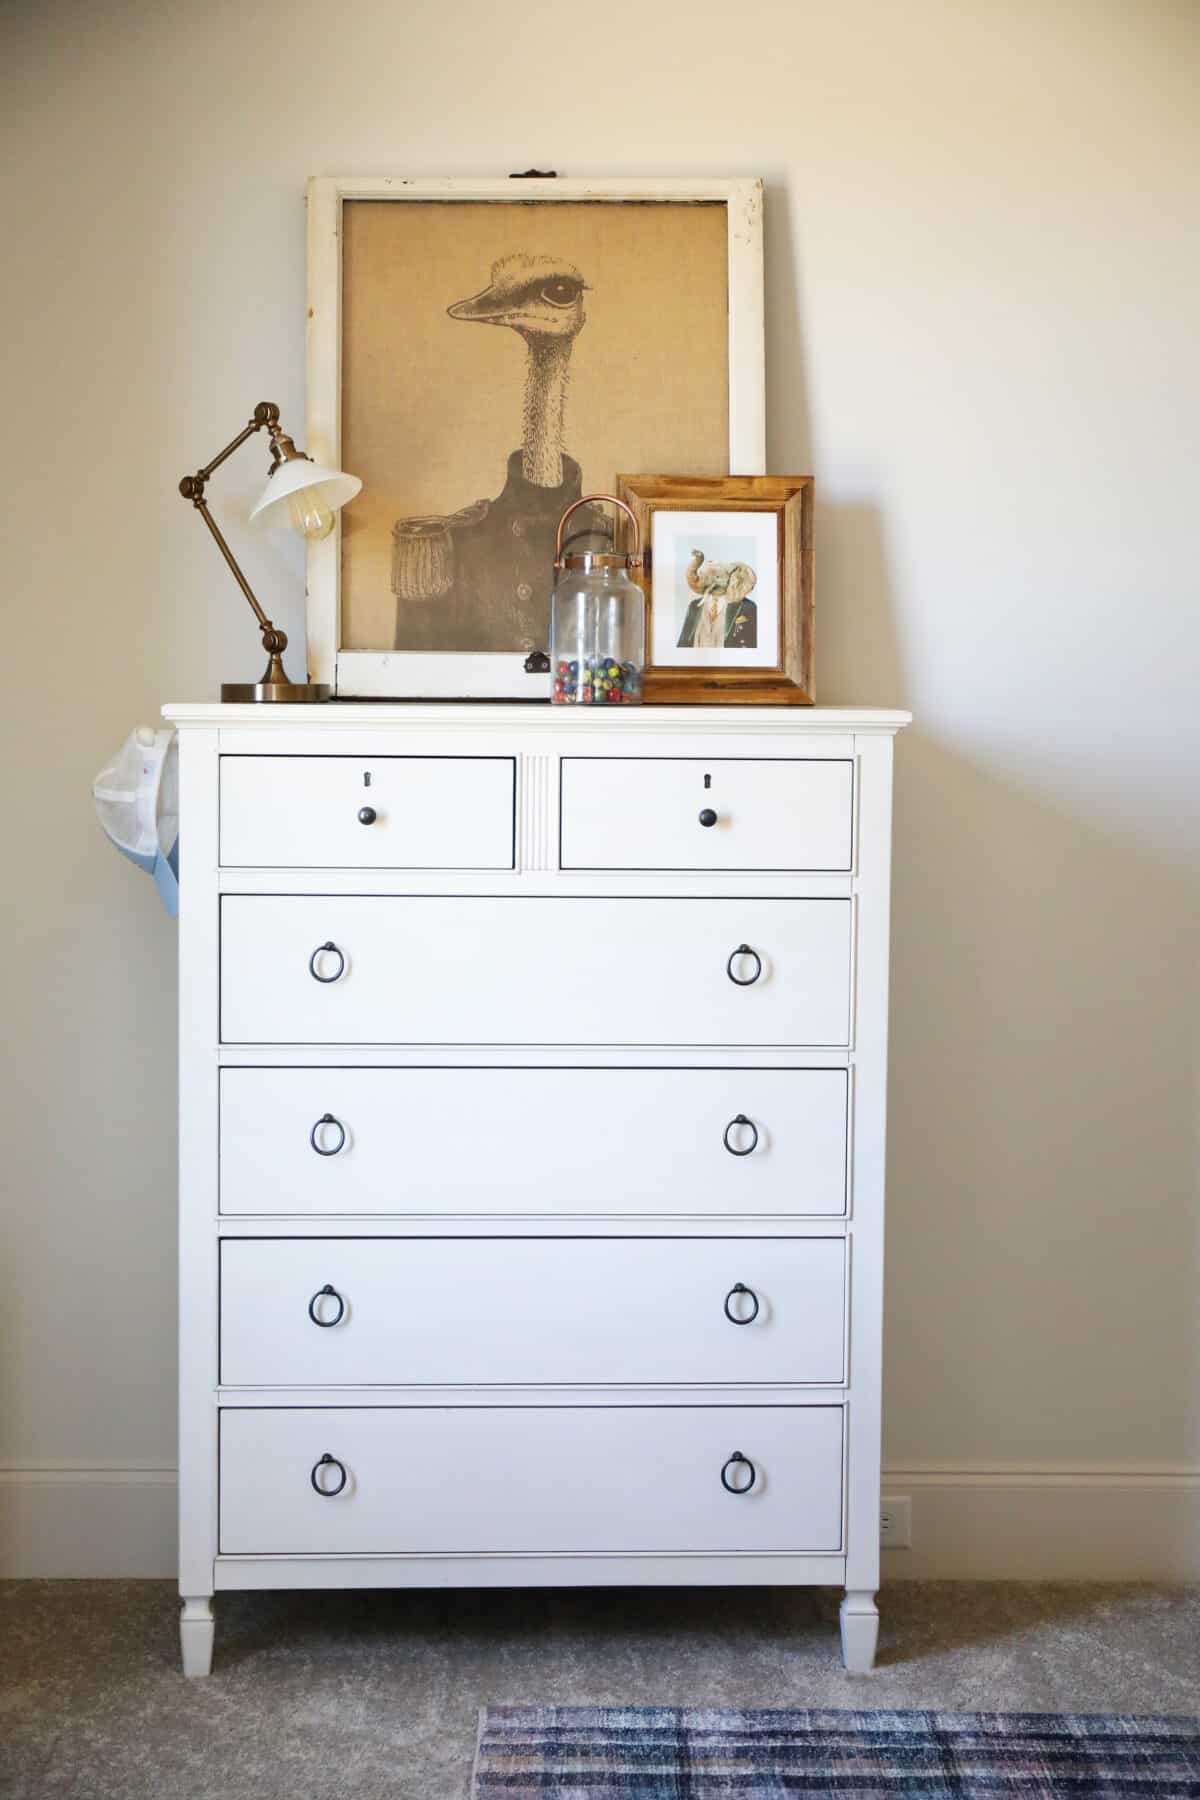
His space is a collection of flea market finds and pieces we’ve had for years. He’s unexpectedly home this summer, so I was more than glad to have his room put together for him just in time. One of the selling points of this home is the awesome walk-in attic storage just off his room. It’s perfect for us and our small business needs.
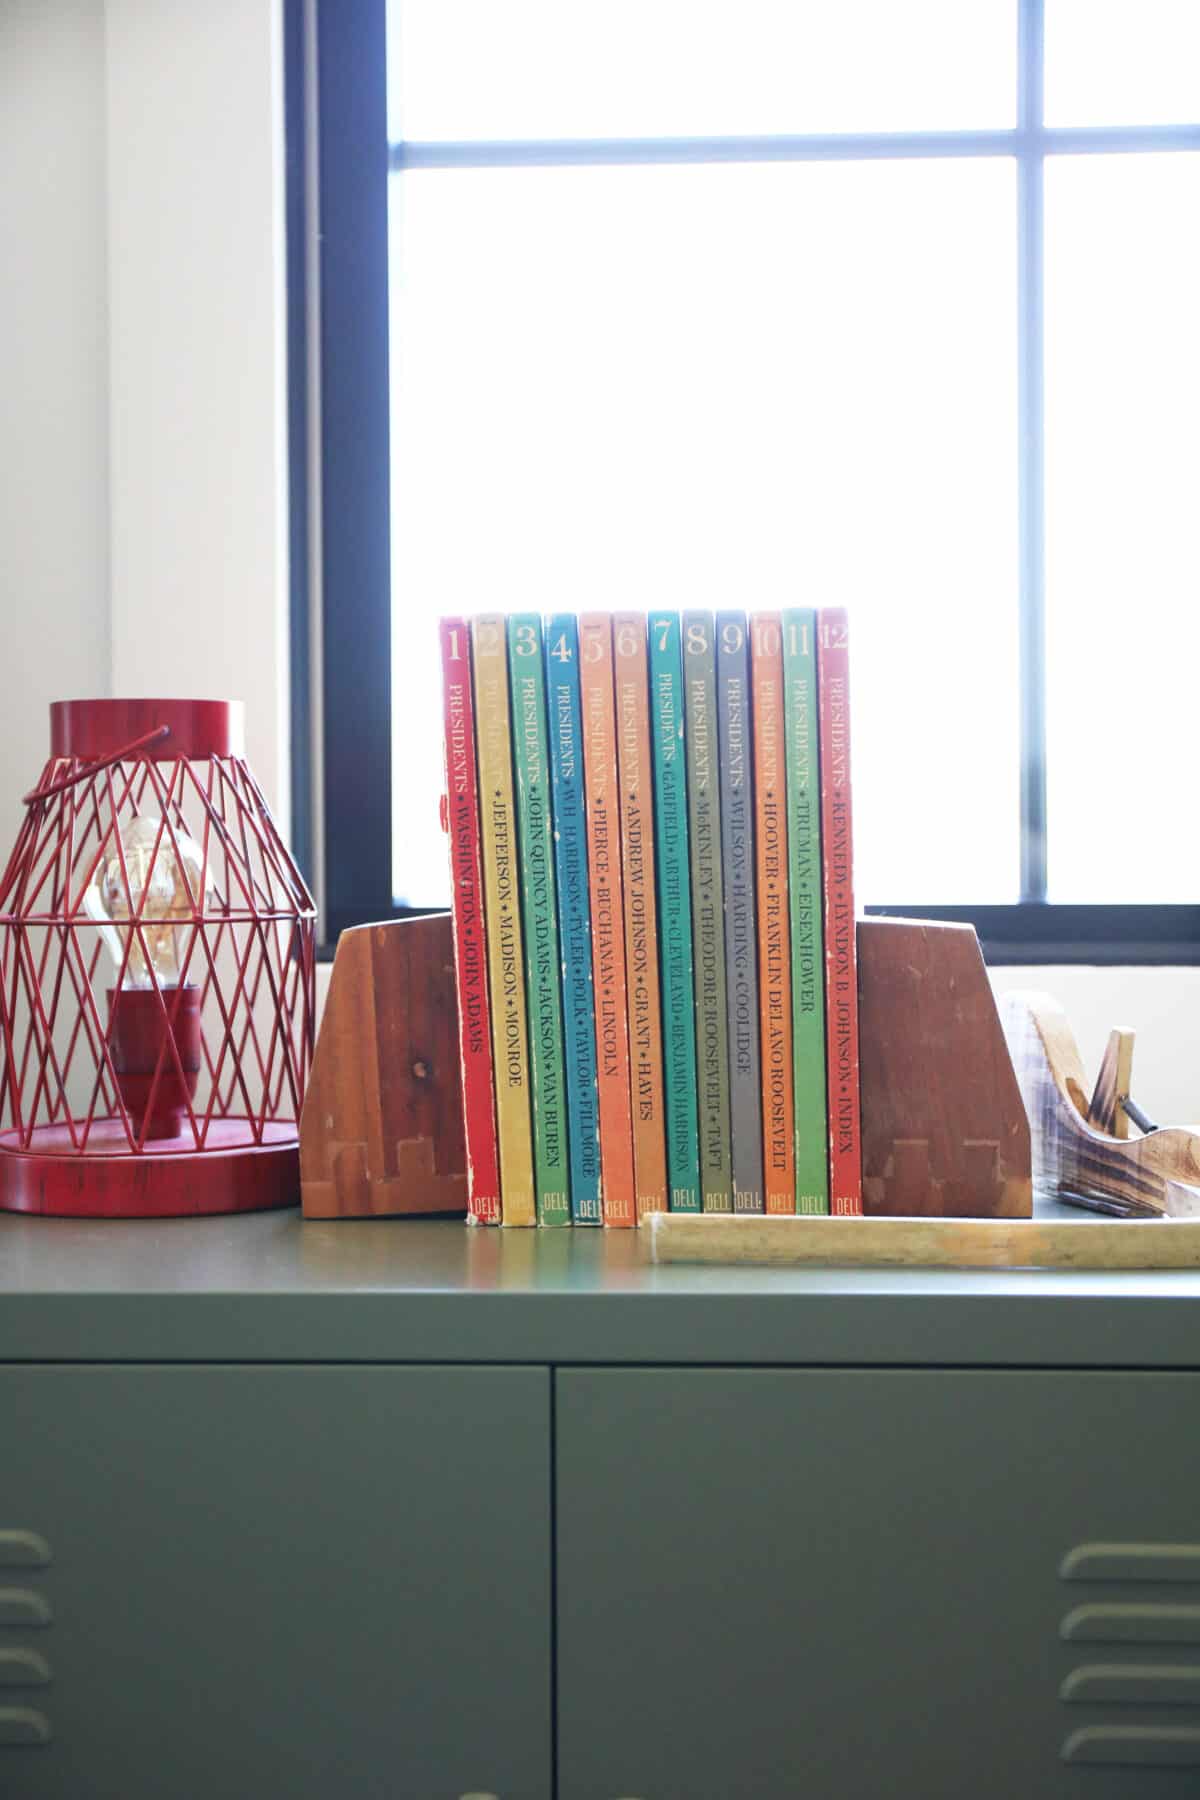
 This was my grandmother’s record player, along with my other grandmother’s large pickle jar. We love the way we’ve worked them into the space.
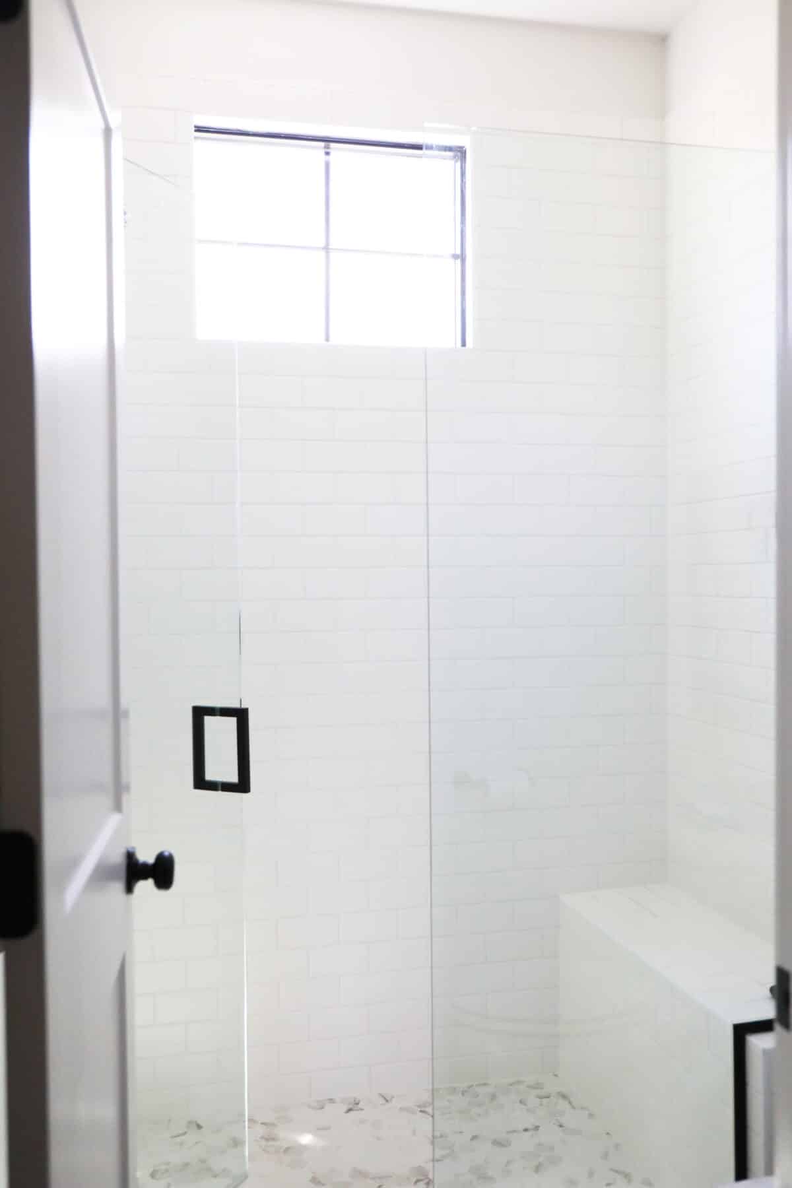
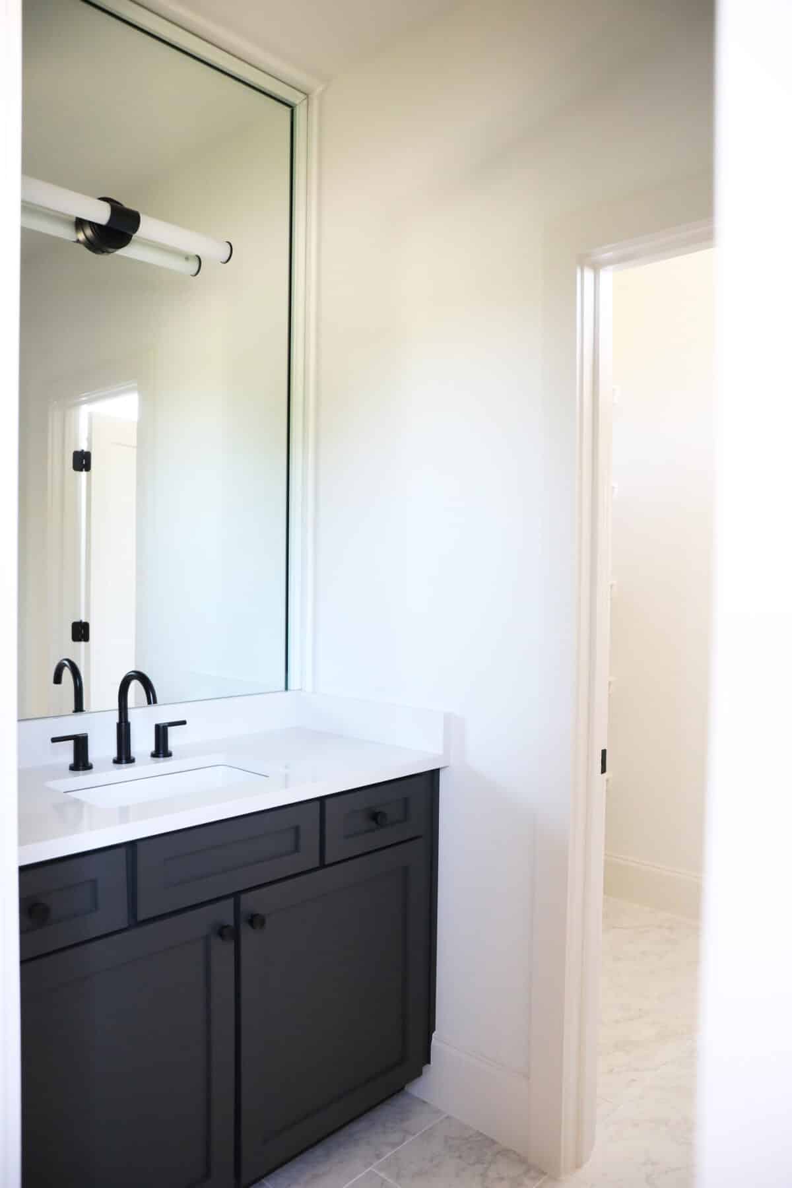
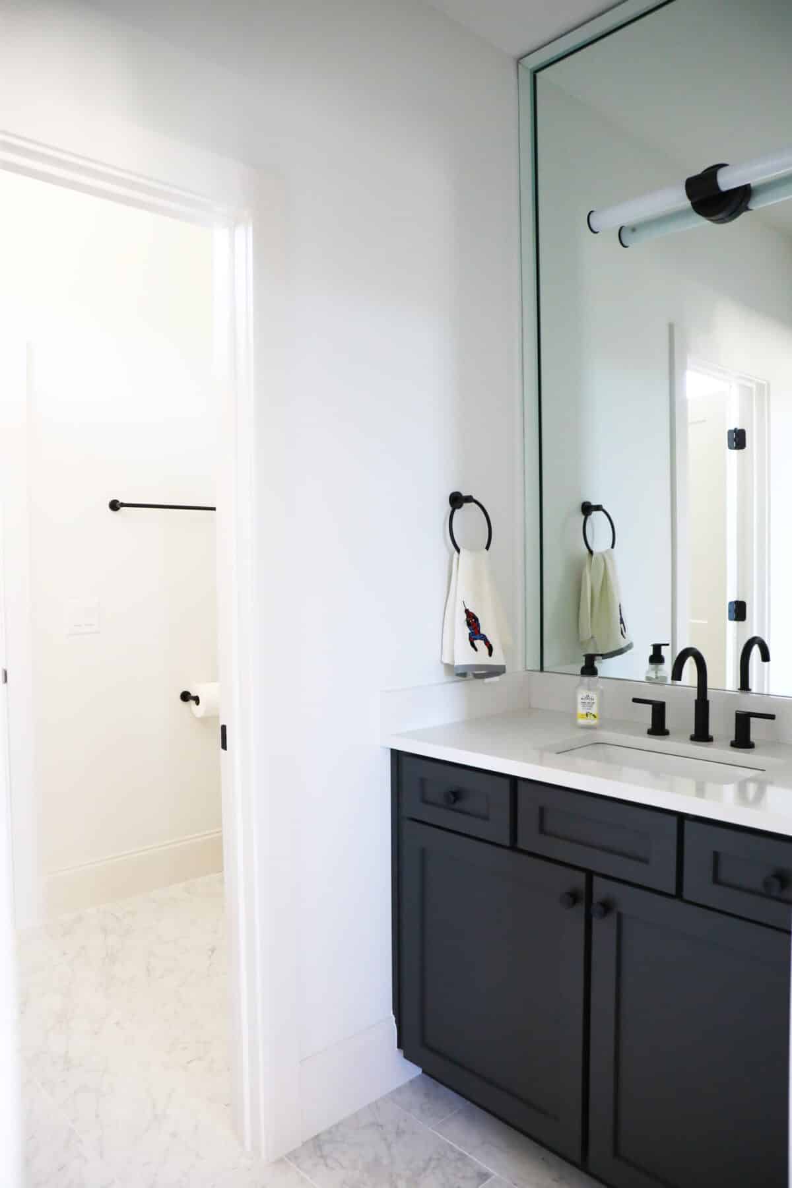
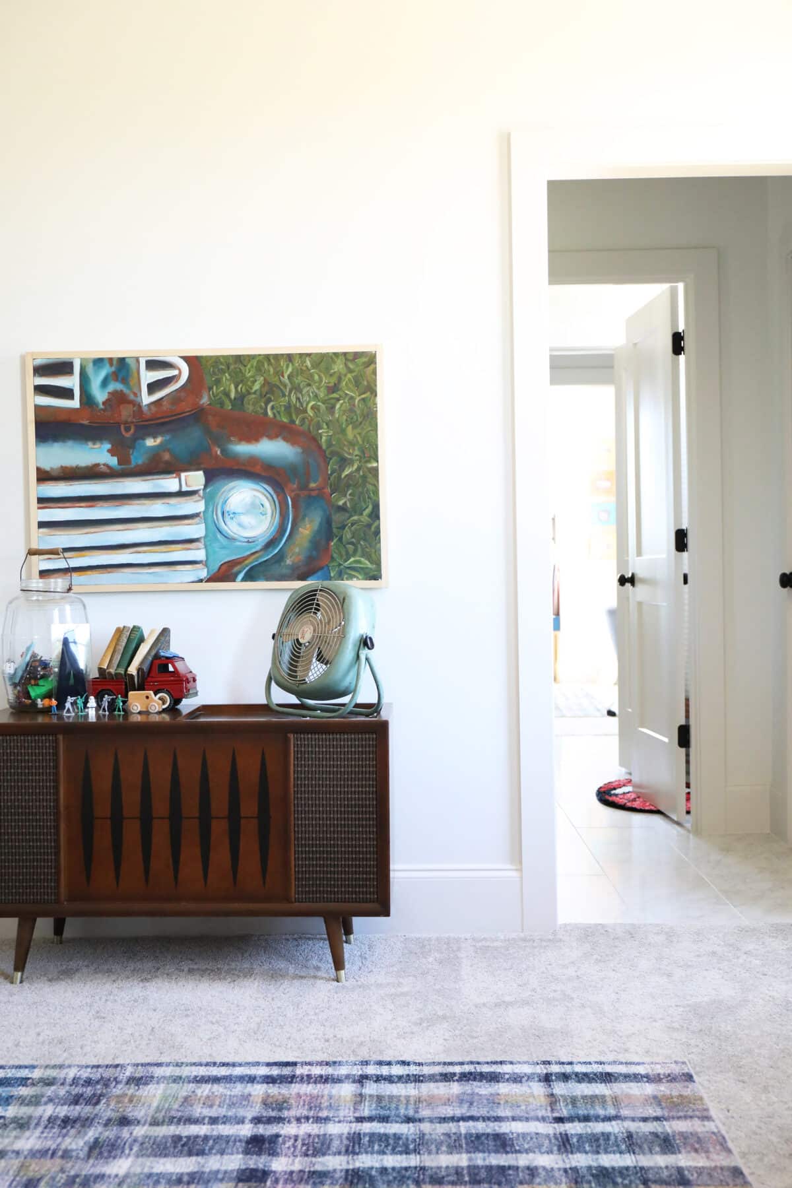 Just off this wall is a jack and jill {jack and jack?} bath, with seperate vanities.
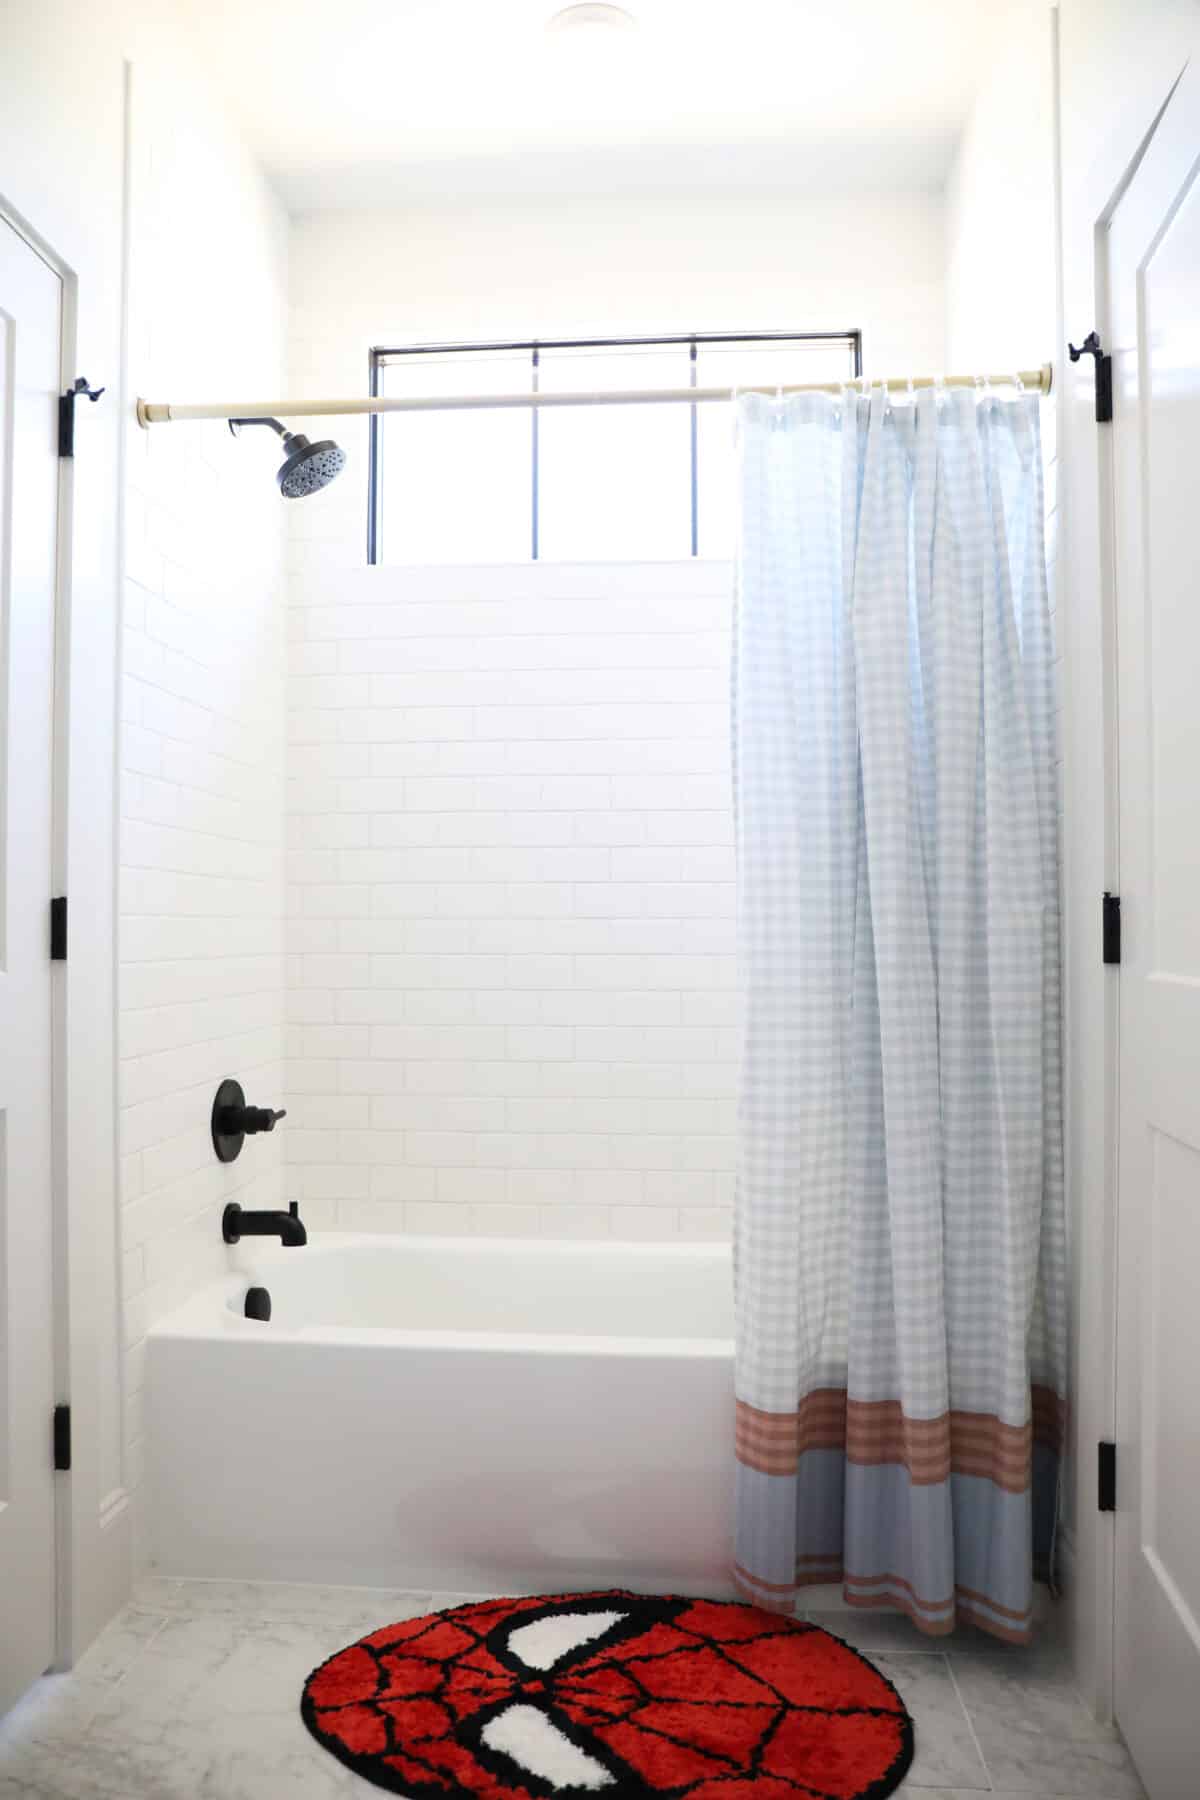
At first I thought I would take this shower curtain to the top, but I realized I didn’t want to block out the window. Maybe I will eventually, but for now a simple find at Target works. I also added a Spider-Man rug, because my youngest is a big fan, and they’re growing up fast.
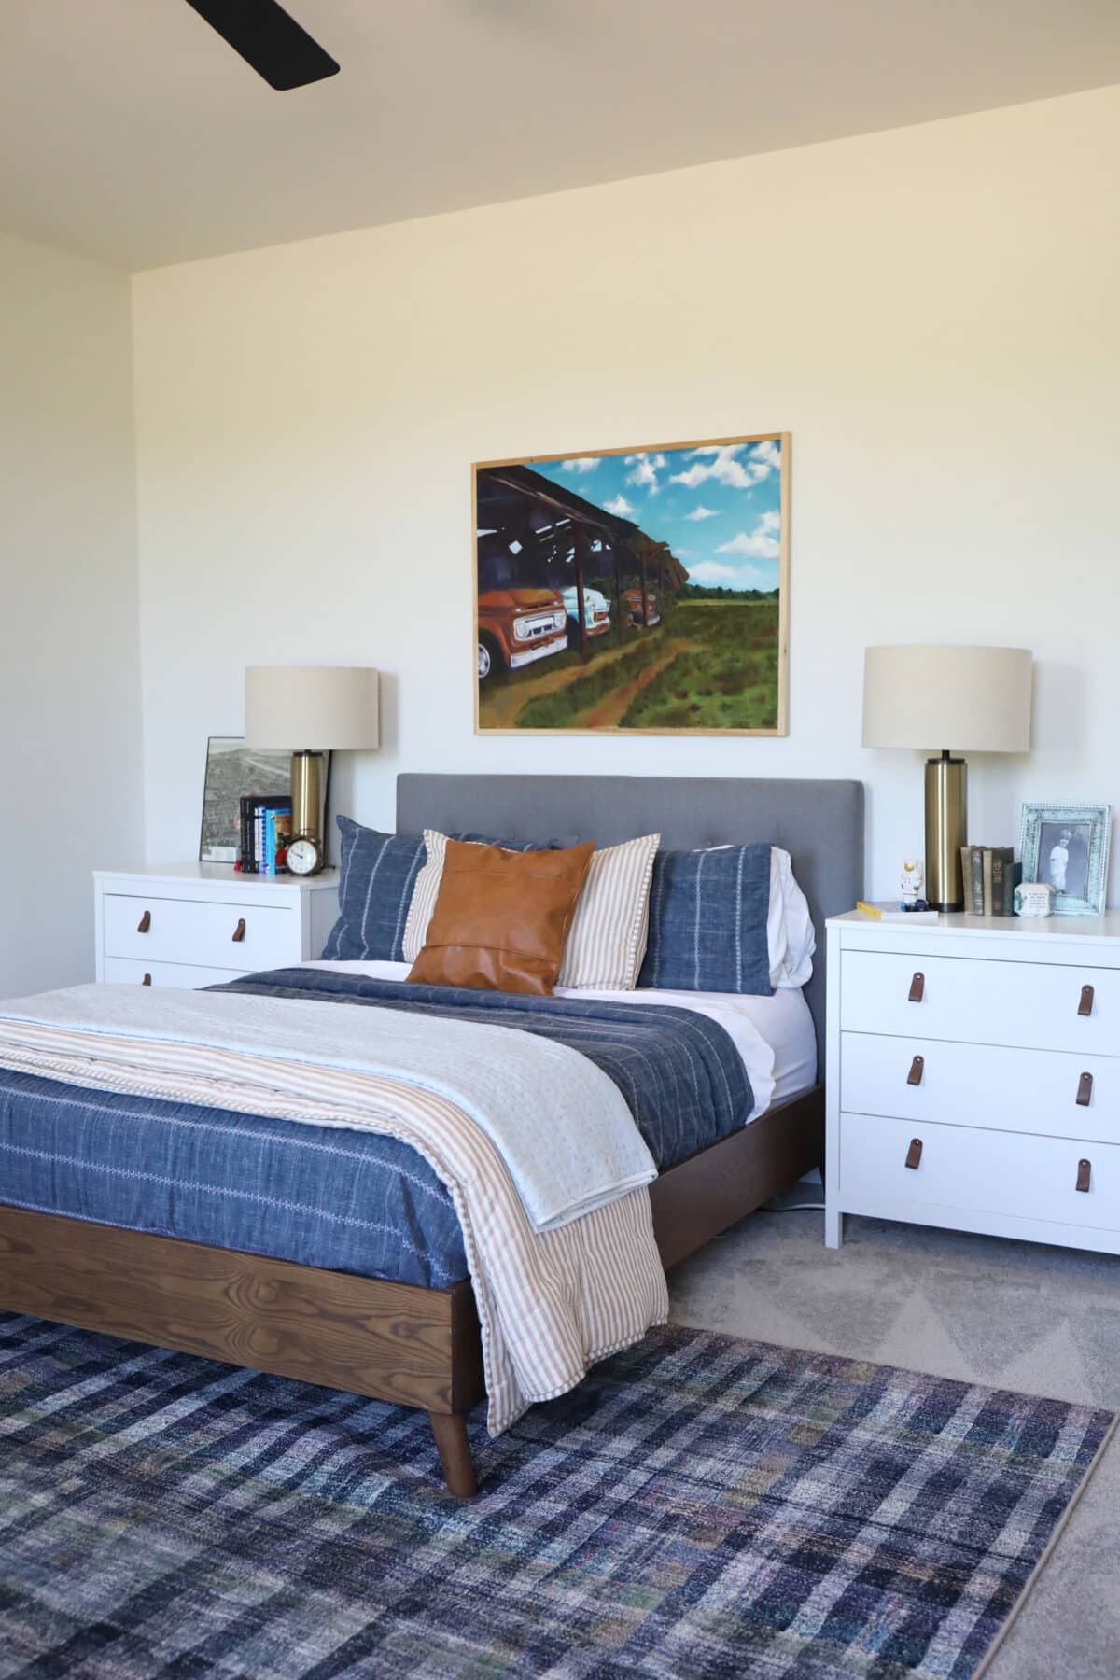
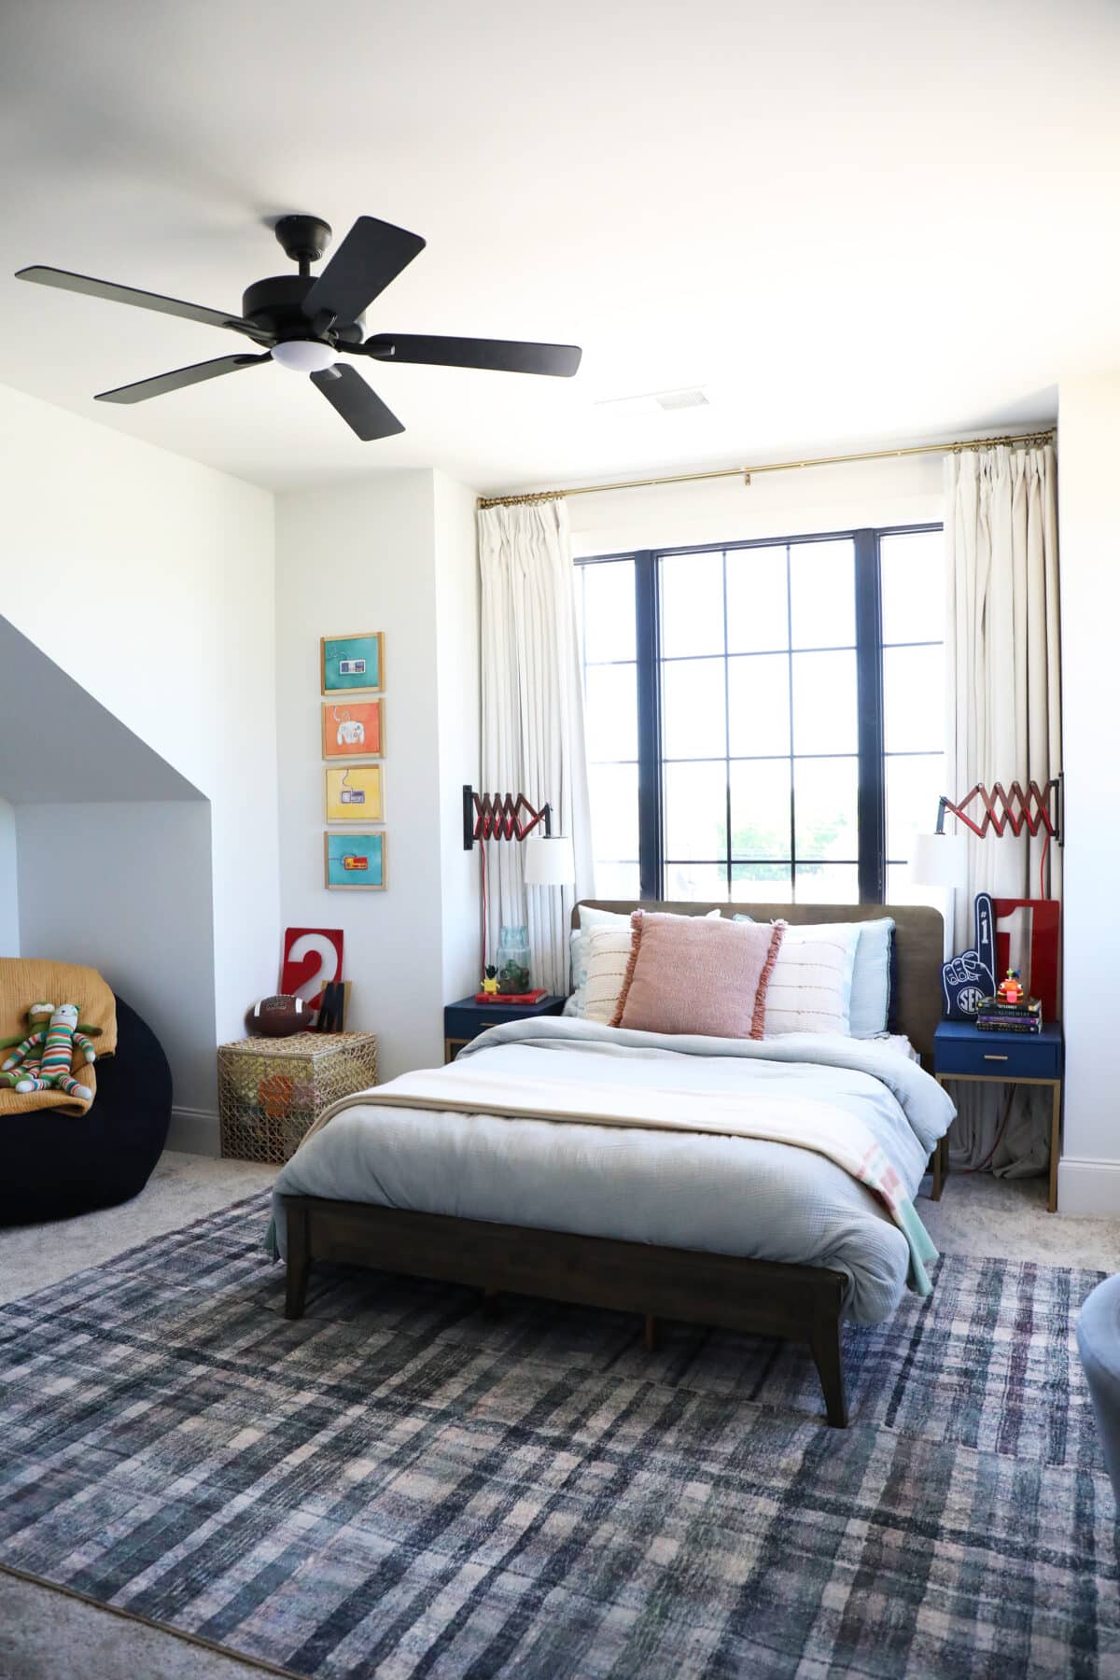
And finally, we have Malone’s space. Ironically, he will be the only one here next year, with the other two at college, and he chose this room as his fave. His space, of all the spaces, is RIGHT over ours. We have to tell him to keep it down some nights, but he’s glad to have this room and we can see why he chose it.
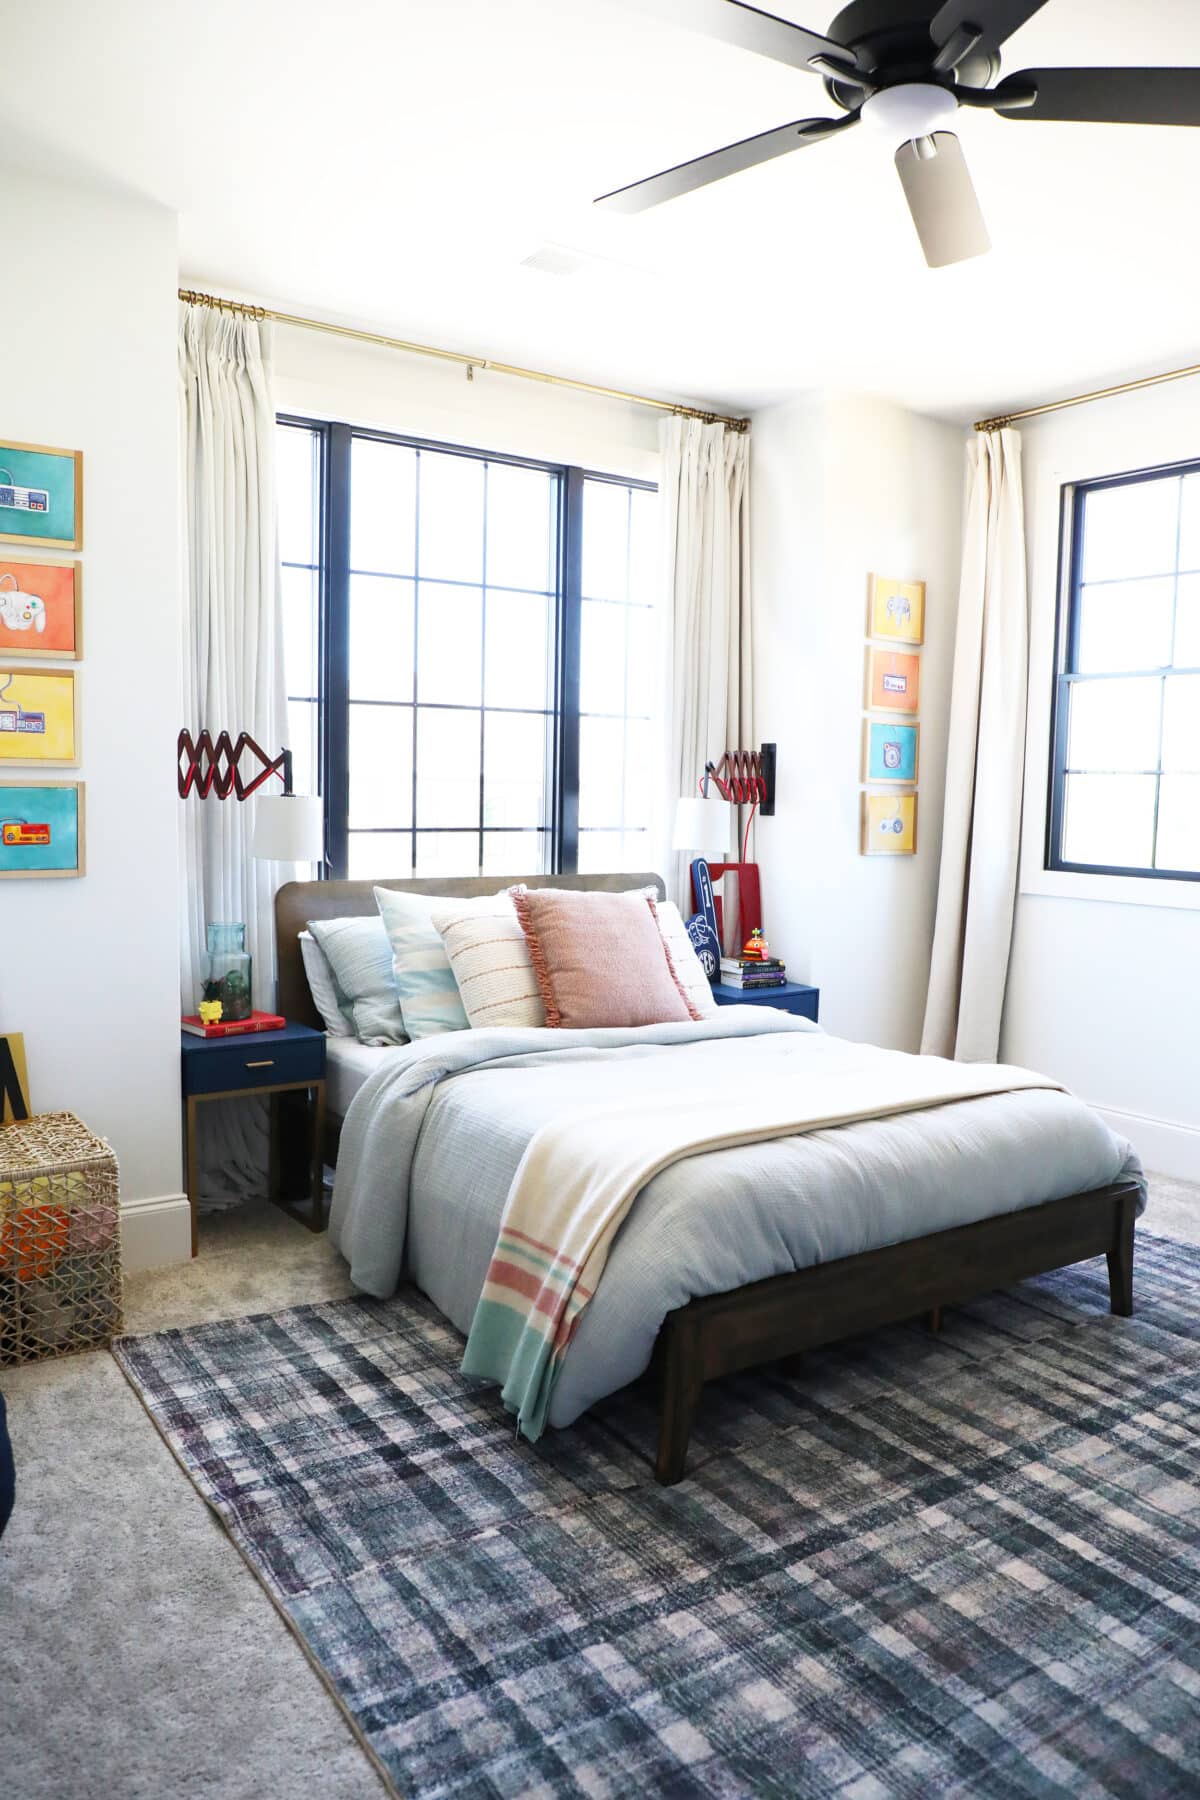
We brought in his old bed + bedding, and again, we were glad to add some color with his old rug. We also traded out night stands with Aiden, so it worked out nicely with this slim fitting space for his bed. He chose the way he wanted it arranged, so we helped him put it together.
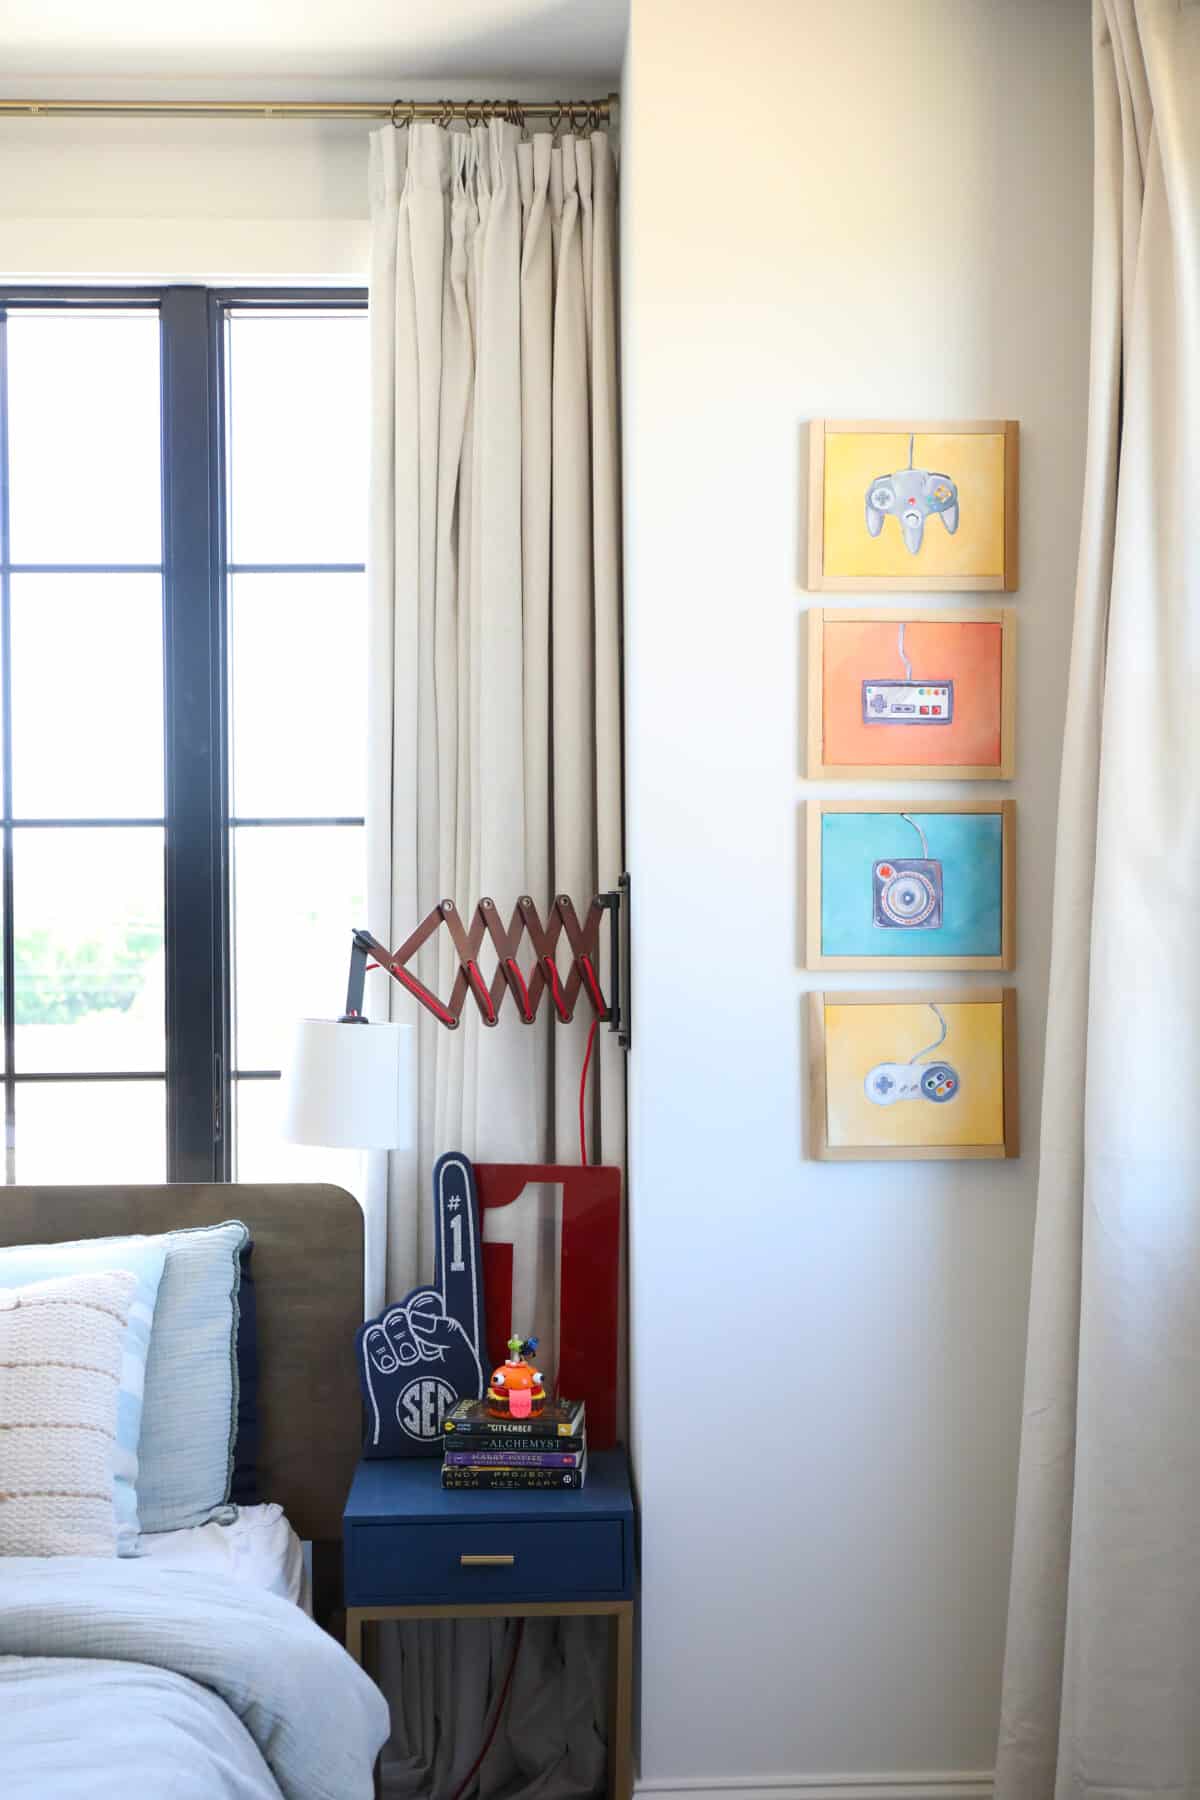
We loved that his old art works in the space, as well.
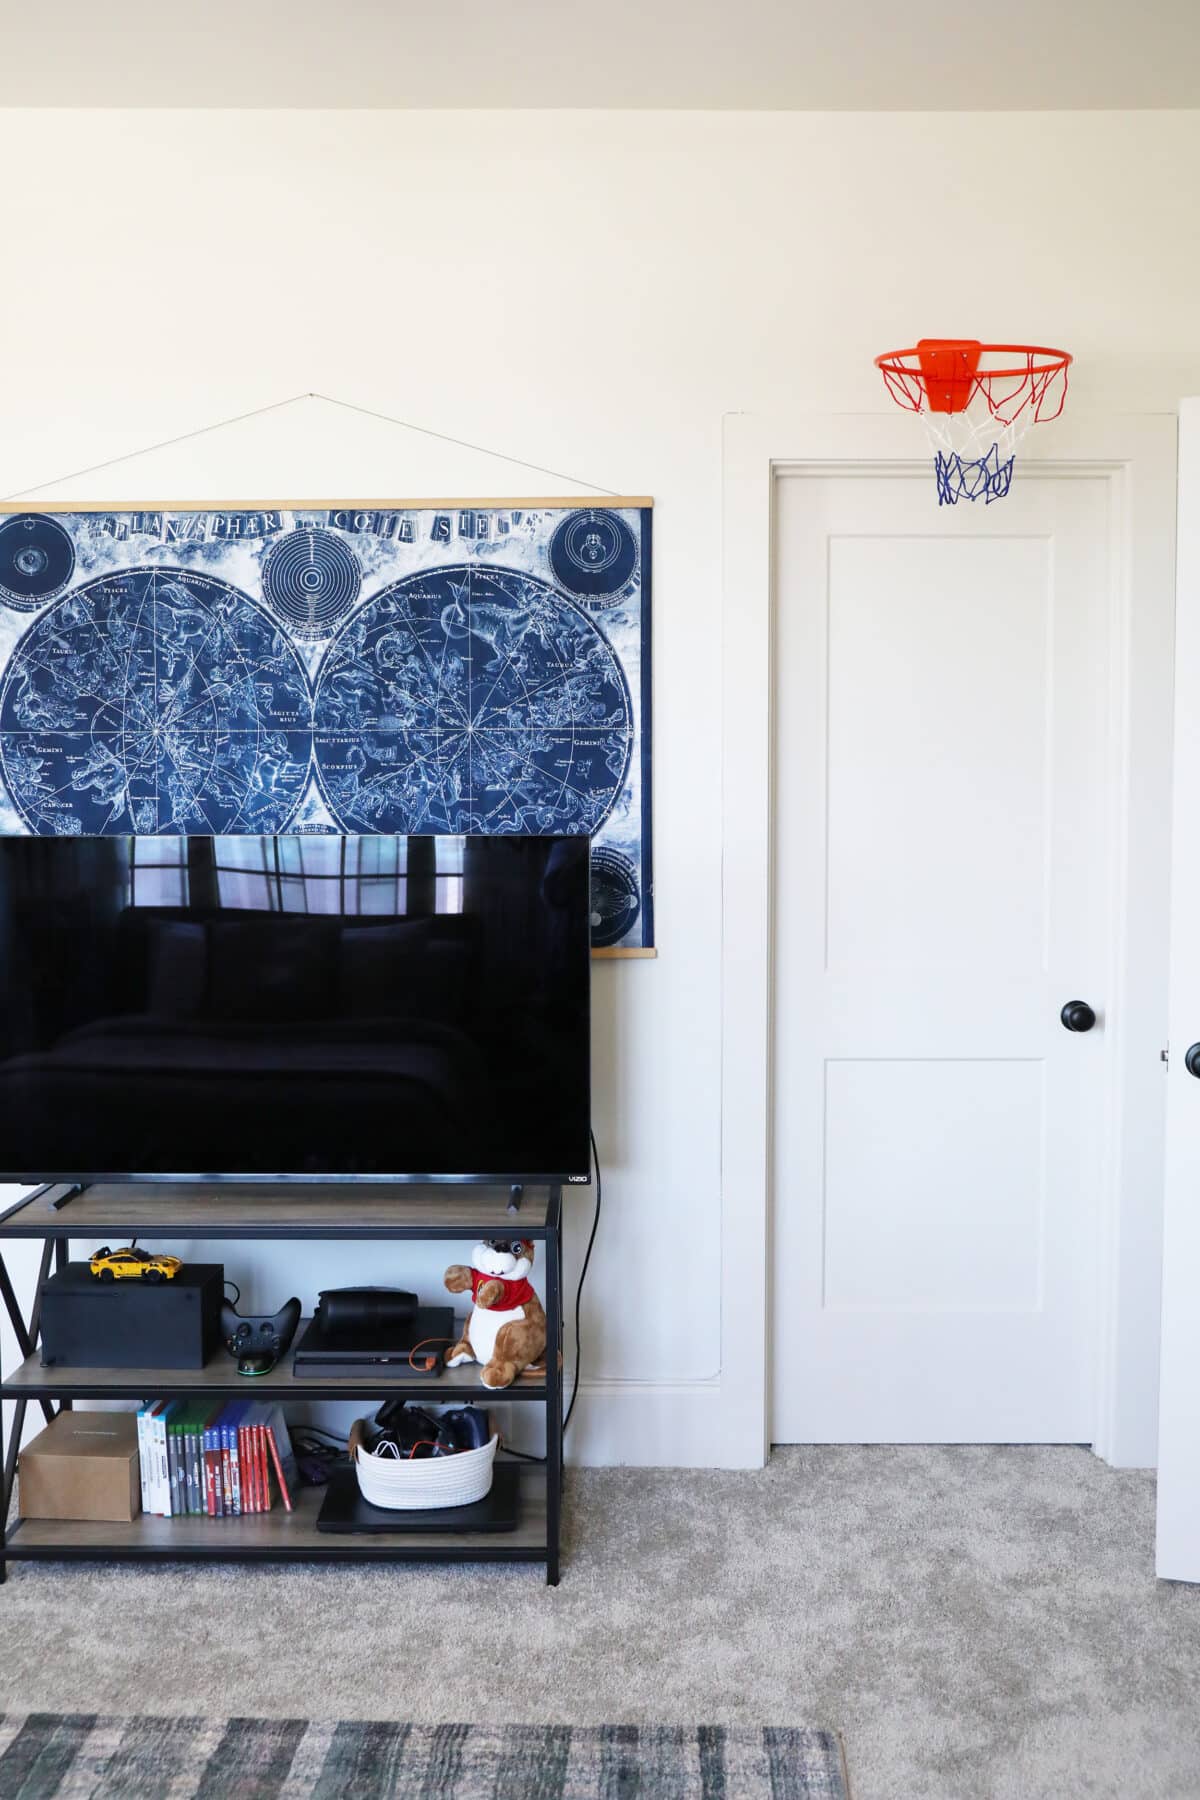
You may remember this old star chart, too. It was in a bulky, handmade frame, but we made it more minimal with this simple find. 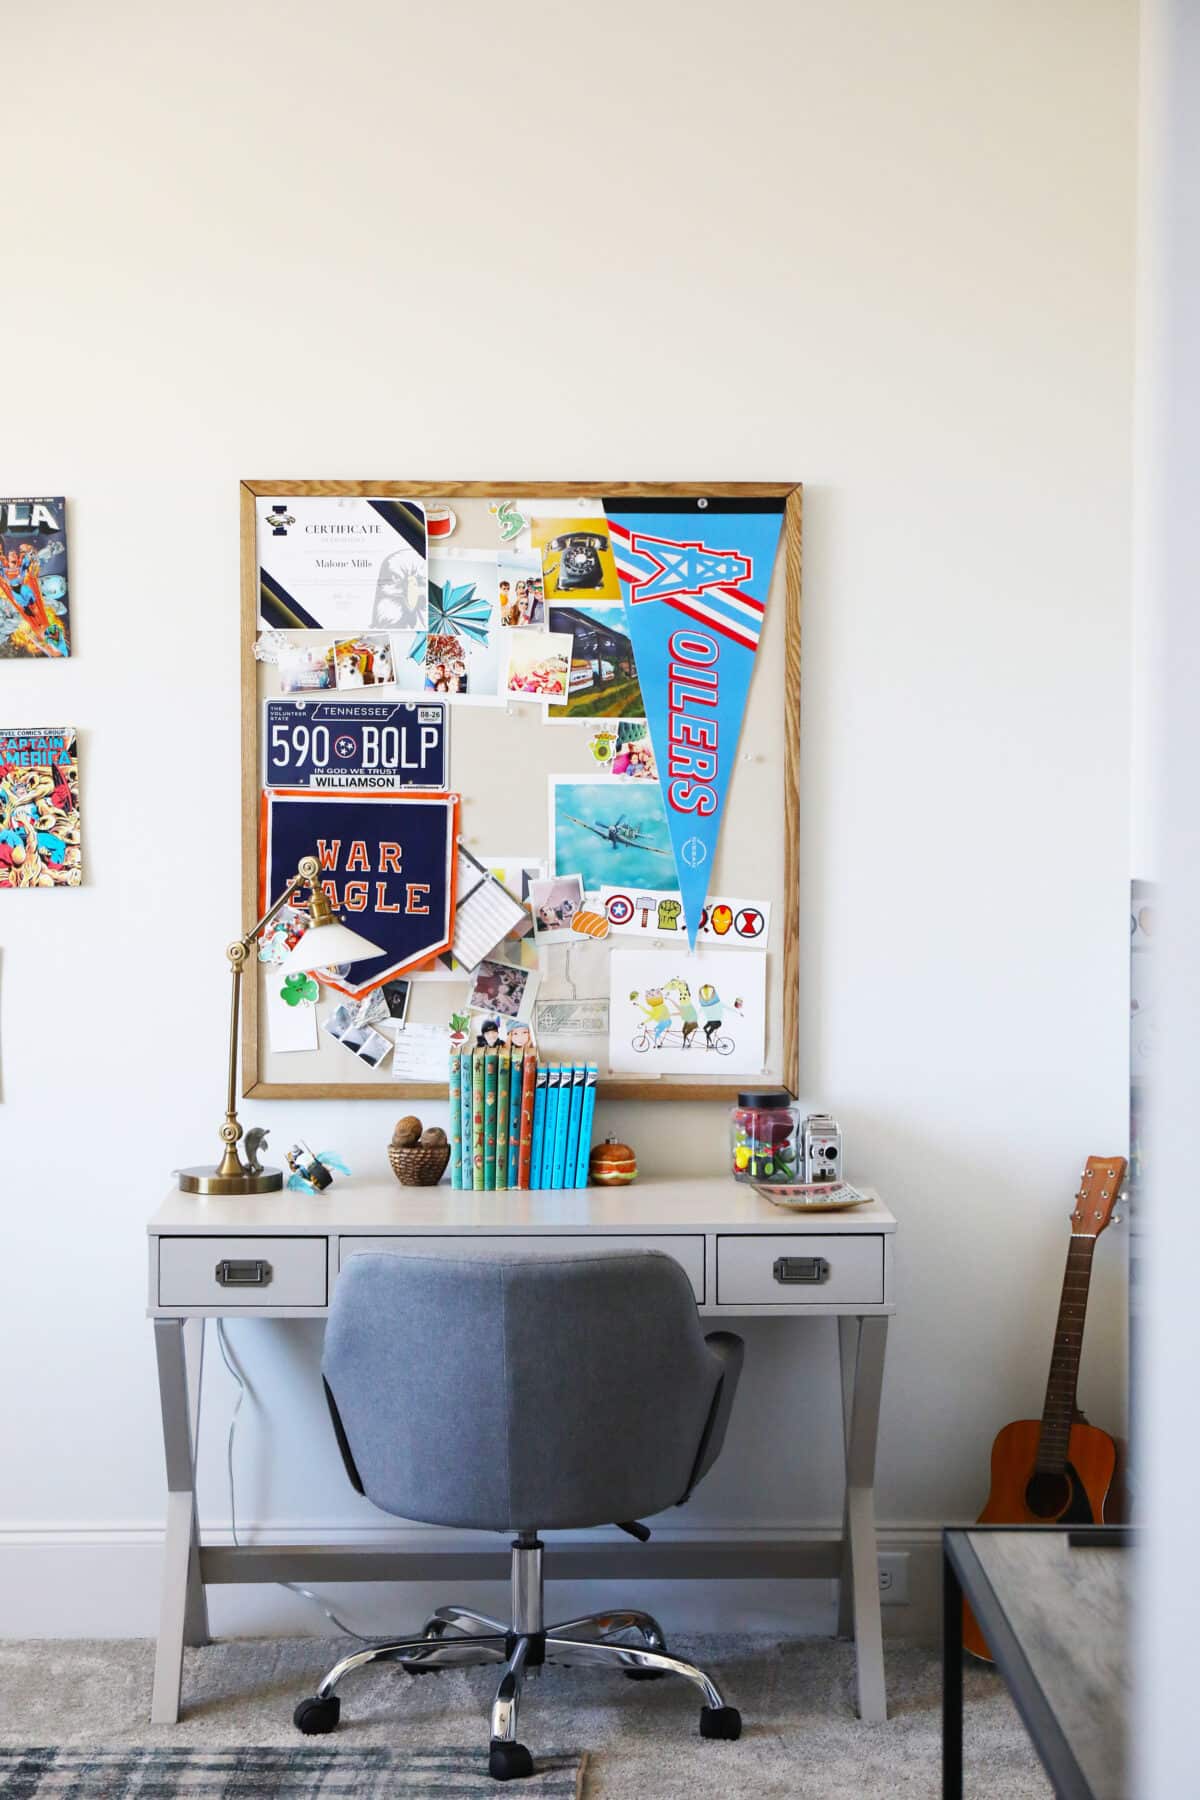
Oh, and his one request was a beanbag, so we were happy to add that as well.
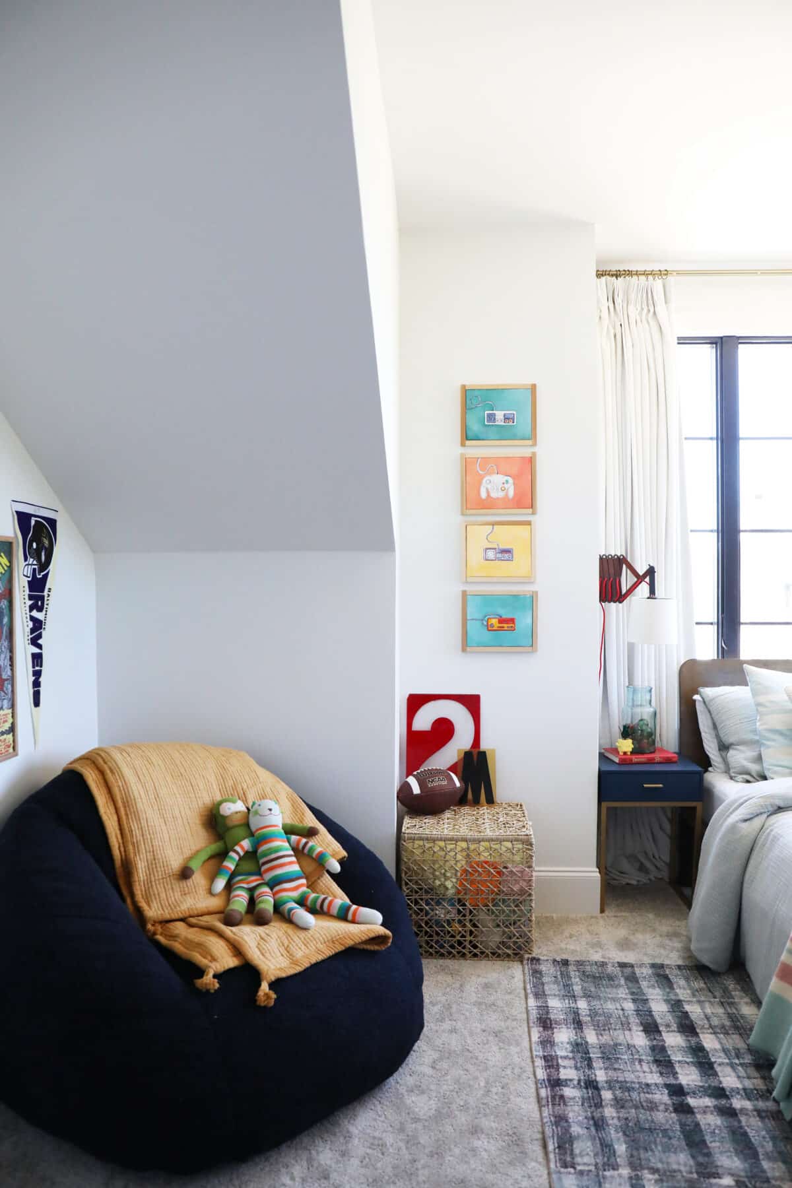
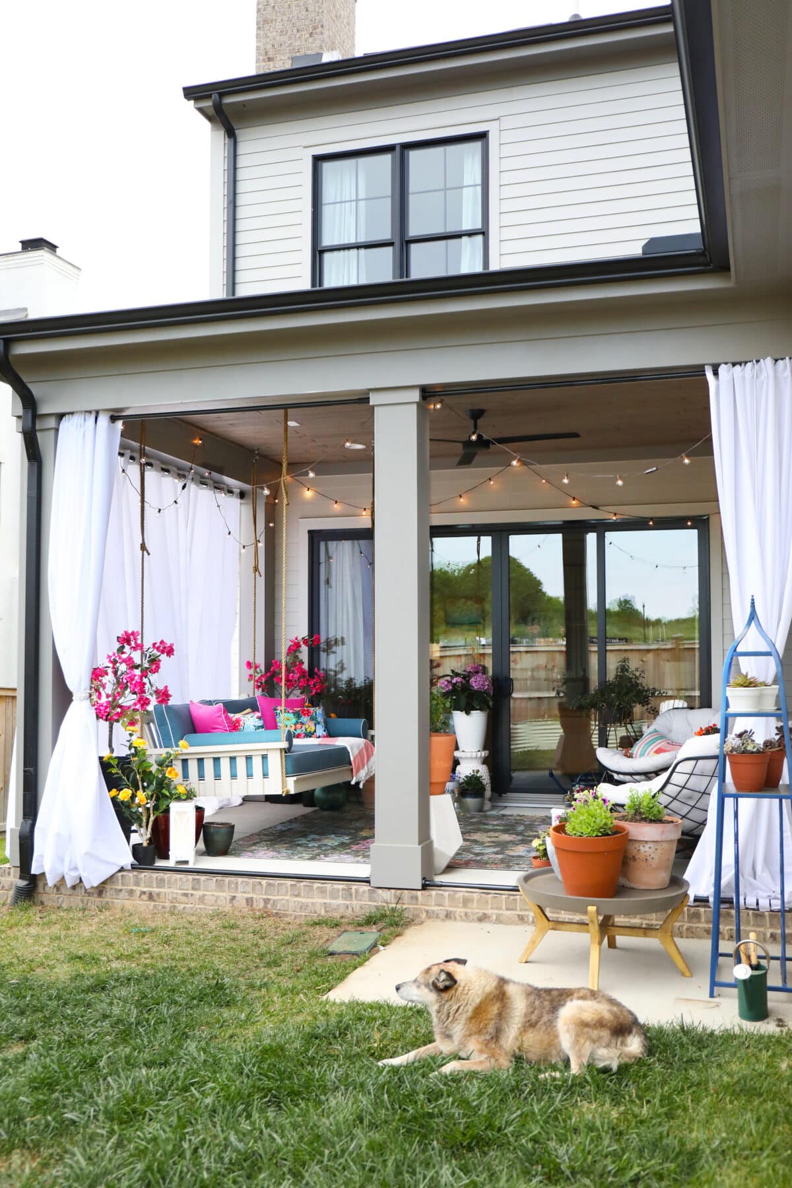
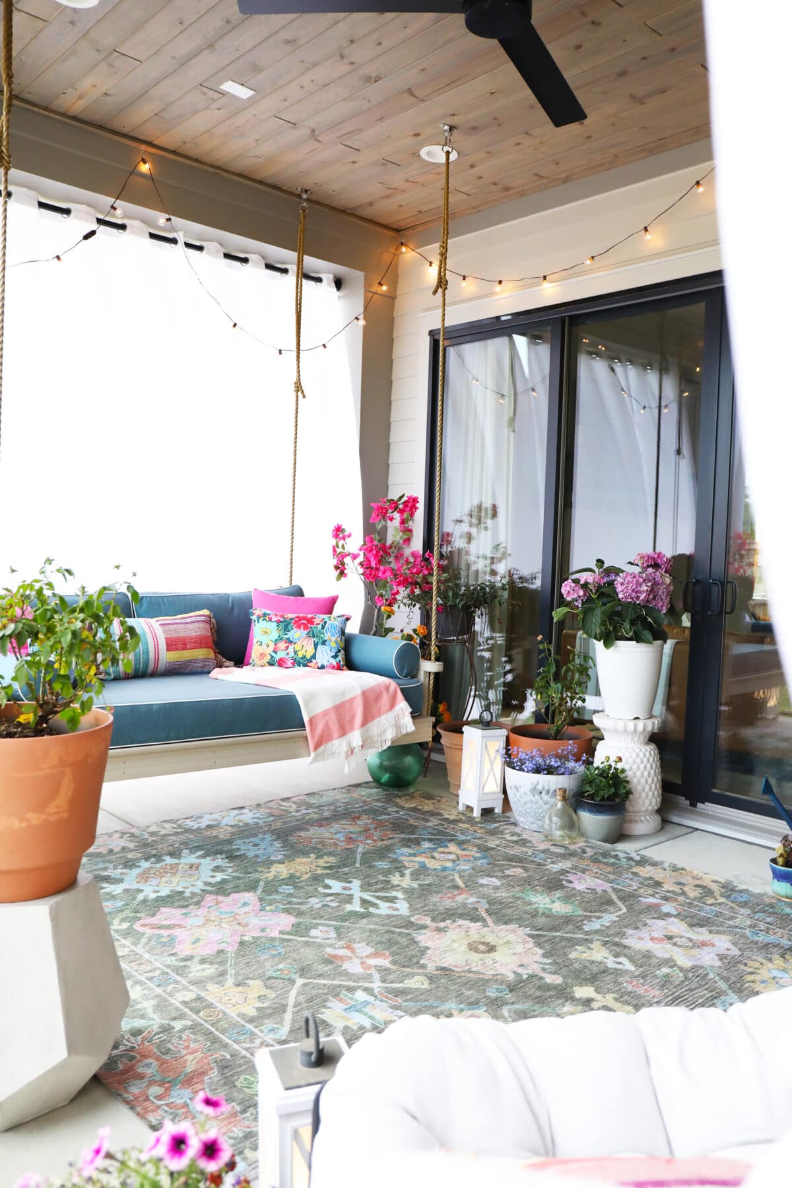
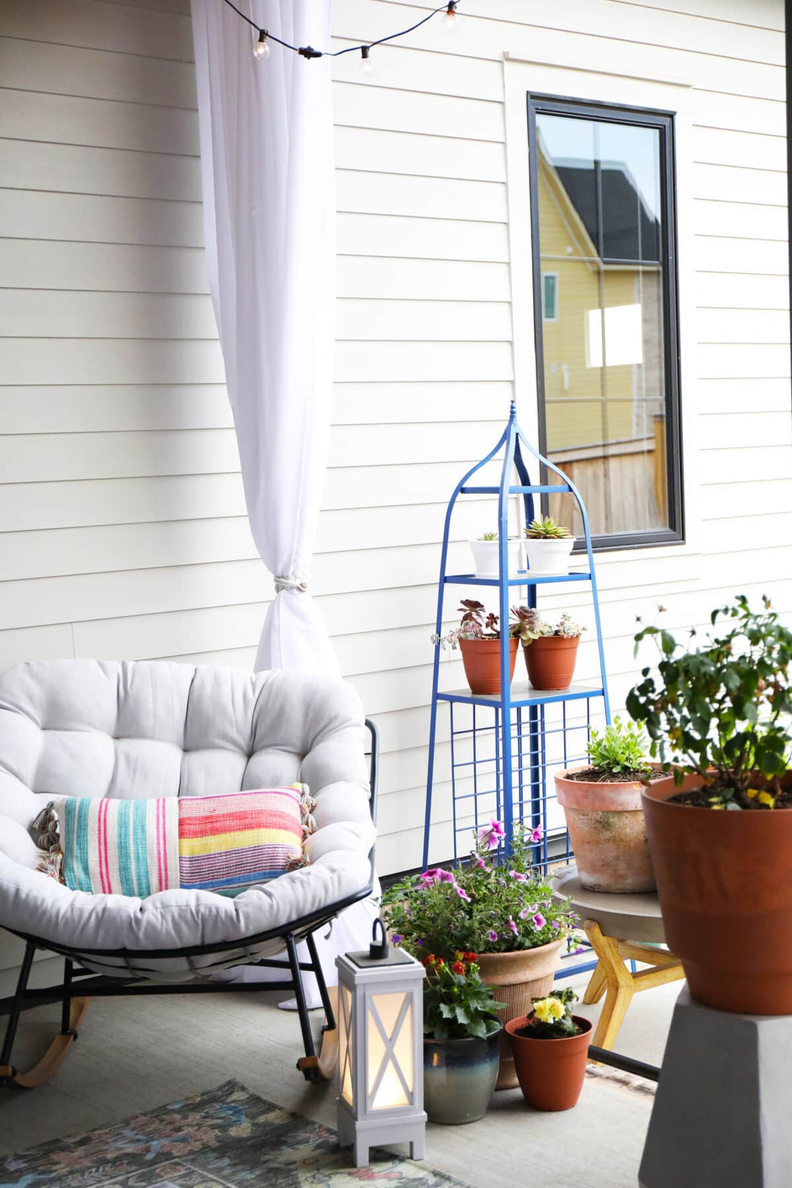
Of course, we shared the back porch tour a week ago, but here’s another glimpse.
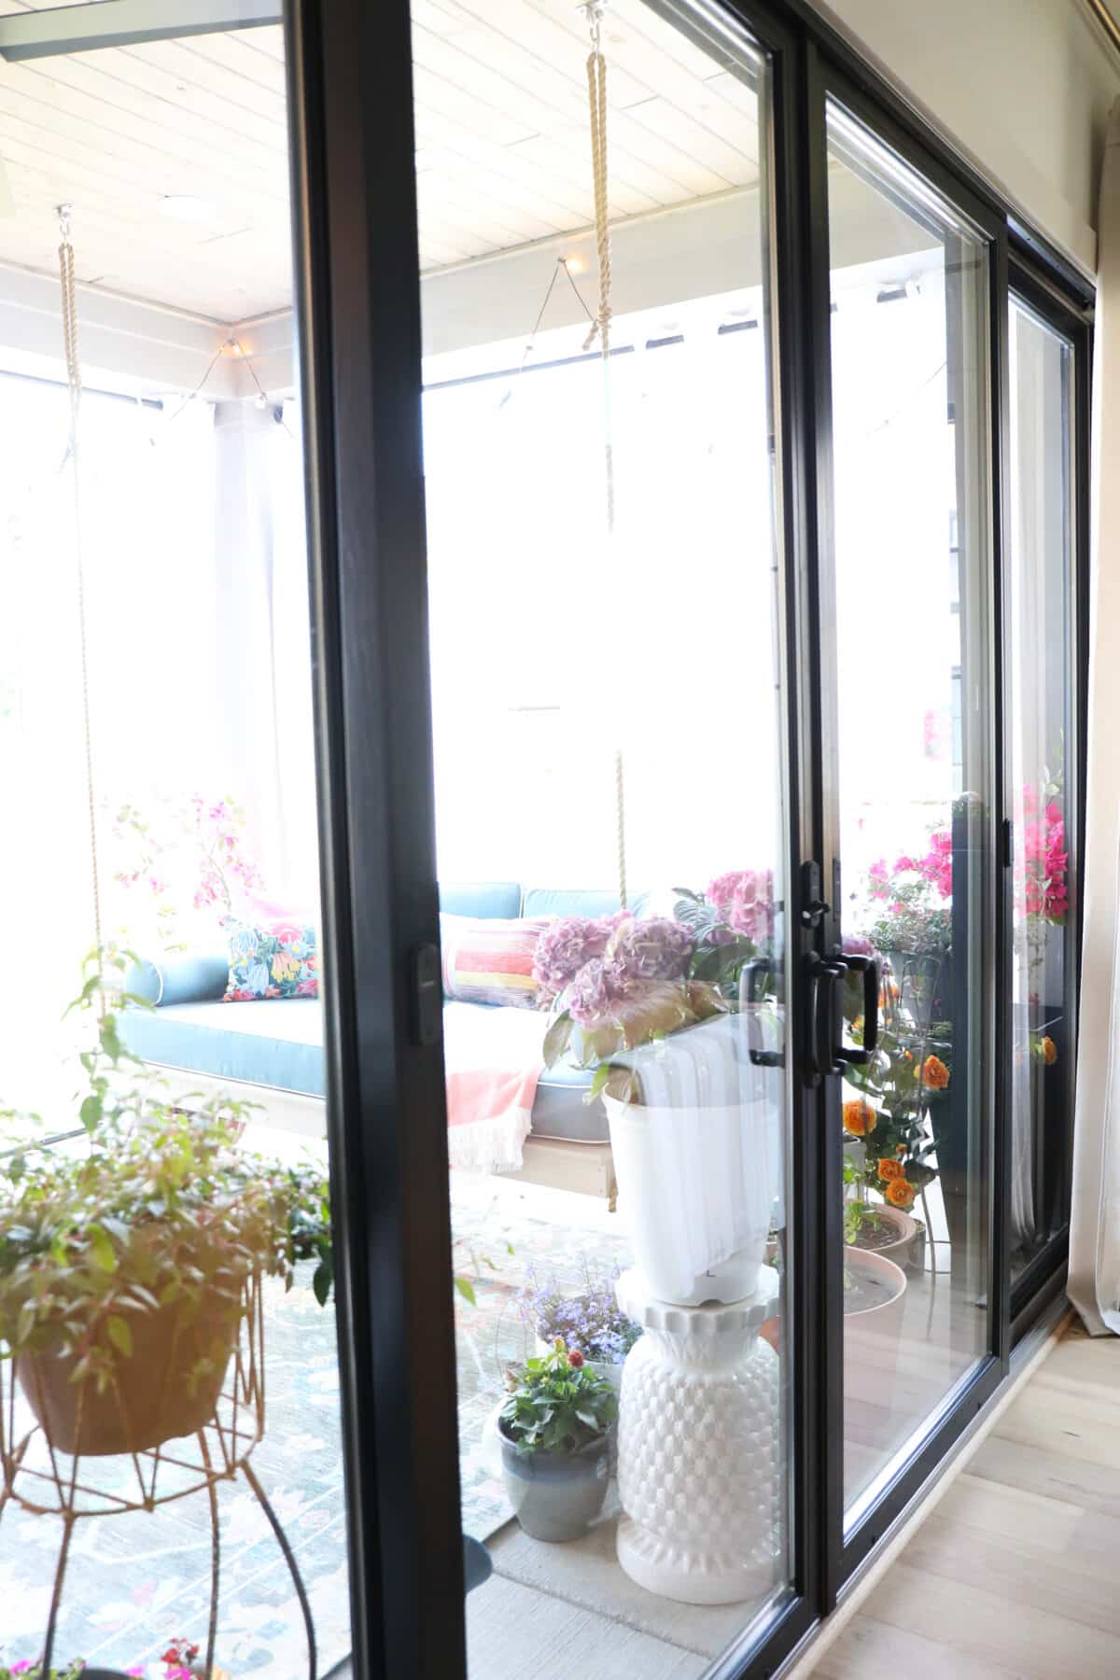
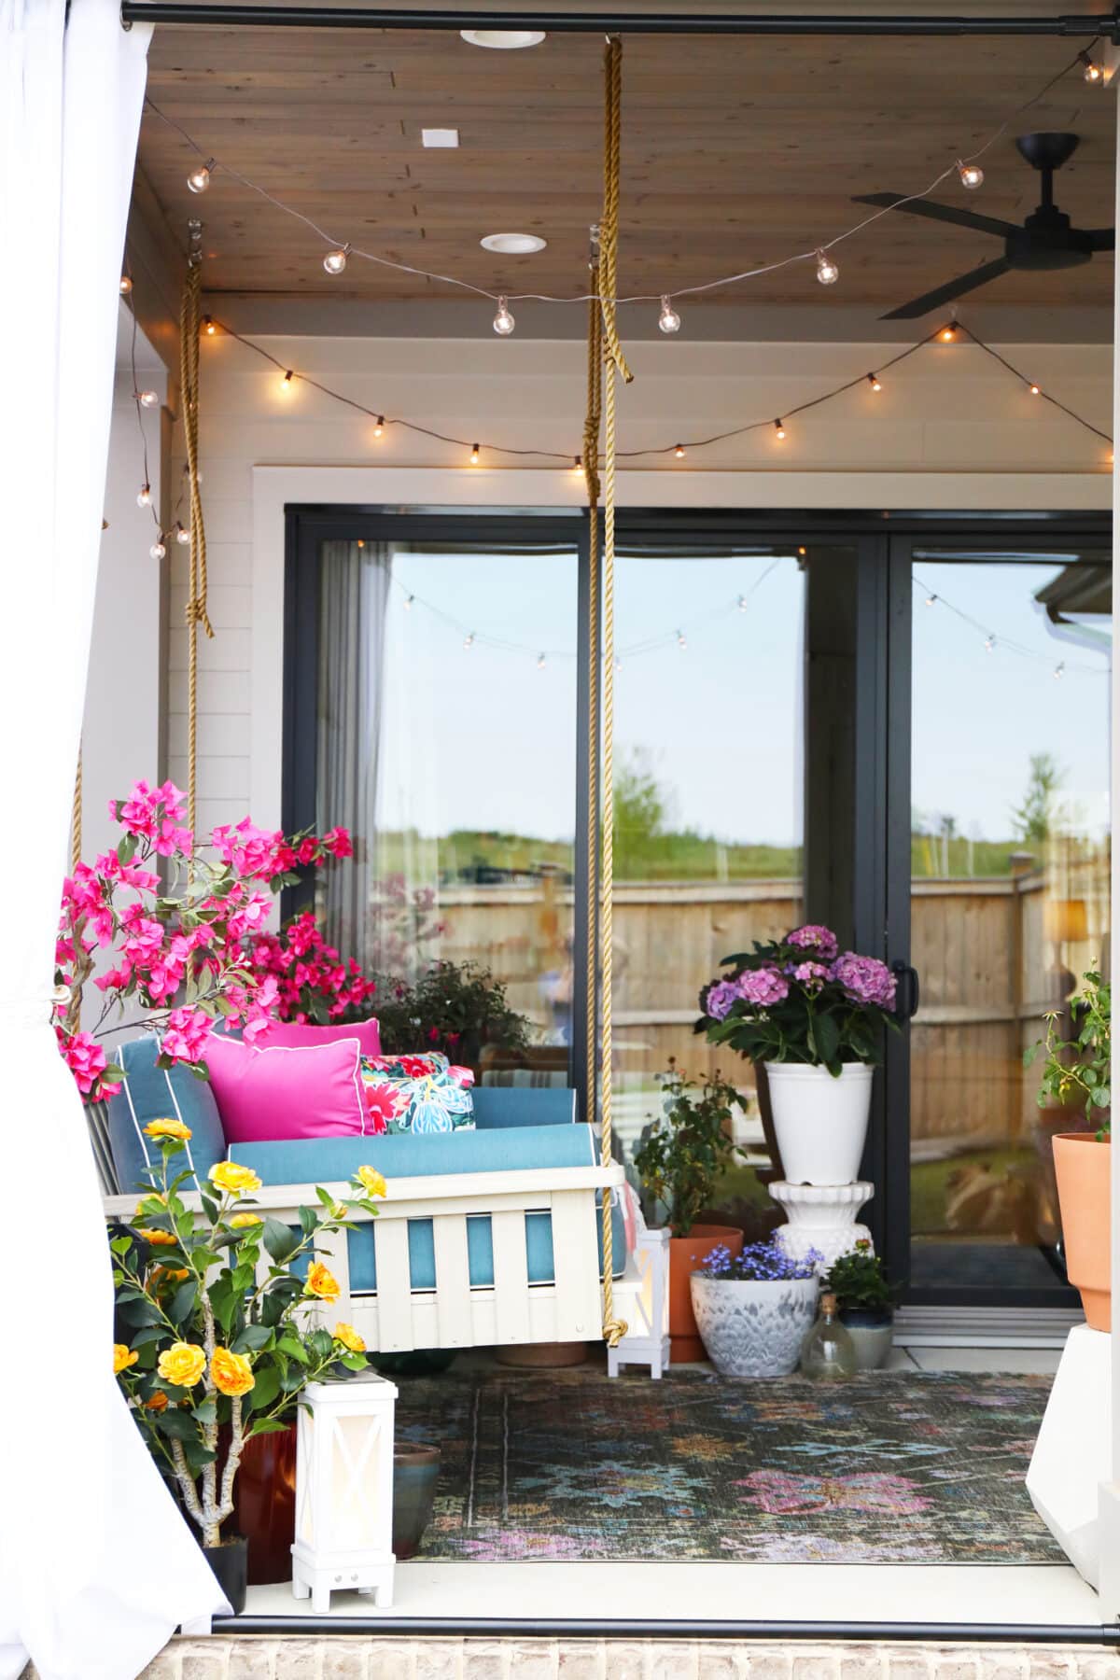
You can find all the details + more photos here!
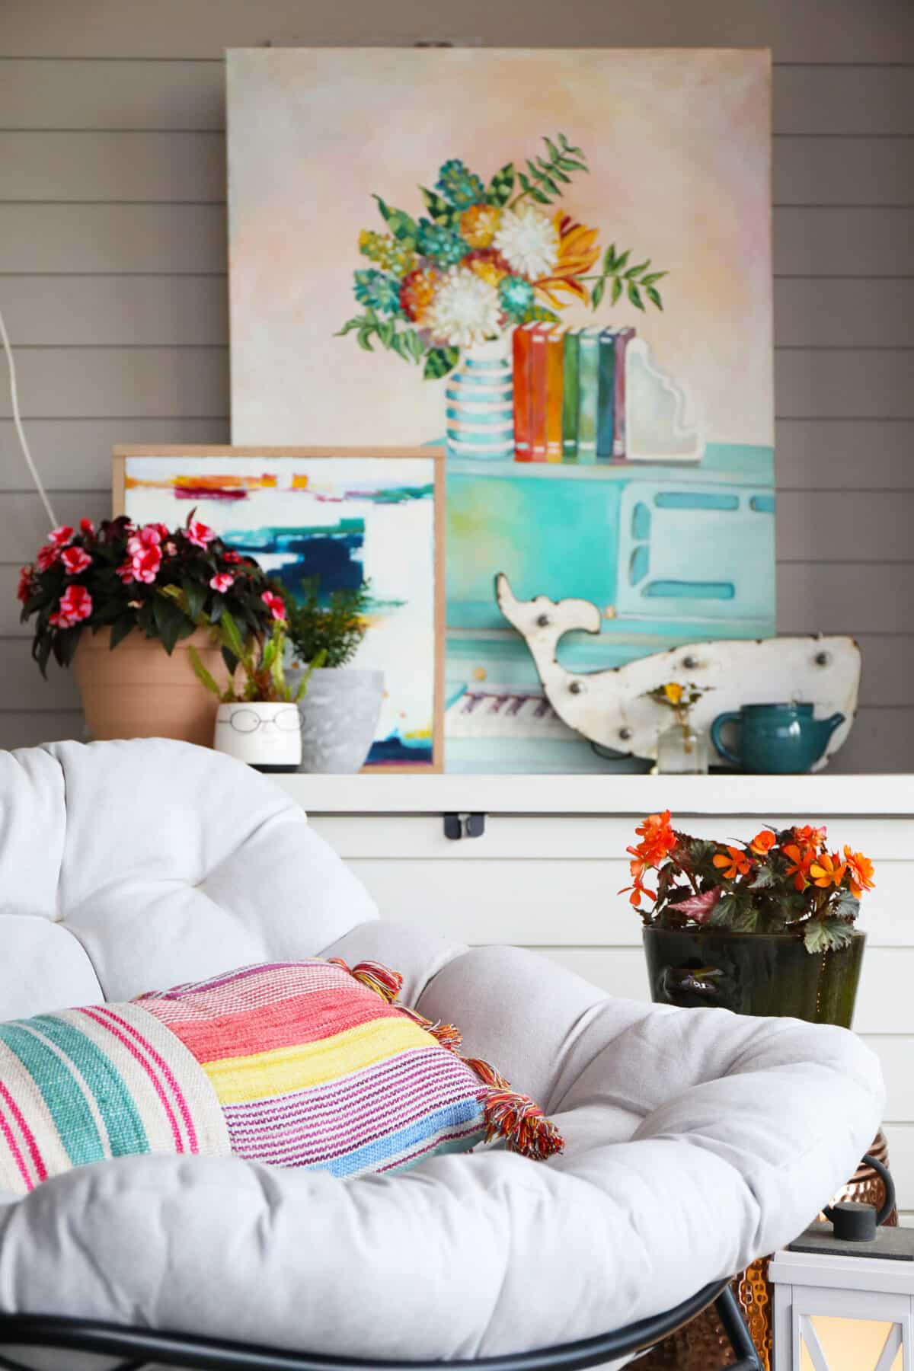
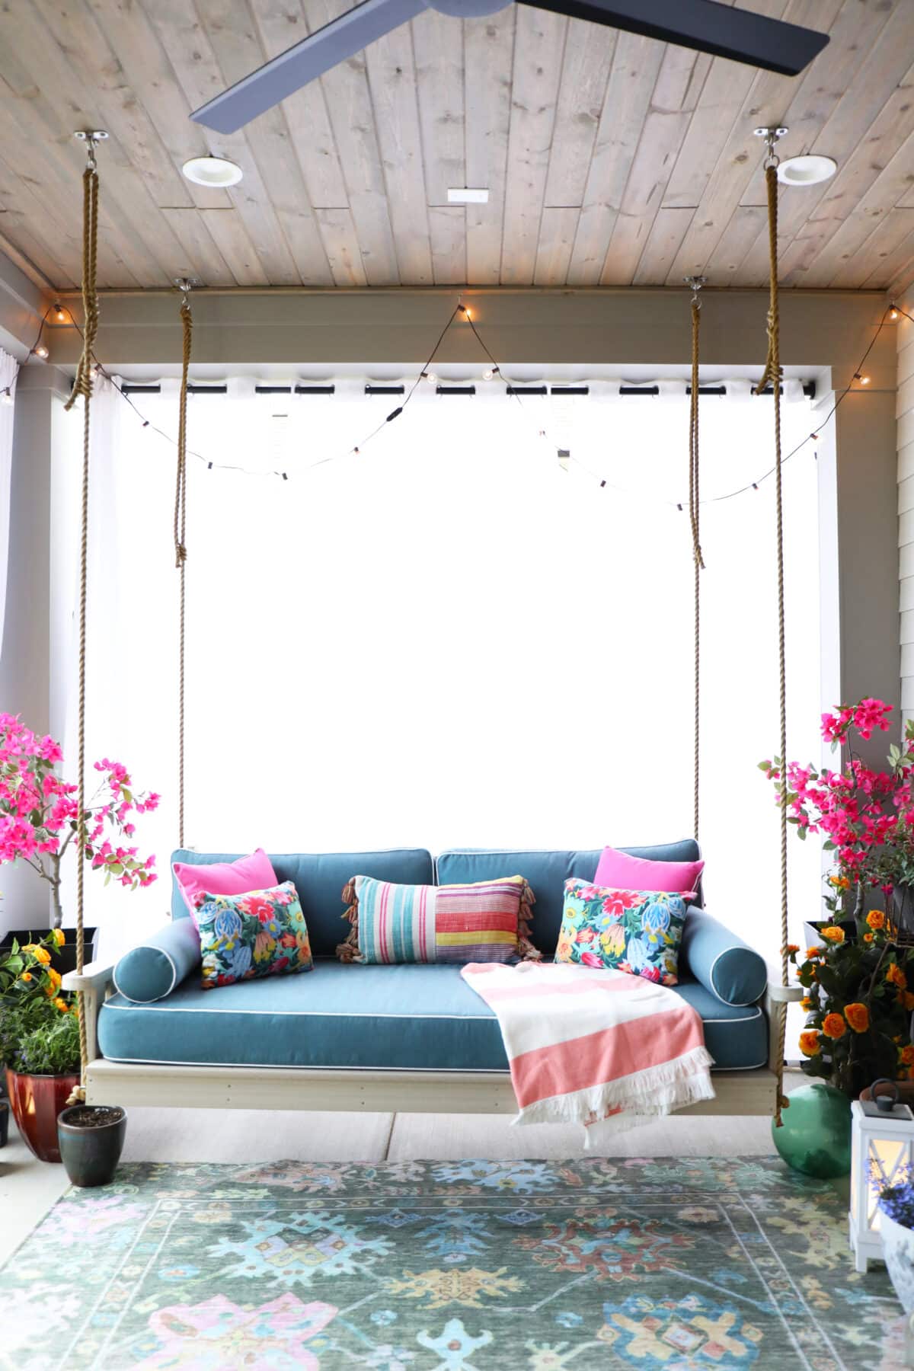
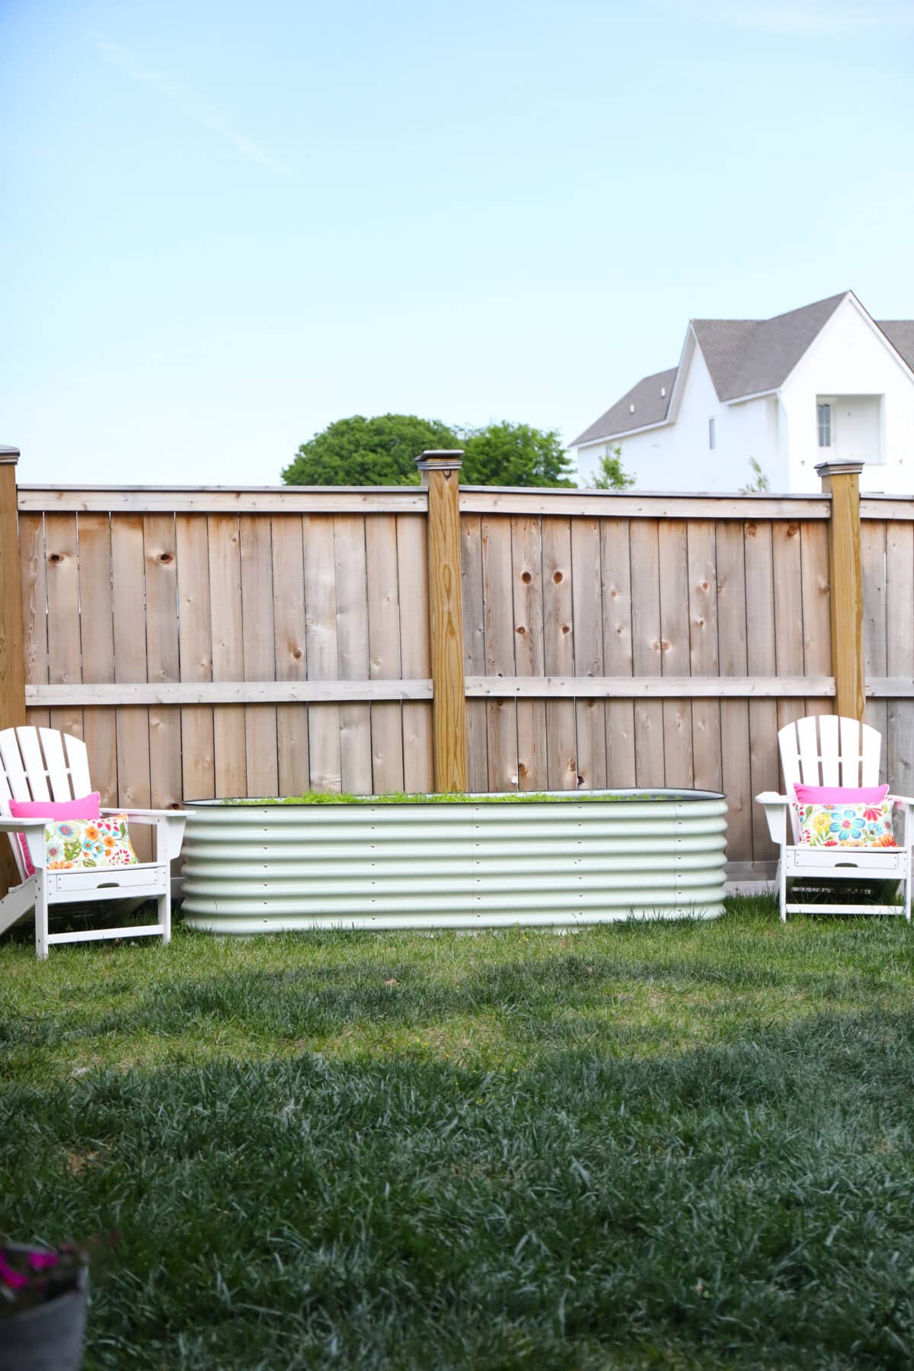
I’m even starting the beginnings of a little wildflower garden.
Thanks so much for coming to our little tour today. It’s been a really good thing, and we’re slowly recovering over here. Excited about what lies ahead, and we can’t wait to share more.
As always, let us know if you have any questions.
Pssst: We love working with amazing clients in phases to create a home that works hard for them! Bonus when it feels like a real escape. Did you know that we take on clients both locally and nationally? From new builds to changes in paint color… Contact us for whatever you need. And if you need a real estate agent, we have you covered there too! Be sure to check out our portfolio + more of what we do here. Contact us here for design work. …And for real estate, here. Have an inspired day!